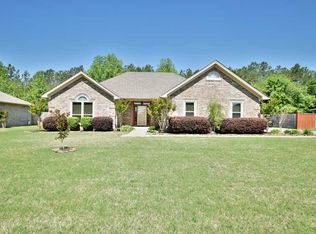
4 bedroom home in well established neighborhood with assumable loan. This inviting brick home features 2 generously sized living areas, offering plenty of room for relaxing and entertaining. The open-concept kitchen creates a welcoming flow and provides an ideal space for gathering with family and friends. Location has convenient access to shopping schools and everyday amenities, this home offers comfort, space, and a desirable location along with a $3,500 flooring allowance to help make it your own! ADDED BENEFIT: The owner has an assumable mortgage with and attractive 2.25% interest rate, offering a potential opportunity for qualified buyers to take advantage of a rate well below today's typical mortgage rates. Loan assumption is subject to lender approval and qualification requirements
Active
$305,000
118 Birchwood Cir, Cabot, AR 72023
4beds
2,275sqft
Single Family Residence
Built in 2005
-- sqft lot
$301,200 Zestimate®
$134/sqft
$-- HOA
What's special
Open-concept kitchenWelcoming flowInviting brick home
- 23 hours
- 77
- 1
Likely to sell faster than
Zillow last checked:
Listing updated:
Listed by:
Lisa Altom 501-743-1020,
IRealty Arkansas - Cabot 501-286-6072,
Ryan M Cotroneo 501-743-9886,
IRealty Arkansas - Cabot
Source: CARMLS,MLS#: 26046340
Facts & features
Interior
Bedrooms & bathrooms
- Bedrooms: 4
- Bathrooms: 2
- Full bathrooms: 2
Rooms
- Room types: Den/Family Room, Great Room
Dining room
- Features: Breakfast Bar, Kitchen/Den, Separate Dining Room
Appliances
- Included: Free-Standing Range, Microwave, Surface Range, Dishwasher, Disposal
- Laundry: Washer Hookup, Laundry Room
Features
- Ceiling Fan(s), Walk-in Shower, Sheet Rock, Primary Bedroom/Main Lv, Guest Bedroom/Main Lv, Primary Bedroom Apart, All Bedrooms Down, 4 Bedrooms Same Level
- Flooring: Carpet, Tile
- Doors: Insulated Doors
- Windows: Insulated Windows
- Has fireplace: Yes
- Fireplace features: Factory Built
Interior area
- Total structure area: 2,275
- Total interior livable area: 2,275 sqft
Property
Parking
- Total spaces: 2
- Parking features: Garage, Two Car
- Has garage: Yes
Accessibility
- Accessibility features: Customized Wheelchair Accessible, Handicapped Design
Features
- Levels: One
- Stories: 1
- Patio & porch: Patio
- Exterior features: Storage
- Fencing: Partial,Wood
Lot
- Features: Level
Details
- Parcel number: 72063086000
Construction
Type & style
- Home type: SingleFamily
- Architectural style: Traditional
- Property subtype: Single Family Residence
Materials
- Brick, Metal/Vinyl Siding
- Foundation: Slab
- Roof: Composition
Condition
- New construction: No
- Year built: 2005
Utilities & green energy
- Gas: Gas-Natural
- Sewer: Public Sewer
- Water: Public
- Utilities for property: Natural Gas Connected
Green energy
- Energy efficient items: Doors
Community & HOA
Community
- Subdivision: Crestwood Estates I
HOA
- Has HOA: No
Location
- Region: Cabot
Financial & listing details
- Price per square foot: $134/sqft
- Tax assessed value: $205,650
- Annual tax amount: $1,493
- Date on market: 11/18/2026
- Listing terms: Assumable,Cash,Conventional,VA Loan
- Road surface type: Paved
Estimated market value
$301,200
$286,000 - $316,000
$1,929/mo
Price history
| Date | Event | Price |
|---|---|---|
| 11/18/2026 | Listed for sale | $305,000+36%$134/sqft |
Source:  CARMLS #26046340 Report a problem | ||
| 11/6/2020 | Sold | $224,275-2%$99/sqft |
Source: CARMLS #20014702 Report a problem | ||
| 7/20/2020 | Price change | $228,900-0.4%$101/sqft |
Source: Edge Realty - Cabot #20014702 Report a problem | ||
| 5/14/2020 | Listed for sale | $229,900+0.8%$101/sqft |
Source: Edge Realty - Cabot #20014702 Report a problem | ||
| 10/1/2019 | Listing removed | $228,000$100/sqft |
Source: Crye-Leike REALTORS Cabot Branch #19021250 Report a problem | ||
| 5/8/2019 | Price change | $228,000-0.4%$100/sqft |
Source: McKimmey Associates REALTORS NLR #19011173 Report a problem | ||
| 4/6/2019 | Price change | $229,000-0.4%$101/sqft |
Source: McKimmey Associates REALTORS NLR #19011173 Report a problem | ||
| 11/6/2018 | Listed for sale | $230,000+2.3%$101/sqft |
Source: McKimmey Associates REALTORS NLR #18035054 Report a problem | ||
| 8/19/2018 | Listing removed | $224,900$99/sqft |
Source: McKimmey Associates Realtors Cabot #18015631 Report a problem | ||
| 5/20/2018 | Price change | $224,900-1.7%$99/sqft |
Source: McKimmey Associates Realtors Cabot #18015631 Report a problem | ||
| 3/10/2018 | Listed for sale | $228,900-0.4%$101/sqft |
Source: PorchLight Realty #18003446 Report a problem | ||
| 7/15/2017 | Listed for sale | $229,900$101/sqft |
Source: PorchLight Realty #17021369 Report a problem | ||
Public tax history
| Year | Property taxes | Tax assessment |
|---|---|---|
| 2025 | -- | $41,130 |
| 2024 | $1,594 -4.5% | $41,130 |
| 2023 | $1,669 -2.9% | $41,130 |
| 2022 | $1,719 +3.1% | $41,130 +2.6% |
| 2021 | $1,666 +6.2% | $40,100 +2.1% |
| 2020 | $1,569 | $39,270 |
| 2019 | $1,569 +2.1% | $39,270 |
| 2018 | $1,537 | $39,270 |
| 2017 | $1,537 | $39,270 |
| 2016 | $1,537 | $39,270 +2.8% |
| 2015 | $1,537 | $38,190 |
| 2014 | $1,537 -12.3% | $38,190 |
| 2013 | $1,753 | $38,190 |
| 2012 | -- | $38,190 |
| 2011 | -- | $38,190 -5.8% |
| 2010 | -- | $40,520 +3.5% |
| 2009 | -- | $39,160 +16.5% |
| 2008 | -- | $33,610 |
| 2007 | -- | $33,610 +709.9% |
| 2006 | -- | $4,150 |
Find assessor info on the county website
Monthly payment
Est. payment
Payment breakdown
Explore the cost of this home by adjusting the details. Changes won't be saved.Climate risks
Neighborhood: 72023


Similar homes
- $315,0004 bd2 ba2.1k sqft145 Birchwood Cir, Cabot, AR 72023For Sale
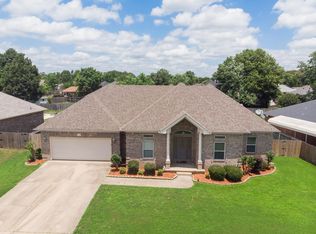
 MLS ID #26024143, Bethany Kidd, Edge Realty. CARMLS
- $299,0003 bd2 ba2.2k sqft9313 A J Patton Rd, Cabot, AR 72023For Sale
 MLS ID #26042587, Ginger Marshall, McKimmey Associates, Realtors - 50 Pine. CARMLS
- $274,9004 bd3 ba2k sqft21 Daytona Dr, Cabot, AR 72023For Sale
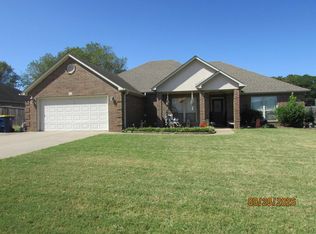 MLS ID #26039860, Ginger Marshall, McKimmey Associates, Realtors - 50 Pine. CARMLS
- $375,0004 bd3 ba2.5k sqft1705 N Lincoln St, Cabot, AR 72023For Sale
 MLS ID #26041849, Missy Brown, PorchLight Realty. CARMLS
- $325,0003 bd2 ba2.2k sqft16 Shiloh N, Cabot, AR 72023For SaleMLS ID #26040029, Tami Davis, PorchLight Realty. CARMLS
- $194,0004 bd3 ba1.9k sqft102 Brungardt Dr, Cabot, AR 72023For SaleMLS ID #26042072, Jesse Jeffers, Edge Realty. CARMLS
- $265,9004 bd2 ba1.7k sqft586 Crepe Myrtle Loop, Cabot, AR 72023For SaleMLS ID #26037020, Carlie Ross, Century 21 Parker & Scroggins Realty - Benton. CARMLS
- $259,5004 bd2 ba1.8k sqft115 Earnhardt Cir, Cabot, AR 72023For SaleMLS ID #26041236, Stacy O'Gary, RE/MAX Encore. CARMLS
- $250,0003 bd2 ba1.5k sqft62 Nevada Ln, Cabot, AR 72023For SaleMLS ID #26026861, Shane Stogsdill, Edge Realty. CARMLS
- $309,9004 bd2 ba1.9k sqft804 Mango Loop, Austin, AR 72007For SaleMLS ID #26039350, Gina Myers-Gunderman, Michele Phillips & Company, Realtors-Cabot Branch. CARMLS
- $264,9003 bd2 ba1.8k sqft2808 McNeill Cv, Cabot, AR 72023For SaleMLS ID #26037846, Nathan Thompson, Keller Williams Realty. CARMLS
- $379,9004 bd2 ba2.3k sqft226 Jackson Park Cv, Cabot, AR 72023For SaleMLS ID #26027012, LuAnn Campbell, Crye-Leike REALTORS Cabot Branch. CARMLS
- $384,5003 bd3 ba2.5k sqft702 Oak View Dr, Cabot, AR 72023For SaleMLS ID #26042044, Christy Ward, PorchLight Realty. CARMLS
- $389,9004 bd4 ba2.8k sqft32 Cypress Creek Dr, Cabot, AR 72023For SaleMLS ID #25044524, Michael Freeman, Venture Realty Group - Cabot. CARMLS
- $389,9994 bd3 ba2.4k sqft17 Wellington Pl, Cabot, AR 72023For SaleMLS ID #26019646, Kendra Fortner, Realty One Group - Pinnacle. CARMLS
- $245,0003 bd2 ba1.8k sqft38 Country Wood St, Cabot, AR 72023For SaleMLS ID #26041659, Dustin Turner, Exp Realty. CARMLS
- $196,0003 bd2 ba1.2k sqft306 Ray St, Cabot, AR 72023For SaleMLS ID #26023626, Mindy Strand, RE/MAX Homefinders. CARMLS
- $174,9003 bd2 ba1.2k sqft211 S Polk St, Cabot, AR 72023For SaleMLS ID #26036513, Jack E French, Plantation Realty. CARMLS
- $245,0003 bd2 ba1.7k sqft19 W Plaza Blvd, Cabot, AR 72023For SaleMLS ID #26034040, Michelle N Chastain, CENTURY 21 Prestige Realty. CARMLS
- $219,0003 bd2 ba1.4k sqft17 Applewood Cir, Cabot, AR 72023For SaleMLS ID #26037918, Angela Sain, Crye-Leike REALTORS NLR Branch. CARMLS
