BREATHTAKING BRAZOS RIVER VIEWS, NEARLY 3 PRIVATE ACRES & AN OVERSIZED AIR CONDITIONED SHOP!
Unique property offering nearly 3 acres, a 1476 sq.ft. home, and an exceptional shop space. The home features 2 bedrooms, upstairs bedroom has a deck, 2 updated bathrooms, game-den, wood and tile flooring and beautiful custom cabinetry reflecting the owners craftmanship as a cabinet maker. Keep warm in the winter months with cozy wood burning stove. Enjoy spectacular views from inside or the spacious two level deck with an above ground pool conveniently located at deck level. Small bar and commode on the private deck. The impressive and large shop with A-C and 4 garage doors, including two 18 ft doors, providing outstanding space for projects, equipment, or hobbies. Ample parking with two covered carports and 4 garage spaces. A RARE combination of privacy, incredible views, outdoor living and versatile workspace. End of the road location a gem.
TRULY A ONE OF A KIND PROPERTY!
For sale
$350,000
6745 Blue Ridge Rd, Weatherford, TX 76087
2beds
1,476sqft
Single Family Residence
Built in 1992
2.81 Acres Lot
$333,800 Zestimate®
$237/sqft
$10/mo HOA
What's special
Cozy wood burning stoveWood and tile flooringBreathtaking brazos river viewsSpectacular views from insideSpacious two level deck
- 7 days
- 413
- 55
Likely to sell faster than
Zillow last checked:
Listing updated:
Listed by:
Elizabeth Talermo 0629402 817-550-3720,
Keller Williams Heritage West 817-441-4000
Source: NTREIS,MLS#: 21427580
Facts & features
Interior
Bedrooms & bathrooms
- Bedrooms: 2
- Bathrooms: 2
- Full bathrooms: 2
Primary bedroom
- Level: First
- Dimensions: 15 x 18
Den
- Features: Built-in Features
- Level: First
- Dimensions: 15 x 20
Living room
- Features: Ceiling Fan(s), Fireplace
- Level: First
- Dimensions: 24 x 17
Heating
- Electric, Fireplace(s)
Cooling
- Central Air
Appliances
- Included: Built-In Refrigerator, Dryer, Dishwasher, Electric Oven, Electric Range, Electric Water Heater, Refrigerator, Water Softener, Vented Exhaust Fan, Washer
Features
- Built-in Features, High Speed Internet, Kitchen Island, Loft, Vaulted Ceiling(s), Natural Woodwork
- Flooring: Carpet, Ceramic Tile, Wood
- Has basement: No
- Number of fireplaces: 1
- Fireplace features: Free Standing
Interior area
- Total interior livable area: 1,476 sqft
Video & virtual tour
Property
Parking
- Total spaces: 5
- Parking features: Garage Faces Front, Garage, Garage Door Opener, Garage Faces Rear
- Garage spaces: 3
- Carport spaces: 2
- Covered spaces: 5
Features
- Levels: Two
- Stories: 2
- Patio & porch: Awning(s), Covered, Deck
- Exterior features: Awning(s), Deck, Storage
- Pool features: Above Ground, Pool
- Has view: Yes
- View description: Water
- Has water view: Yes
Lot
- Size: 2.81 Acres
- Features: Acreage, Subdivision
Details
- Additional structures: Cabana, Outbuilding, Storage, Workshop
- Parcel number: R000030365
Construction
Type & style
- Home type: SingleFamily
- Architectural style: Farmhouse
- Property subtype: Single Family Residence
Materials
- Roof: Asphalt
Condition
- Year built: 1992
Utilities & green energy
- Sewer: Private Sewer
- Water: Private
- Utilities for property: Sewer Available, Water Available
Community & HOA
Community
- Subdivision: Rolling Hills Shrs Sec A
HOA
- Has HOA: Yes
- Services included: Association Management, Maintenance Grounds
- HOA fee: $120 annually
- HOA name: Rolling Hills Shores Hoa
- HOA phone: 817-573-7751
Location
- Region: Weatherford
Financial & listing details
- Price per square foot: $237/sqft
- Tax assessed value: $218,690
- Annual tax amount: $2,781
- Date on market: 11/4/2026
- Cumulative days on market: 9 days
- Listing terms: Cash,Conventional
Estimated market value
$333,800
$317,000 - $350,000
$2,088/mo
Price history
| Date | Event | Price |
|---|---|---|
| 11/4/2026 | Listed for sale | $350,000$237/sqft |
Source: NTREIS #21427580 Report a problem | ||
| 7/25/2008 | Sold | -- |
Source: Public Record Report a problem | ||
Public tax history
| Year | Property taxes | Tax assessment |
|---|---|---|
| 2025 | $408 | $218,690 -2% |
| 2024 | $408 | $223,200 +7.3% |
| 2023 | $408 -69.7% | $208,040 +17.6% |
| 2022 | $1,348 -0.2% | $176,880 +16.4% |
| 2021 | $1,351 | $151,970 +3.3% |
| 2020 | $1,351 +0.1% | $147,150 |
| 2019 | $1,350 +2.7% | $147,150 +35.8% |
| 2018 | $1,314 | $108,370 -1.9% |
| 2017 | $1,314 -2.7% | $110,420 |
| 2016 | $1,351 -11% | $110,420 +7% |
| 2015 | $1,518 | $103,150 |
| 2014 | $1,518 | $103,150 -5.9% |
| 2013 | -- | $109,650 +3.8% |
| 2012 | -- | $105,630 +11.9% |
| 2011 | -- | $94,380 +4.2% |
| 2010 | -- | $90,570 -2.3% |
| 2009 | -- | $92,720 +28.6% |
| 2008 | -- | $72,120 +4.4% |
| 2007 | -- | $69,100 +1.4% |
| 2006 | -- | $68,120 +24.8% |
| 2005 | -- | $54,580 -14.3% |
| 2004 | -- | $63,700 +6.7% |
| 2003 | -- | $59,680 +10% |
| 2002 | -- | $54,250 |
| 2001 | -- | $54,250 -3.6% |
| 2000 | -- | $56,290 |
Find assessor info on the county website
Monthly payment
Est. payment
Payment breakdown
Explore the cost of this home by adjusting the details. Changes won't be saved.Climate risks
Neighborhood: 76087
Nearby schools
Schools provided by the listing agent
- Elementary: Nettie Baccus
- Middle: Granbury
- High: Granbury
- District: Granbury ISD
Source: NTREIS. This data may not be complete. We recommend contacting the local school district to confirm school assignments for this home.
Similar homes
- $248,9984 bd2 ba1.3k sqft7033 River Trl, Weatherford, TX 76087For Sale
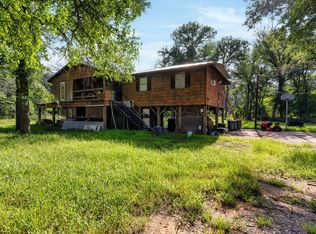 MLS ID #21297209, Angie Moreno. NTREIS
- $379,0003 bd2 ba1.5k sqft116 Butternut Ct, Weatherford, TX 76088For Sale
 MLS ID #21374687, Karen Mitchell. NTREIS
- $322,0004 bd3 ba2.1k sqft4406 Apple Tree Ct, Granbury, TX 76048For Sale
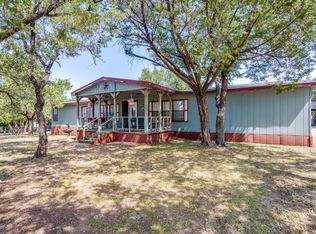 MLS ID #21348621, Jillian Cortez. NTREIS
- $435,0003 bd2 ba1.7k sqft106 Vineyard St, Weatherford, TX 76087For Sale
 MLS ID #21387486, Richard Parker. NTREIS
