Water Access • Ideal Location • Assumable Loan at 2.375%! Welcome to 6745 Edge Road, a well-maintained 3-bedroom, 2-bath home nestled in the quiet waterfront community of Royal Acres. Located at the end of a cul-de-sac and directly across from the community dock, this property makes it easy to enjoy the Chesapeake lifestyle with convenient access to the water. Fully renovated and thoughtfully expanded, the home provides additional living space while maintaining the convenience of one-level living. Ideally situated near St. Michaels, Easton, and Oxford, you’ll have easy access to local shops, restaurants, galleries, marinas, and waterfront attractions. Inside, the home features beautiful hardwood floors, a spacious kitchen with ample cabinetry, granite countertops, stainless steel appliances, and a large island. The living room includes a gas fireplace and built-in shelving, while the screened porch provides a comfortable place to relax and enjoy the outdoors. The large backyard offers plenty of room for entertaining, gardening, recreation, or simply enjoying the peaceful surroundings. Royal Acres is a voluntary HOA with a community boat ramp and boat slips, providing convenient access for boating, fishing, and enjoying time on the water. Downtown St. Michaels is less than 5 miles away, and the Bay Bridge is approximately 35 miles away. Whether you’re looking for a full-time residence, weekend retreat, or a place to enjoy the Chesapeake lifestyle, this property offers the best of Eastern Shore living, with comfortable one-level living, water access, a convenient location, and the peace and quiet of a small waterfront community.
For sale
$525,000
6745 Edge Rd, Royal Oak, MD 21662
3beds
1,876sqft
Single Family Residence
Built in 1978
0.65 Acres Lot
$-- Zestimate®
$280/sqft
$6/mo HOA
What's special
- 6 days
- 494
- 27
Likely to sell faster than
Zillow last checked:
Listing updated:
Listed by:
Caitlin Prossner 410-491-7393,
Long & Foster Real Estate, Inc. 410-263-3400
Source: Bright MLS,MLS#: MDTA2014954
Facts & features
Interior
Bedrooms & bathrooms
- Bedrooms: 3
- Bathrooms: 2
- Full bathrooms: 2
- Main level bathrooms: 2
- Main level bedrooms: 3
Rooms
- Room types: Living Room, Primary Bedroom, Bedroom 2, Bedroom 3, Kitchen, Laundry, Bathroom 2, Primary Bathroom
Primary bedroom
- Level: Main
- Area: 156 Square Feet
- Dimensions: 13 X 12
Bedroom 2
- Level: Main
- Area: 90 Square Feet
- Dimensions: 10 X 9
Bedroom 3
- Level: Main
- Area: 120 Square Feet
- Dimensions: 12 X 10
Primary bathroom
- Features: Bathroom - Walk-In Shower
- Level: Main
- Area: 32 Square Feet
- Dimensions: 4 X 8
Bathroom 2
- Features: Bathroom - Tub Shower
- Level: Main
Kitchen
- Features: Granite Counters, Dining Area, Flooring - HardWood, Kitchen - Country, Skylight(s), Pantry
- Level: Main
- Area: 528 Square Feet
- Dimensions: 22 X 24
Laundry
- Level: Main
- Area: 56 Square Feet
- Dimensions: 4 X 14
Living room
- Features: Built-in Features, Crown Molding, Fireplace - Gas, Flooring - HardWood
- Level: Main
- Area: 575 Square Feet
- Dimensions: 25 X 23
Screened porch
- Level: Main
- Area: 2460 Square Feet
- Dimensions: 205 X 12
Heating
- Heat Pump, Electric
Cooling
- Central Air, Ceiling Fan(s), Electric
Appliances
- Included: Oven/Range - Electric, Refrigerator, Electric Water Heater
- Laundry: Main Level, Has Laundry, Laundry Room
Features
- Breakfast Area, Dining Area, Attic, Bathroom - Tub Shower, Bathroom - Walk-In Shower, Built-in Features, Ceiling Fan(s), Combination Dining/Living, Combination Kitchen/Dining, Crown Molding, Entry Level Bedroom, Family Room Off Kitchen, Open Floorplan, Kitchen - Country, Kitchen - Table Space, Primary Bath(s), Recessed Lighting
- Flooring: Hardwood, Carpet, Wood
- Windows: Screens, Skylight(s)
- Has basement: No
- Number of fireplaces: 1
- Fireplace features: Gas/Propane
Interior area
- Total structure area: 1,876
- Total interior livable area: 1,876 sqft
- Finished area above ground: 1,876
Property
Parking
- Total spaces: 2
- Parking features: Storage, Garage Faces Front, Garage Door Opener, Inside Entrance, Gravel, Attached, Off Street, Driveway
- Attached garage spaces: 2
- Has uncovered spaces: Yes
- Details: Garage Sqft: 393
Accessibility
- Accessibility features: None
Features
- Levels: One
- Stories: 1
- Patio & porch: Patio, Porch, Screened, Screened Porch
- Pool features: None
- Fencing: Partial
- Has view: Yes
- View description: Water, Garden, Trees/Woods
- Has water view: Yes
- Water view: Water
- Waterfront features: River
- Body of water: Edge Creek
Lot
- Size: 0.65 Acres
- Features: Cleared, Cul-De-Sac, Backs to Trees, Landscaped, Level, No Thru Street, Private
Details
- Additional structures: Above Grade
- Parcel number: 2102077094
- Zoning: R
- Special conditions: Standard
Construction
Type & style
- Home type: SingleFamily
- Architectural style: Ranch/Rambler
- Property subtype: Single Family Residence
Materials
- Brick
- Foundation: Crawl Space
- Roof: Architectural Shingle
Condition
- Excellent
- New construction: No
- Year built: 1978
- Major remodel year: 2006
Utilities & green energy
- Sewer: Public Sewer, Private Septic Tank
- Water: Well
- Utilities for property: Cable Available, Propane
Community & HOA
Community
- Security: Smoke Detector(s), Carbon Monoxide Detector(s)
- Subdivision: Royal Acres
HOA
- Has HOA: Yes
- HOA fee: $75 annually
Location
- Region: Royal Oak
Financial & listing details
- Price per square foot: $280/sqft
- Tax assessed value: $333,567
- Annual tax amount: $836
- Date on market: 8/31/2026
- Listing agreement: Exclusive Right To Sell
- Ownership: Fee Simple
Estimated market value
Not available
Estimated sales range
Not available
Not available
Price history
| Date | Event | Price |
|---|---|---|
| 9/1/2026 | Listed for sale | $525,000+286%$280/sqft |
Source:  Bright MLS #MDTA2014954 Report a problem Bright MLS #MDTA2014954 Report a problem | ||
| 9/12/2001 | Sold | $136,000+14.3%$72/sqft |
Source: Public Record Report a problem | ||
| 4/20/2001 | Sold | $119,000$63/sqft |
Source: Public Record Report a problem | ||
Public tax history
| Year | Property taxes | Tax assessment |
|---|---|---|
| 2025 | $1,573 -41.5% | $313,100 +5.1% |
| 2024 | $2,691 +11.2% | $298,033 +5.3% |
| 2023 | $2,421 +13.8% | $282,967 +5.6% |
| 2022 | $2,127 +6% | $267,900 |
| 2021 | $2,007 | $267,900 |
| 2020 | $2,007 -0.4% | $267,900 -0.4% |
| 2019 | $2,016 +6.8% | $269,100 +2.3% |
| 2018 | $1,888 +7.7% | $262,933 +2.4% |
| 2017 | $1,753 +56.4% | $256,767 +2.5% |
| 2016 | $1,121 | $250,600 |
| 2015 | $1,121 +9.8% | $250,600 |
| 2014 | $1,020 | $250,600 -7.2% |
| 2013 | -- | $270,000 |
| 2012 | -- | $270,000 |
| 2011 | -- | $270,000 -23.5% |
| 2010 | -- | $352,990 +14.4% |
| 2009 | -- | $308,476 +16.9% |
| 2008 | -- | $263,963 +20.3% |
| 2007 | -- | $219,450 +9% |
| 2006 | -- | $201,292 +9.9% |
| 2005 | -- | $183,136 +11% |
| 2004 | -- | $164,980 +8.1% |
| 2003 | -- | $152,626 +8.8% |
| 2002 | -- | $140,273 +9.7% |
| 2001 | -- | $127,920 |
Find assessor info on the county website
Monthly payment
Est. payment
Payment breakdown
Explore the cost of this home by adjusting the details. Changes won't be saved.Climate risks
Neighborhood: 21662
Nearby schools
Schools provided by the listing agent
- Elementary: St. Michaels
- Middle: St. Michaels
- District: Talbot County Public Schools
Source: Bright MLS. This data may not be complete. We recommend contacting the local school district to confirm school assignments for this home.
Similar homes
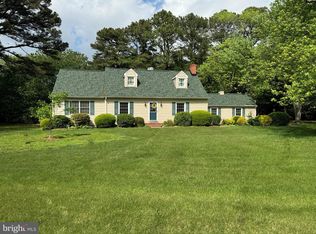
- $599,0003 bd3 ba2.1k sqft6280 Bellevue Rd, Royal Oak, MD 21662For Sale
 MLS ID #MDTA2014800, Jim Corson, Benson & Mangold, LLC. Bright MLS
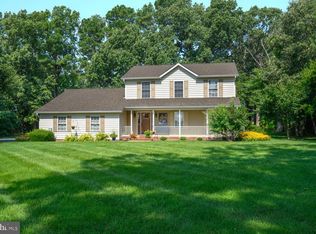
 - $725,0003 bd2 ba1.8k sqft5735 Irish Creek Rd, Royal Oak, MD 21662For Sale
 MLS ID #MDTA2014888, Mary Saltzman, Compass. Bright MLS
 - $640,0004 bd3 ba1.8k sqft8235 Ingleton Cir, Easton, MD 21601For Sale
 MLS ID #MDTA2014920, Coard Benson, Benson & Mangold, LLC. Bright MLS
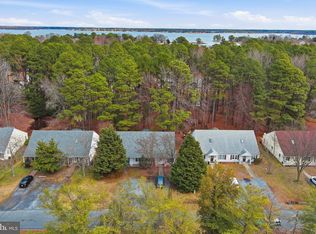
 - $499,0004 bd4 ba2.4k sqft1215 Washington Dr, Saint Michaels, MD 21663For Sale
 MLS ID #MDTA2012950, Cornelia C Heckenbach, Long & Foster Real Estate, Inc.. Bright MLS
 - $499,0004 bd4 ba2.4k sqft1211 Washington Dr, Saint Michaels, MD 21663For SaleMLS ID #MDTA2012942, Cornelia C Heckenbach, Long & Foster Real Estate, Inc.. Bright MLS
- $459,9004 bd4 ba2.4k sqft104 Madison Ave, Saint Michaels, MD 21663For SaleMLS ID #MDTA2014616, Chuck Mangold JR., Benson & Mangold, LLC. Bright MLS
- $598,0003 bd2 ba2.3k sqft204 Lincoln Ave, Saint Michaels, MD 21663For SaleMLS ID #MDTA2013092, Cornelia C Heckenbach, Long & Foster Real Estate, Inc.. Bright MLS
- $559,9003 bd3 ba1.8k sqft26542 Royal Oak Rd, Easton, MD 21601For SaleMLS ID #MDTA2014792, Adam Ellison, Long & Foster Real Estate, Inc.. Bright MLS
- $349,0003 bd1 ba1.6k sqft105 Marengo St, Saint Michaels, MD 21663For SaleMLS ID #MDTA2014996, Arlene Reading, Witz Realty, LLC. Bright MLS
- $595,0003 bd3 ba1.9k sqft11 Londonderry Dr, Easton, MD 21601For SaleMLS ID #MDTA2014554, Debbie Mangold Lipscomb, Benson & Mangold, LLC. Bright MLS
- $549,9992 bd1 ba1.2k sqft204 E Marengo St, Saint Michaels, MD 21663For SaleMLS ID #MDTA2014132, Gretchen Wichlinski, Compass. Bright MLS
- $470,0003 bd2 ba1.6k sqft8658 Cummings Rd, Wittman, MD 21676For SaleMLS ID #MDTA2014404, Kimberly Crouch, Benson & Mangold, LLC. Bright MLS
- $575,0004 bd3 ba2.4k sqft6705 Tilghman Island Rd, Sherwood, MD 21665For SaleMLS ID #MDTA2013270, Kimberly Crouch, Benson & Mangold, LLC. Bright MLS
- $350,0003 bd2 ba1.3k sqft241 Brookwood Ave, Easton, MD 21601For SaleMLS ID #MDTA2014940, Lish Gannon, Benson & Mangold, LLC. Bright MLS
- $599,9003 bd3 ba1.9k sqft4794 Sailors Ln, Oxford, MD 21654For SaleMLS ID #MDTA2014120, Chuck Mangold JR., Benson & Mangold, LLC. Bright MLS
- $534,9003 bd3 ba2.3k sqft7401 Casey Ave, Easton, MD 21601For SaleMLS ID #MDTA2014506, Laura Anderson, Coldwell Banker Realty. Bright MLS
- $399,0004 bd2 ba1.7k sqft214 Madison Ave, Saint Michaels, MD 21663For SaleMLS ID #MDTA2014662, Shelley Baden, Berkshire Hathaway HomeServices PenFed Realty. Bright MLS
- $559,0003 bd3 ba2.5k sqft28642 Clubhouse Dr, Easton, MD 21601For SaleMLS ID #MDTA2013374, Jana Meredith, Meredith Fine Properties. Bright MLS
- $510,0002 bd4 ba2.6k sqft423 S Washington St, Easton, MD 21601For SaleMLS ID #MDTA2014460, rachael harrison, Coldwell Banker Realty. Bright MLS
- $499,0002 bd2 ba1.5k sqft6394 Bozman Neavitt Rd, Neavitt, MD 21652For SaleMLS ID #MDTA2012936, Joan Wetmore, TTR Sotheby's International Realty. Bright MLS
