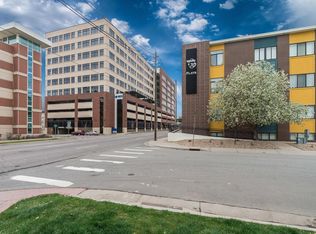
Studio 70 Flats offers an ideal central location for enjoying Denver’s urban lifestyle. Conveniently located near the Baker neighborhood, residents have easy access to popular dining, shopping, parks, museums, the Santa Fe Arts District, Speer Boulevard, and major highways.
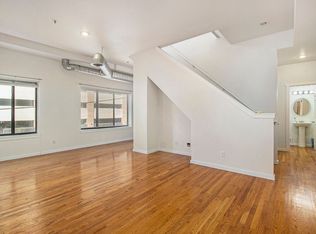
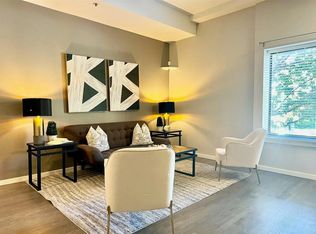
This light-filled, south-facing unit features large windows, warm hardwood floors, and a comfortable, functional layout. The open floor plan and neutral walls create a welcoming space that is easy to personalize. Two generously sized bedrooms with closets offer flexibility for guests, a roommate, or a dedicated home office.
Additional highlights include a large reserved parking space in a secure and gated parking lot with convenient access to the unit and the use of multiple storage areas. This inviting home perfectly blends comfort, flexibility, and convenience in one of Denver’s most vibrant areas.
Coming soon 09/02
$340,000
70 W 6th Avenue #110, Denver, CO 80204
2beds
1,245sqft
Condominium
Built in 1964
-- sqft lot
$-- Zestimate®
$273/sqft
$429/mo HOA
What's special
- 15 hours
- 32
- 0
Zillow last checked:
Listing updated:
Listed by:
Kevin Fletcher 303-818-4130 kevin.fletcher@compass.com,
Compass - Denver
Source: REcolorado as distributed by MLS GRID,MLS#: 2213856
Facts & features
Interior
Bedrooms & bathrooms
- Bedrooms: 2
- Bathrooms: 2
- Full bathrooms: 2
- Main level bathrooms: 2
- Main level bedrooms: 2
Bedroom
- Level: Main
Bedroom
- Features: Primary Suite
- Level: Main
Bathroom
- Level: Main
Bathroom
- Features: En Suite Bathroom, Primary Suite
- Level: Main
Dining room
- Level: Main
Kitchen
- Level: Main
Laundry
- Level: Main
Living room
- Level: Main
Heating
- Forced Air
Cooling
- Central Air
Appliances
- Included: Disposal, Microwave, Oven, Refrigerator
- Laundry: In Unit
Features
- Open Floorplan, Primary Suite
- Flooring: Tile, Wood
- Has basement: No
- Common walls with other units/homes: End Unit
Interior area
- Total structure area: 1,245
- Total interior livable area: 1,245 sqft
- Finished area above ground: 1,245
Property
Parking
- Total spaces: 1
- Details: Off Street Spaces: 1
Features
- Levels: Three Or More
- Entry location: Ground
- Has view: Yes
- View description: City
Details
- Parcel number: 510201027
- Zoning: C-MX-8
- Special conditions: Standard
Construction
Type & style
- Home type: Condo
- Architectural style: Urban Contemporary
- Property subtype: Condominium
- Attached to another structure: Yes
Materials
- Brick
- Roof: Composition
Condition
- Year built: 1964
Utilities & green energy
- Electric: 110V
- Sewer: Public Sewer
- Water: Public
Community & HOA
Community
- Security: Security Entrance, Smoke Detector(s)
- Subdivision: Baker
HOA
- Has HOA: Yes
- Amenities included: Elevator(s), Parking
- Services included: Reserve Fund, Maintenance Grounds, Maintenance Structure, Recycling, Sewer, Snow Removal, Trash, Water
- HOA fee: $429 monthly
- HOA name: Studio 70 Flats
- HOA phone: 303-888-9292
Location
- Region: Denver
Financial & listing details
- Price per square foot: $273/sqft
- Tax assessed value: $384,100
- Annual tax amount: $2,072
- Date on market: 9/2/2026
- Listing terms: Cash,Conventional
- Exclusions: Sellers Personal Possessions And All Staging Items.
- Ownership: Individual
- Road surface type: Paved
Estimated market value
Not available
Estimated sales range
Not available
Not available
Price history
| Date | Event | Price |
|---|---|---|
| 2/16/2001 | Sold | $132,813$107/sqft |
Source: Public Record Report a problem | ||
Public tax history
| Year | Property taxes | Tax assessment |
|---|---|---|
| 2025 | $1,639 +2.2% | -- |
| 2024 | $1,604 -9.6% | $20,700 -15.4% |
| 2023 | $1,775 +3.6% | $24,470 +9.6% |
| 2022 | $1,714 +7.7% | $22,320 -2.8% |
| 2021 | $1,592 +2.9% | $22,970 +7.1% |
| 2020 | $1,547 +5.1% | $21,450 -7.3% |
| 2019 | $1,472 | $23,148 +21.6% |
| 2018 | $1,472 +0.3% | $19,030 |
| 2017 | $1,468 +9.4% | $19,030 +10.8% |
| 2016 | $1,341 +45% | $17,170 |
| 2015 | $925 0% | $17,170 +54.1% |
| 2014 | $926 -15.2% | $11,140 -31.7% |
| 2008 | $1,091 +7.3% | $16,310 |
| 2007 | $1,017 +1.1% | $16,310 +7.4% |
| 2006 | $1,006 -2.5% | $15,190 |
| 2005 | $1,032 | $15,190 |
Find assessor info on the county website
Monthly payment
Est. payment
Payment breakdown
Explore the cost of this home by adjusting the details. Changes won't be saved.Climate risks
Neighborhood: Baker
Nearby schools
Schools provided by the listing agent
- Elementary: DCIS at Fairmont
- Middle: KIPP Sunshine Peak Academy
- High: KIPP Denver Collegiate High School
- District: Denver 1
Source: REcolorado as distributed by MLS GRID. This data may not be complete. We recommend contacting the local school district to confirm school assignments for this home.

Similar homes
- $339,0002 bd2 ba1.3k sqftStudio 70 Flats, Denver, CO 80204For Sale

 MLS ID #5204059, Jeff VanDerhule, Kentwood Real Estate City Properties. REcolorado as distributed by MLS GRID
 - $--2 bd2 ba972 sqft1150 Inca St APT 43, Denver, CO 80204Auction
 Auction.com 2
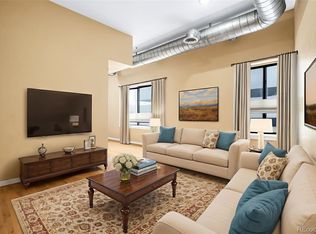
 - $315,0002 bd3 ba1.2k sqftStudio 70 Condos, Denver, CO 80204For Sale
 MLS ID #1750387, Justin Ersch, Brokers Guild Homes. REcolorado as distributed by MLS GRID
 - $339,9002 bd2 ba1k sqftThe Barrington, Denver, CO 80203For Sale
 MLS ID #8266844, Sean Healey, Keller Williams Preferred Realty. REcolorado as distributed by MLS GRID
 - $350,0002 bd2 ba1k sqft909 N Logan St #4-A, Denver, CO 80203For Sale
 MLS ID #1066157, Carolyn Kenney, HomeSmart. IRES as distributed by MLS GRID
 - $350,0002 bd2 ba1.1k sqft888 N Logan Street #9H, Denver, CO 80203For SaleMLS ID #3419179, Janet Willcox, Coldwell Banker Realty 24. REcolorado as distributed by MLS GRID
- $439,0002 bd2 ba945 sqft410 Acoma St #321, Denver, CO 80204For SaleMLS ID #1055746, Patricia Dessel, Compass - Boulder. IRES as distributed by MLS GRID
- $360,0002 bd2 ba873 sqft601 W 11th Avenue #905, Denver, CO 80204For SaleMLS ID #3763015, Max Herz, Coldwell Banker Realty 14. REcolorado as distributed by MLS GRID
- $380,0002 bd2 ba873 sqft601 W 11th Avenue #1006, Denver, CO 80204For SaleMLS ID #6910501, Nicole Fernandez, Keller Williams Realty Downtown LLC. REcolorado as distributed by MLS GRID
- $325,0002 bd1 ba903 sqftPennsylvania Park, Denver, CO 80203For SaleMLS ID #7361779, Reece Reinema, The Agency - Denver. REcolorado as distributed by MLS GRID
- $310,0002 bd2 ba873 sqft601 W 11th Avenue #901, Denver, CO 80204For SaleMLS ID #8096287, Nicole Lawson, Milehimodern. REcolorado as distributed by MLS GRID
- $339,0002 bd2 ba1k sqftGovernors Park Condos, Denver, CO 80203For SaleMLS ID #4868046, Kathi Spencer, Keller Williams Advantage Realty LLC. REcolorado as distributed by MLS GRID
- $399,0002 bd2 ba1.2k sqftLido, Denver, CO 80203For SaleMLS ID #7728864, Jamie Schingeck, The Green House. REcolorado as distributed by MLS GRID
- $350,0002 bd2 ba961 sqftPark Place Tower, Denver, CO 80218For SaleMLS ID #4256655, Reza Zahedi, Reza Sells LLC. REcolorado as distributed by MLS GRID
- $354,0002 bd2 ba956 sqft960 N Sherman Street #2E, Denver, CO 80203For SaleMLS ID #4795692, Nathanael Caldwell, MODUS Real Estate. REcolorado as distributed by MLS GRID
- $325,0002 bd1 ba872 sqftEpic on Washington, Denver, CO 80203For SaleMLS ID #9153672, Keegan Sheard, Usaj Realty. REcolorado as distributed by MLS GRID
- $359,0002 bd1 ba881 sqft1201 Galapago Street #107, Denver, CO 80204For SaleMLS ID #9829881, Andrew Miller, LoKation Real Estate. REcolorado as distributed by MLS GRID
- $375,0002 bd1 ba917 sqft551 N Pearl Street #201, Denver, CO 80203For SaleMLS ID #5092323, Karl Lo, Kentwood Real Estate DTC, LLC. REcolorado as distributed by MLS GRID
- $315,0002 bd1 ba710 sqft120 S Pennsylvania Street #302, Denver, CO 80209For SaleMLS ID #2069504, Keegan Sheard, Usaj Realty. REcolorado as distributed by MLS GRID
