Welcome home to this beautifully updated 3-bedroom, 2-bath residence offering 1,409 square feet of move-in ready living space! Nestled on a quiet Cul-de-sac, this home was painted in 2020 and has been well maintained, with the paint still presenting beautifully, luxury vinyl plank flooring throughout. The spacious primary suite boasts an elegant tray ceiling accented with crown molding, creating a relaxing retreat. Major updates provide peace of mind, including a new HVAC system (2023) (Includes Germicidal UV Light System) and water heater (2024). Energy-efficient solar panels, a RainSoft whole-house water treatment system, and a full-house generator with propane tank provide added value, convenience, and peace of mind year-round. The newer refrigerator conveys with the home, making your move even easier. With no HOA, you'll enjoy added freedom and flexibility. Conveniently located near NAS Pensacola, beautiful Perdido Key beaches, downtown Pensacola, shopping, restaurants, parks, and state parks, this home offers the perfect blend of comfort and location. Don't miss this opportunity. Homes with this many updates and upgrades don't stay on the market long!
For sale
$299,000
318 El Matador Trl, Pensacola, FL 32506
3beds
1,409sqft
Single Family Residence
Built in 2005
7,840 Square Feet Lot
$-- Zestimate®
$212/sqft
$-- HOA
What's special
Spacious primary suiteEnergy-efficient solar panels
- 23 hours |
- 122 |
- 3 |
Zillow last checked:
Listing updated:
Listed by:
Gloria Akers 850-287-1001,
Coldwell Banker Realty
Source: PAR,MLS#: 687540
Facts & features
Interior
Bedrooms & bathrooms
- Bedrooms: 3
- Bathrooms: 2
- Full bathrooms: 2
Primary bedroom
- Level: First
- Area: 208
- Dimensions: 16 x 13
Bedroom
- Level: First
- Area: 132
- Dimensions: 12 x 11
Bedroom 1
- Level: First
- Area: 121
- Dimensions: 11 x 11
Bathroom
- Level: First
- Area: 40
- Dimensions: 8 x 5
Kitchen
- Level: First
- Area: 108
- Dimensions: 12 x 9
Heating
- Central
Cooling
- Central Air, Ceiling Fan(s)
Appliances
- Included: Electric Water Heater, Built In Microwave, Dishwasher, Refrigerator
- Laundry: Inside, W/D Hookups
Features
- Baseboards, Ceiling Fan(s), Crown Molding, Plant Ledges, Vaulted Ceiling(s)
- Doors: Insulated Doors
- Windows: Double Pane Windows, Blinds
- Has basement: No
Interior area
- Total structure area: 1,409
- Total interior livable area: 1,409 sqft
Property
Parking
- Total spaces: 2
- Parking features: 2 Car Garage, Front Entrance, Garage Door Opener
- Garage spaces: 2
Features
- Levels: One
- Stories: 1
- Patio & porch: Covered
- Exterior features: Rain Gutters
- Pool features: None
- Fencing: Back Yard,Privacy
Lot
- Size: 7,840 Square Feet
- Dimensions: 110x73
- Features: Cul-De-Sac, Interior Lot
Details
- Parcel number: 182s314202011002
- Zoning description: Res Single
Construction
Type & style
- Home type: SingleFamily
- Architectural style: Ranch
- Property subtype: Single Family Residence
Materials
- Brick, Frame
- Foundation: Slab
- Roof: Composition
Condition
- Resale
- New construction: No
- Year built: 2005
Details
- Warranty included: Yes
Utilities & green energy
- Electric: Copper Wiring
- Sewer: Public Sewer
- Water: Public
- Utilities for property: Cable Available
Green energy
- Energy efficient items: Insulation, Insulated Walls, Ridge Vent
- Energy generation: Solar
Community & HOA
Community
- Subdivision: El Dorado Estates
HOA
- Has HOA: No
Location
- Region: Pensacola
Financial & listing details
- Price per square foot: $212/sqft
- Tax assessed value: $222,763
- Annual tax amount: $125
- Price range: $299K - $299K
- Date on market: 8/15/2026
- Road surface type: Paved
Estimated market value
Not available
Estimated sales range
Not available
Not available
Price history
| Date | Event | Price |
|---|---|---|
| 8/15/2026 | Listed for sale | $299,000+81.2%$212/sqft |
Source:  PAR #687540 Report a problem PAR #687540 Report a problem | ||
| 9/10/2020 | Sold | $165,000$117/sqft |
Source: PAR #576450 Report a problem | ||
| 8/3/2020 | Listed for sale | $165,000+72.1%$117/sqft |
Source: LEGENDARY SALES, INC. #576450 Report a problem | ||
| 4/27/2009 | Sold | $95,857-28.5%$68/sqft |
Source: Public Record Report a problem | ||
| 7/18/2005 | Sold | $134,000$95/sqft |
Source: Public Record Report a problem | ||
Public tax history
| Year | Property taxes | Tax assessment |
|---|---|---|
| 2024 | $125 -89.1% | $222,763 +4.8% |
| 2023 | $1,148 +3.2% | $212,469 +19.2% |
| 2022 | $1,113 +0.9% | $178,211 +24.5% |
| 2021 | $1,103 -41.1% | $143,186 +11.5% |
| 2020 | $1,874 +105.4% | $128,399 +5.3% |
| 2019 | $912 | $121,958 +29.1% |
| 2018 | $912 +0.6% | $94,498 +2.1% |
| 2017 | $907 +0.7% | $92,555 +2.1% |
| 2016 | $901 +1.3% | $90,652 +0.7% |
| 2015 | $890 | $90,022 +0.8% |
| 2014 | $890 | $89,308 +1.5% |
| 2013 | -- | $87,989 -0.9% |
| 2012 | -- | $88,804 -5.2% |
| 2011 | -- | $93,629 -5% |
| 2010 | -- | $98,539 -2% |
| 2009 | -- | $100,562 -8.8% |
| 2008 | -- | $110,221 -3.5% |
| 2007 | -- | $114,240 -3.4% |
| 2006 | -- | $118,260 +1082.6% |
| 2005 | -- | $10,000 |
| 2004 | -- | $10,000 +16.3% |
| 2003 | -- | $8,600 |
| 2002 | -- | $8,600 |
| 2001 | -- | $8,600 |
| 2000 | -- | $8,600 |
Find assessor info on the county website
Monthly payment
Est. payment
Payment breakdown
Explore the cost of this home by adjusting the details. Changes won't be saved.Climate risks
Neighborhood: 32506
Nearby schools
GreatSchools rating
- 3/10Myrtle Grove Elementary SchoolGrades: PK-5Distance: 2.4 mi
- 5/10Jim C. Bailey Middle SchoolGrades: 6-8Distance: 6.1 mi
- 3/10Escambia High SchoolGrades: 9-12Distance: 2.4 mi
Schools provided by the listing agent
- Elementary: Myrtle Grove
- Middle: BAILEY
- High: Escambia
Source: PAR. This data may not be complete. We recommend contacting the local school district to confirm school assignments for this home.
- $234,6003 bd3 ba1.2k sqft310 El Matador Trl, Pensacola, FL 32506Off Market
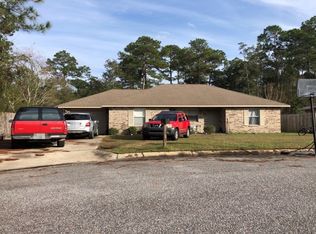
- $309,5003 bd2 ba1.8k sqft326 El Matador Trl, Pensacola, FL 32506Off Market

- $245,8003 bd2 ba1.4k sqft326 El Matador Blvd, Pensacola, FL 32506Off Market

- $252,500-- bd6 ba1.4k sqft334 El Matador Trl, Pensacola, FL 32506Off Market
- $255,6003 bd2 ba1.4k sqft319 El Matador Blvd, Pensacola, FL 32506Off Market
- $272,2003 bd2 ba1.4k sqft319 El Matador Trl, Pensacola, FL 32506Off Market
- $244,7003 bd2 ba1.3k sqft311 El Matador Blvd, Pensacola, FL 32506Off Market
- $279,9003 bd2 ba1.4k sqft327 El Matador Trl, Pensacola, FL 32506Sold
A local agent can set up tours, give advice and negotiate with sellers.
Similar homes
- $259,0003 bd2 ba1.3k sqft8104 Li Fair Dr, Pensacola, FL 32506For Sale
 MLS ID #687510, Laurie Ray, EXP Realty, LLC. PAR
 - $275,0003 bd2 ba1.5k sqft351 El Matador Trl, Pensacola, FL 32506For Sale
 MLS ID #685502, Troy Alsaker, LPT Realty. PAR
 - $285,0003 bd2 ba1.6k sqft1305 Little Creek Cir, Pensacola, FL 32506For Sale
 MLS ID #687230, Megan Donaldson, Bastion Realty LLC. PAR
 - $244,0003 bd2 ba1.3k sqft366 El Matador Trl, Pensacola, FL 32506For Sale
 MLS ID #684803, Risa Luffy, Florida Shores Real Estate. PAR
 - $279,9003 bd2 ba1.9k sqft5407 Admiral Doyle Rd, Pensacola, FL 32506For SaleMLS ID #687137, Bryce Burch, Pensacola Bay Realty, LLC. PAR
- $315,0003 bd2 ba1.8k sqft7351 Chesterfield Rd, Pensacola, FL 32506For SaleMLS ID #686064, Chastity Guidroz, POINTE SOUTH. PAR
- $285,0003 bd2 ba1.8k sqft5902 Kendall Ave, Pensacola, FL 32506For SaleMLS ID #686844, Tami Harris, HomeSmart. PAR
- $320,0003 bd2 ba1.8k sqft8210 Li Fair Dr, Pensacola, FL 32506For SaleMLS ID #684323, Lashon Spicer, Epique Realty, Inc.. PAR
- $275,0003 bd2 ba1.7k sqft7605 Harvey St, Pensacola, FL 32506For SaleMLS ID #684637, Ralph Harvey, LISTWITHFREEDOM.COM. PAR
- $325,0003 bd2 ba1.6k sqft8098 Conrad St, Perdido Key, FL 32507For SaleMLS ID #686933, Minh Quoc Tran, Century 21 BE3. PAR
- $274,9003 bd2 ba1.5k sqft8009 Cayenne Way, Pensacola, FL 32526For SaleMLS ID #687251, Angelia Green, Better Homes And Gardens Real Estate Main Street Properties. PAR
- $309,9004 bd2 ba1.9k sqft6073 Strickland Pl, Pensacola, FL 32506For SaleMLS ID #683035, Jessica Drew, KELLER WILLIAMS REALTY EMERALD COAST WEST BRANCH. PAR
- $269,0003 bd2 ba1.2k sqft10563 Fair Pine Dr, Pensacola, FL 32506For SaleMLS ID #684823, Gwen Vigon, Gwen Vigon Realty LLC. PAR
- $279,9003 bd2 ba1.5k sqft2143 Antillies Dr, Pensacola, FL 32506For SaleMLS ID #682044, Jenny Smith, Connell & Company Realty Inc.. PAR
- $250,0003 bd2 ba1.3k sqft404 Rossi Way, Pensacola, FL 32506For SaleMLS ID #792871, Shannon D Sleeper. CPAR
- $249,0003 bd2 ba1.5k sqft501 N 71st Ave, Pensacola, FL 32506For Sale
 MLS ID #1008875, Tavia L Dowden, Via Prime Properties LLC. ECAOR
 - $324,0004 bd3 ba1.9k sqft618 Ripsaw Ln, Pensacola, FL 32506For SaleMLS ID #682441, Michael Shorey, PERDIDO SAND REALTY, INC.. PAR
- $329,9003 bd2 ba1.7k sqft10740 Trailblazer Way, Pensacola, FL 32506For SaleMLS ID #685941, William Maybin, Connell & Company Realty Inc.. PAR
- $295,5653 bd2 ba1.5k sqft8078 Westpointe Ln #4A, Pensacola, FL 32506New ConstructionMLS ID #679356, Terrie Fenoff, ADAMS HOMES REALTY, INC. PAR
- $295,0003 bd2 ba1.7k sqft1945 Dunlap St, Perdido Key, FL 32507For SaleMLS ID #685762, Dee Marie Fisher, Levin Rinke Realty. PAR
