Charming brick home with no HOA & a large fenced in backyard offering lots of potential. This well-kept 3-bedroom, 2-bath home spans 2,016 square feet and includes two bonus rooms, ideal for a home office, playroom, or hobby space. The oversized, fenced backyard is a standout feature, offering plenty of room for a pool, workshop, garden, or outdoor entertaining area. Inside, the layout offers comfortable living spaces designed for everyday function, and the brick exterior adds lasting curb appeal and durability. Built in 2004, the home sits on a quiet street convenient to Navy Federal Credit Union main campus & many other convenient shopping areas & restaurants. There is no HOA- giving future owners flexibility in how they use and enjoy the property. With solid bones, generous outdoor space, and a functional floor plan.
Coming soon
$349,900
7109 Woodside Rd, Pensacola, FL 32526
3beds
2,016sqft
Single Family Residence
Built in 2004
0.31 Acres Lot
$-- Zestimate®
$174/sqft
$-- HOA
What's special
- --
- on Zillow |
- 52
- views |
- 2
- saves |
Zillow last checked:
Listing updated:
Listed by:
Christi Miller 850-393-1727,
KELLER WILLIAMS REALTY GULF COAST
Source: PAR,MLS#: 687880
Facts & features
Interior
Bedrooms & bathrooms
- Bedrooms: 3
- Bathrooms: 2
- Full bathrooms: 2
Rooms
- Room types: Bonus Room, Office
Primary bedroom
- Level: First
- Area: 216
- Dimensions: 18 x 12
Bedroom
- Level: First
- Area: 168
- Dimensions: 14 x 12
Bedroom 1
- Level: First
- Area: 120
- Dimensions: 12 x 10
Bathroom
- Level: First
- Area: 41.25
- Dimensions: 8.25 x 5
Dining room
- Level: First
- Area: 132
- Dimensions: 12 x 11
Kitchen
- Level: First
- Area: 132
- Dimensions: 12 x 11
Living room
- Level: First
- Area: 396
- Dimensions: 22 x 18
Office
- Level: First
- Area: 108
- Dimensions: 12 x 9
Heating
- Natural Gas
Cooling
- Central Air, Ceiling Fan(s)
Appliances
- Included: Gas Water Heater, Built In Microwave, Dishwasher, Refrigerator
- Laundry: Inside, W/D Hookups
Features
- Baseboards, Cathedral Ceiling(s), Ceiling Fan(s), High Ceilings
- Flooring: Hardwood, Tile, Carpet
- Windows: Double Pane Windows
- Has basement: No
- Has fireplace: Yes
Interior area
- Total structure area: 2,016
- Total interior livable area: 2,016 sqft
Property
Parking
- Total spaces: 2
- Parking features: 2 Car Garage
- Garage spaces: 2
Features
- Levels: One
- Stories: 1
- Exterior features: Fire Pit
- Pool features: None
- Fencing: Back Yard
Lot
- Size: 0.31 Acres
- Features: Central Access
Details
- Parcel number: 211s313300150007
- Zoning description: Res Single
Construction
Type & style
- Home type: SingleFamily
- Architectural style: Traditional
- Property subtype: Single Family Residence
Materials
- Frame
- Foundation: Slab
- Roof: Shingle
Condition
- Resale
- New construction: No
- Year built: 2004
Utilities & green energy
- Electric: Circuit Breakers, Copper Wiring
- Sewer: Septic Tank
- Water: Public
- Utilities for property: Cable Available
Green energy
- Energy efficient items: Insulation, Ridge Vent
Community & HOA
Community
- Subdivision: Woodside Estates Ii
HOA
- Has HOA: No
- Services included: None
Location
- Region: Pensacola
Financial & listing details
- Price per square foot: $174/sqft
- Tax assessed value: $284,322
- Annual tax amount: $1,831
- Price range: $349.9K - $349.9K
- Date on market: 8/22/2026
- Road surface type: Paved
Estimated market value
Not available
Estimated sales range
Not available
Not available
Price history
| Date | Event | Price |
|---|---|---|
| 10/11/2024 | Sold | $315,000-1.6%$156/sqft |
Source:  PAR #648848 Report a problem PAR #648848 Report a problem | ||
| 10/11/2024 | Pending sale | $320,000$159/sqft |
Source: PAR #648848 Report a problem | ||
| 9/12/2024 | Contingent | $320,000$159/sqft |
Source: PAR #648848 Report a problem | ||
| 8/23/2024 | Listed for sale | $320,000$159/sqft |
Source: PAR #648848 Report a problem | ||
| 8/12/2024 | Pending sale | $320,000$159/sqft |
Source: PAR #648848 Report a problem | ||
| 7/11/2024 | Listed for sale | $320,000+82.9%$159/sqft |
Source: PAR #648848 Report a problem | ||
| 4/30/2015 | Sold | $175,000-2.2%$87/sqft |
Source: PAR #478113 Report a problem | ||
| 3/16/2015 | Listed for sale | $179,000+8.5%$89/sqft |
Source: Bill Sheffield Realty #478113 Report a problem | ||
| 7/19/2010 | Sold | $165,000-2.9%$82/sqft |
Source: Public Record Report a problem | ||
| 4/24/2010 | Listed for sale | $169,900+9.6%$84/sqft |
Source: POINTE SOUTH, INC. #388452 Report a problem | ||
| 12/2/2008 | Sold | $155,000+52.7%$77/sqft |
Source: Public Record Report a problem | ||
| 8/11/2008 | Sold | $101,500-29.8%$50/sqft |
Source: Public Record Report a problem | ||
| 9/2/2004 | Sold | $144,600$72/sqft |
Source: Public Record Report a problem | ||
Public tax history
| Year | Property taxes | Tax assessment |
|---|---|---|
| 2024 | $1,831 +1% | $284,322 +3.8% |
| 2023 | $1,812 +2.7% | $273,998 +17.7% |
| 2022 | $1,764 +0.5% | $232,797 +22.3% |
| 2021 | $1,755 +2.8% | $190,309 +13.9% |
| 2020 | $1,707 +1.9% | $167,093 +5% |
| 2019 | $1,675 | $159,088 +10.6% |
| 2018 | $1,675 +0.2% | $143,897 +2.1% |
| 2017 | $1,671 +0.3% | $140,938 +1.8% |
| 2016 | $1,666 +0.8% | $138,499 +4.7% |
| 2015 | $1,653 | $132,262 +3% |
| 2014 | $1,653 | $128,403 +9.8% |
| 2013 | -- | $116,977 -0.9% |
| 2012 | -- | $117,980 -4.8% |
| 2011 | -- | $123,866 -4.6% |
| 2010 | -- | $129,855 -4.5% |
| 2009 | -- | $135,947 +3.7% |
| 2008 | -- | $131,149 +3% |
| 2007 | -- | $127,330 +2.5% |
| 2006 | -- | $124,230 +3% |
| 2005 | -- | $120,620 +503.1% |
| 2004 | -- | $20,000 +33.3% |
| 2003 | -- | $15,000 +29% |
| 2002 | -- | $11,630 +453.8% |
| 2001 | -- | $2,100 |
Find assessor info on the county website
Monthly payment
Est. payment
Payment breakdown
Explore the cost of this home by adjusting the details. Changes won't be saved.Climate risks
Neighborhood: 32526
Nearby schools
GreatSchools rating
- 7/10Beulah Elementary SchoolGrades: PK-5Distance: 0.6 mi
- 5/10Beulah Middle SchoolGrades: 6-8Distance: 3.1 mi
- 2/10Pine Forest High SchoolGrades: 9-12Distance: 4 mi
Schools provided by the listing agent
- Elementary: Beulah
- Middle: BELLVIEW
- High: Pine Forest
Source: PAR. This data may not be complete. We recommend contacting the local school district to confirm school assignments for this home.
- $353,8003 bd2 ba2k sqft7105 Woodside Rd, Pensacola, FL 32526Off Market
- $356,400-- bd8 ba1.7k sqft7113 Woodside Rd, Pensacola, FL 32526Off Market
- $300,8004 bd2 ba1.7k sqft7101 Woodside Rd, Pensacola, FL 32526Off Market
- $335,000-- bd11 ba2.1k sqft7106 Woodside Rd, Pensacola, FL 32526Off Market
- $340,0003 bd2 ba2k sqft7117 Woodside Rd, Pensacola, FL 32526Sold
- $336,7004 bd2 ba2.1k sqft7114 Woodside Rd, Pensacola, FL 32526Off Market
- $335,9003 bd2 ba2.3k sqft7102 Woodside Rd, Pensacola, FL 32526Off Market
- $385,5004 bd3 ba2.6k sqft7118 Woodside Rd, Pensacola, FL 32526Off Market
A local agent can set up tours, give advice and negotiate with sellers.
A local lender can help you make sure your offer is ready when you are.
Similar homes
- $368,0004 bd3 ba1.9k sqft6541 Paso Fino Dr, Pensacola, FL 32526For Sale
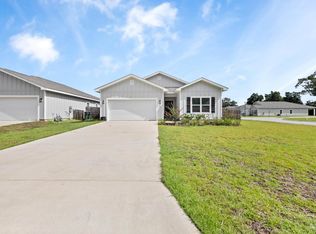 MLS ID #687877, Laura Gonzalez Claudio, HomeSmart Sunshine Realty. PAR
 - $380,0003 bd2 ba2.1k sqft7135 Clearwood Rd, Pensacola, FL 32526For Sale
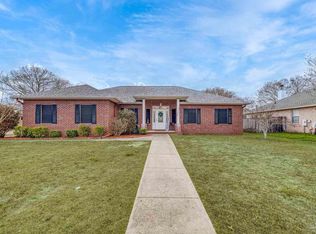 MLS ID #678210, Melissa Bianca, Levin Rinke Realty. PAR
 - $339,9003 bd2 ba2.1k sqft6853 Rickwood Dr, Pensacola, FL 32526For Sale
 MLS ID #687340, Susan Darosa, Levin Rinke Realty. PAR
 - $--4 bd3 ba2k sqft7424 Stagecoach Rd, Pensacola, FL 32526Auction
 Auction.com 2
 - $329,8003 bd2 ba1.8k sqft7327 Glidden Lane, Pensacola, FL 32526For Sale
 MLS ID #B26012662, Robert Baker, VantaSure Realty LLC. BeachesMLS
 - $349,0003 bd2 ba2k sqft7182 Tannehill Dr, Pensacola, FL 32526For SaleMLS ID #684700, Donnell Douglas, KELLER WILLIAMS REALTY GULF COAST. PAR
- $285,0003 bd2 ba1.2k sqft5887 Paddock Way, Pensacola, FL 32526For SaleMLS ID #687765, Tonya Zimmern, Levin Rinke Realty. PAR
- $359,9004 bd3 ba2.3k sqft5894 Blackhorse Cir, Pensacola, FL 32526For SaleMLS ID #679994, Travis High, Better Homes And Gardens Real Estate Main Street Properties. PAR
- $355,0003 bd2 ba1.6k sqft6510 Covington Cir, Pensacola, FL 32526For SaleMLS ID #685793, Taylor Klein, Levin Rinke Realty. PAR
- $344,0003 bd2 ba1.4k sqft8733 Rebel Rd, Pensacola, FL 32526For SaleMLS ID #682726, Maritza Lee, Coastal Realty Partners. PAR
- $350,0006 bd4 ba2.8k sqft4655 Deerfield Dr #4655, Pensacola, FL 32526For Sale By Owner
- $312,0003 bd3 ba1.9k sqft5740 Blackhorse Cir, Pensacola, FL 32526For SaleMLS ID #684252, Luker Smith, KELLER WILLIAMS REALTY GULF COAST. PAR
- $325,0004 bd3 ba2.3k sqft5752 Blackhorse Cir, Pensacola, FL 32526For SaleMLS ID #684744, Clayton Henderson, Dalton Wade, Inc.. PAR
- $380,0004 bd3 ba2.1k sqft7457 Jamesville Rd, Pensacola, FL 32526For SaleMLS ID #687054, Jessica Drew, KELLER WILLIAMS REALTY EMERALD COAST WEST BRANCH. PAR
- $354,9994 bd3 ba1.9k sqft6562 Paso Fino Dr, Pensacola, FL 32526For SaleMLS ID #685026, Tonya Zimmern, Levin Rinke Realty. PAR
- $309,0003 bd2 ba1.9k sqft5051 Port Saint Joe St, Pensacola, FL 32526For SaleMLS ID #686068, Kevin Tinsley, Whs Real Estate. PAR
- $399,9005 bd3 ba2.6k sqft7396 Lakeside Oak Ct #7396, Pensacola, FL 32526For SaleMLS ID #687384, Brad Tillem, Progressive Florida Realty. PAR
- $320,0004 bd3 ba2.3k sqft4629 Pebble Creek Dr, Pensacola, FL 32526For SaleMLS ID #684314, Steven Koleno, Beycome of Florida, LLC. PAR
- $375,0005 bd3 ba2.7k sqft5765 Blackhorse Cir, Pensacola, FL 32526For SaleMLS ID #684065, Sara Davis, KELLER WILLIAMS REALTY GULF COAST. PAR
- $285,0004 bd2 ba1.6k sqft6915 KLONDIKE ROAD, PENSACOLA, FL 32526For Sale
 MLS ID #S5153540, Gilberto Medero Delbrey, AGENT TRUST REALTY CORPORATION. Stellar MLS
