Newly renovated and expanded one-story home in the highly sought-after Lynbrook school area. The permitted addition was fully finalized with city inspections, offering lasting value and peace of mind. This 4-bedroom, 3-full-bath home features two private en-suites, providing exceptional flexibility for family, guests, or a home office. The thoughtfully designed floor plan connects the kitchen, dining, and family areas for comfortable everyday living and entertaining. The stunning kitchen features custom cabinetry, Bosch appliances, an oversized quartz waterfall island, wine cooler, and designer finishes. Vaulted ceilings, an electric fireplace, premium flooring, and sliding doors create a bright, inviting atmosphere with easy access to the backyard. Major upgrades include a new roof, A/C and duct, 200A electrical service and panels, windows and doors, LED lighting, EV-ready wiring, and a finished garage with a workshop. The refreshed backyard offers a new patio and lawn with space for gardening, play, or outdoor dining. Easy commute to major employers like Apple, I-280, CA-85, Lawrence Expressway, and Cupertino shopping and dining. Close to Lynbrook, Harker, and numerous after-school opportunities. A turnkey home designed for modern comfort, flexibility, and long-term enjoyment.
For sale
$2,973,000
6746 Bollinger Rd, San Jose, CA 95129
4beds
1,525sqft
Residential, Single Family Residence
Built in 1956
5,985 Square Feet Lot
$-- Zestimate®
$1,950/sqft
$-- HOA
What's special
Electric fireplaceDesigner finishesNew roofWine coolerStunning kitchenPremium flooringTwo private en-suites
- 21 days
- 897
- 34
Zillow last checked:
Listing updated:
Listed by:
Gavin Chaimin Cheng DRE #00960133 408-915-9235,
Legend Realty & Finance Group
Source: Bay East AOR,MLS#: 41150160
Facts & features
Interior
Bedrooms & bathrooms
- Bedrooms: 4
- Bathrooms: 2
- Full bathrooms: 2
Rooms
- Room types: 4 Bedrooms, Other
Kitchen
- Features: Dishwasher, Disposal, Kitchen Island, Microwave, Refrigerator, Other
Heating
- Forced Air
Cooling
- Central Air
Appliances
- Included: Dishwasher, Microwave, Refrigerator
- Laundry: In Garage
Features
- Flooring: Other
- Basement: Crawl Space
- Number of fireplaces: 1
- Fireplace features: Living Room
Interior area
- Total structure area: 1,525
- Total interior livable area: 1,525 sqft
Property
Parking
- Total spaces: 2
- Parking features: Attached
- Garage spaces: 2
Features
- Levels: One
- Stories: 1
- Pool features: None
Lot
- Size: 5,985 Square Feet
- Features: Back Yard, Front Yard
Details
- Parcel number: 37325013
- Special conditions: Standard
- Other equipment: Other
Construction
Type & style
- Home type: SingleFamily
- Architectural style: Other
- Property subtype: Residential, Single Family Residence
Materials
- None
- Foundation: Concrete Perimeter
- Roof: Composition
Condition
- Existing
- New construction: No
- Year built: 1956
Utilities & green energy
- Electric: No Solar
- Sewer: Public Sewer
- Water: Public
Community & HOA
Community
- Subdivision: Other
HOA
- Has HOA: No
Location
- Region: San Jose
Financial & listing details
- Price per square foot: $1,950/sqft
- Tax assessed value: $2,483,000
- Price range: $3M - $3M
- Date on market: 10/2/2026
- Listing agreement: Excl Right
- Listing terms: Cash,Conventional,1031 Exchange
Estimated market value
Not available
Estimated sales range
Not available
Not available
Price history
| Date | Event | Price |
|---|---|---|
| 10/2/2026 | Listed for sale | $2,973,000+26.5%$1,950/sqft |
Source:  Bay East AOR #41150160 Report a problem Bay East AOR #41150160 Report a problem | ||
| 4/4/2025 | Listing removed | $6,300$4/sqft |
Source: Zillow Rentals Report a problem | ||
| 3/14/2025 | Listed for rent | $6,300+57.7%$4/sqft |
Source: Zillow Rentals Report a problem | ||
| 2/7/2025 | Sold | $2,350,000+4.5%$1,541/sqft |
Source:  MLSListings Inc #ML81991099 Report a problem MLSListings Inc #ML81991099 Report a problem | ||
| 1/29/2025 | Pending sale | $2,249,000$1,475/sqft |
Source: MLSListings Inc #ML81991099 Report a problem | ||
| 1/21/2025 | Listed for sale | $2,249,000$1,475/sqft |
Source: MLSListings Inc #ML81991099 Report a problem | ||
| 9/21/2022 | Listing removed | -- |
Source: Zillow Rental Network Premium Report a problem | ||
| 9/4/2022 | Listed for rent | $3,995+8.1%$3/sqft |
Source: Zillow Rental Network Premium Report a problem | ||
| 6/27/2021 | Listing removed | -- |
Source: Zillow Rental Network Premium Report a problem | ||
| 6/11/2021 | Price change | $3,695-5.1%$2/sqft |
Source: Zillow Rental Network Premium Report a problem | ||
| 5/25/2021 | Price change | $3,895-2.5%$3/sqft |
Source: Zillow Rental Network Premium Report a problem | ||
| 5/13/2021 | Listed for rent | $3,995$3/sqft |
Source: Zillow Rental Network Premium Report a problem | ||
Public tax history
| Year | Property taxes | Tax assessment |
|---|---|---|
| 2026 | -- | $2,483,000 +5.7% |
| 2025 | $38,949 +1224.1% | $2,350,000 +1630.1% |
| 2024 | $2,942 +3% | $135,834 +2% |
| 2023 | $2,855 +1.7% | $133,172 +2% |
| 2022 | $2,808 +3.9% | $130,562 +2% |
| 2021 | $2,703 +4% | $128,003 +1% |
| 2020 | $2,599 | $126,692 +2% |
| 2019 | $2,599 +6.7% | $124,209 +2% |
| 2018 | $2,437 | $121,775 +2% |
| 2017 | $2,437 +1.2% | $119,389 +2% |
| 2016 | $2,407 +5.5% | $117,049 +1.5% |
| 2015 | $2,282 +23.7% | $115,292 +2% |
| 2014 | $1,845 | $113,035 +0.5% |
| 2013 | -- | $112,525 +2% |
| 2012 | -- | $110,320 +2% |
| 2011 | -- | $108,158 +0.8% |
| 2010 | -- | $107,351 -0.2% |
| 2009 | -- | $107,607 +2% |
| 2008 | -- | $105,498 +2% |
| 2007 | -- | $103,430 +2% |
| 2006 | -- | $101,403 +2% |
| 2005 | -- | $99,416 +2% |
| 2004 | -- | $97,468 +1.9% |
| 2003 | -- | $95,683 +2% |
| 2002 | -- | $93,808 +2% |
| 2001 | -- | $91,969 |
Find assessor info on the county website
Monthly payment
Est. payment
Payment breakdown
Explore the cost of this home by adjusting the details. Changes won't be saved.Climate risks
Neighborhood: West San Jose
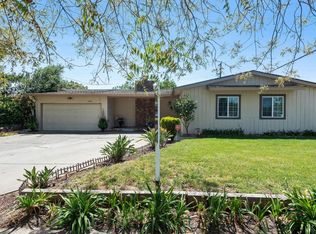
- $2,477,4003 bd2 ba1.1k sqft6760 Bollinger Rd, San Jose, CA 95129Off Market
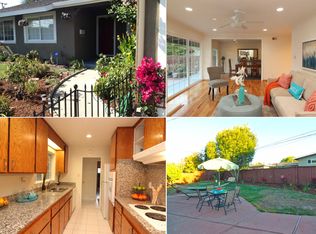
- $2,632,5003 bd2 ba1.2k sqft6734 Bollinger Rd, San Jose, CA 95129Off Market

- $4,292,0004 bd2 ba1.2k sqft1030 W Riverside Way, San Jose, CA 95129Off Market
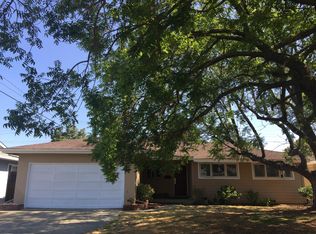
- $2,778,8003 bd2 ba1.2k sqft1028 W Riverside Way, San Jose, CA 95129Off Market
Similar homes
- $2,980,0003 bd3 ba1.7k sqft1351 Kintyre Way, San Jose, CA 95129For Sale
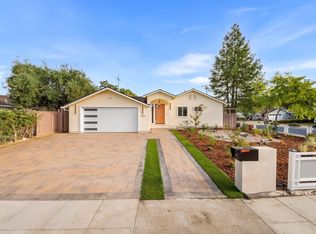 MLS ID #ML82064796, Warren Lee. MLSListings Inc
 - $2,899,0004 bd2 ba1.6k sqft906 Liberty Ct, Cupertino, CA 95014For Sale
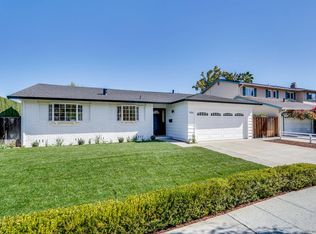 MLS ID #ML82065131, Mary Tan. MLSListings Inc
 - $2,998,0003 bd2 ba1.5k sqft10449 Colby Ave, Cupertino, CA 95014For Sale
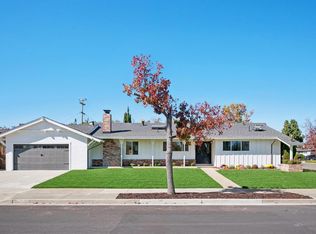 MLS ID #ML82065128, Richard Beale. MLSListings Inc
 - $2,799,0004 bd3 ba1.8k sqft1054 Steinway Ave, Campbell, CA 95008For Sale
 MLS ID #ML82063601, Meidan Mike Magen. MLSListings Inc
