PRIVATE COURTYARD POOL | PRESERVE VIEWS | 2 STORY W/MULTIPLE EN-SUITES | DETACHED BONUS ROOM | 2-CAR GARAGE
Welcome to this beautifully maintained attached villa in a prime Ft. Myers location, offering privacy, comfort, and the best of the Florida lifestyle. Through the double entry doors, you are welcomed into a stunning, private, screened in courtyard with an in-ground pool/spa. This inviting outdoor oasis is perfect for relaxing, entertaining, or enjoying beautiful SWFL evenings enhanced with custom pool cage lighting.
The spacious ground-level living area features sliding glass and French doors bordering the courtyard, creating an effortless indoor-outdoor connection. The large living room, formal dining room, wet bar, and comfortable family room provide plenty of space for entertaining and everyday living. The spacious kitchen features a large center island, abundant cabinetry and ample counter space, providing plenty of room for meal preparation. Updated appliances complement the kitchen’s functional and well-designed layout.
The first floor offers a very spacious primary suite offering privacy and quiet peaceful preserve views. The Master bath includes dual sinks, a separate walk-in shower, relaxing garden tub, water closet and large walk-in closet. A convenient Gst powder room, and the in residence Laundry Rm w/cabinetry, utility sink and provides access to the 2 car attached garage (with electric bug screen).
Upstairs are 2 private en-suite BR's, each with a walk-in closet. One features a full bath with walk-in shower; the other includes a full bath with tub/shower combination. These flexible rooms are ideal for guests, family, office space, or a private retreat. Up the blonde wood stairway, w/3 landings, and ample space to create your favorite wall gallery.
A wonderful bonus is the detached, off the courtyard room. Name it and claim it! Use it as an office, craft room, art studio, hobby room, fitness space, or a “She Shed.”
This home has been lovingly cared for and beautifully decorated, with newer AC, HWH, Tile Roof, Ext Painting, and has hurricane protection w/accordion shutters for added peace of mind.
A rare combination of Florida charm, privacy, flexible living space, private pool, preserve views, a full time residence or a seasonal retreat, this villa is ready to welcome you home!
Bell Tower Park is a gated community w/amenities; Tennis, Pickleball, Bocce, Spts Court/Basketball, Children’s play area, Clubhouse, Billiards, Fitness Rm, Resort-style pool, a gazebo, gas grills along with a secondary smaller pool, seasonal events/gatherings, designated preserve areas, meandering paved roads, sidewalks, ponds, mature landscaping, flora and fauna abound. Access to John Yarbrough Linear Park Trail, a six mile paved multiple-use.
KNOW your NO’s: NO CDD, NO Flood Zone, No City Tax, No Capital Contributions fees
KNOW more about the house…watch your mouse; KNOW what you are clicking on when you want more information.
Active
$535,000
13963 Avon Park Cir, Fort Myers, FL 33912
3beds
2,456sqft
Condominium, Single Family Residence
Built in 2005
-- sqft lot
$-- Zestimate®
$218/sqft
$672/mo HOA
What's special
Large center islandUpdated appliancesComfortable family roomEffortless indoor-outdoor connectionVery spacious primary suiteWet barRelaxing garden tub
- 3 days |
- 339 |
- 11 |
Likely to sell faster than
Zillow last checked:
Listing updated:
Listed by:
Alicia Galante 239-850-7653,
Cornerstone Coastal Properties
Source: Florida Gulf Coast MLS,MLS#: 2026033861 Originating MLS: Florida Gulf Coast
Originating MLS: Florida Gulf CoastFacts & features
Interior
Bedrooms & bathrooms
- Bedrooms: 3
- Bathrooms: 4
- Full bathrooms: 3
- 1/2 bathrooms: 1
Rooms
- Room types: Den, Family Room, Office, Other
Primary bedroom
- Description: Master Bedroom
- Dimensions: 18.00 x 14.00
Bedroom
- Description: Bedroom
- Dimensions: 14.00 x 13.00
Bedroom
- Description: Bedroom
- Dimensions: 14.00 x 13.00
Living room
- Description: Living Room
- Dimensions: 22.00 x 15.00
Heating
- Central, Electric
Cooling
- Central Air, Ceiling Fan(s), Electric, Other
Appliances
- Included: Dryer, Dishwasher, Ice Maker, Microwave, Range, Refrigerator, RefrigeratorWithIce Maker, Self Cleaning Oven, Washer
- Laundry: Inside, Laundry Tub
Features
- Wet Bar, Breakfast Bar, Bedroom on Main Level, Bathtub, Separate/Formal Dining Room, Dual Sinks, Entrance Foyer, Family/Dining Room, Living/Dining Room, Main Level Primary, Multiple Primary Suites, Pantry, Sitting Area in Primary, Shower Only, Separate Shower, Tub Shower, Cable TV, Upper Level Primary, Walk-In Closet(s), Window Treatments, High Speed Internet, Den, Family Room, Office, Other
- Flooring: Carpet, Tile, Wood
- Windows: Single Hung, Sliding, Shutters, Window Coverings
Interior area
- Total structure area: 2,897
- Total interior livable area: 2,456 sqft
Video & virtual tour
Property
Parking
- Total spaces: 2
- Parking features: Attached, Driveway, Garage, Guest, Paved, Garage Door Opener
- Attached garage spaces: 2
- Has uncovered spaces: Yes
Features
- Levels: Two
- Stories: 2
- Patio & porch: Patio
- Exterior features: Courtyard, Sprinkler/Irrigation, Other, Patio, Privacy Wall
- Has private pool: Yes
- Pool features: Electric Heat, Heated, In Ground, See Remarks, Community
- Has spa: Yes
- Spa features: In Ground
- Has view: Yes
- View description: Landscaped, Preserve, Trees/Woods
- Waterfront features: None
Lot
- Size: 5,109 Square Feet
- Features: Zero Lot Line, Sprinklers Automatic
Details
- Additional structures: Guest House Attached
- Parcel number: 2545240900080.0101
- Lease amount: $0
- Zoning description: RM-2
Construction
Type & style
- Home type: Condo
- Architectural style: Courtyard,Two Story,See Remarks
- Property subtype: Condominium, Single Family Residence
- Attached to another structure: Yes
Materials
- Block, Concrete, Stucco
- Roof: Tile
Condition
- Resale
- Year built: 2005
Utilities & green energy
- Sewer: Public Sewer
- Water: Public
- Utilities for property: Cable Available, High Speed Internet Available, Underground Utilities
Community & HOA
Community
- Features: Gated
- Security: Smoke Detector(s)
- Condo and coop fee: $672 monthly
- Membership fee: $0
- Subdivision: BELL TOWER PARK
HOA
- Has HOA: Yes
- Amenities included: Basketball Court, Bocce Court, Billiard Room, Billiards, Clubhouse, Fitness Center, Barbecue, Picnic Area, Playground, Pickleball, Pool, Spa/Hot Tub, See Remarks, Tennis Court(s)
- Services included: Association Management, Cable TV, Insurance, Internet, Irrigation Water, Legal/Accounting, Maintenance Grounds, Pest Control, Reserve Fund, Road Maintenance, Street Lights, Security
- HOA phone: 239-774-0723
Location
- Region: Fort Myers
Financial & listing details
- Price per square foot: $218/sqft
- Tax assessed value: $409,806
- Annual tax amount: $4,197
- Date on market: 8/12/2026
- Cumulative days on market: 3 days
- Listing terms: All Financing Considered,Cash
- Ownership: Condo
Estimated market value
Not available
Estimated sales range
Not available
Not available
Price history
| Date | Event | Price |
|---|---|---|
| 8/12/2026 | Listed for sale | $535,000+35.4%$218/sqft |
Source:  Florida Gulf Coast MLS #2026033861 Report a problem Florida Gulf Coast MLS #2026033861 Report a problem | ||
| 12/16/2021 | Sold | $395,000+32.1%$161/sqft |
Source: Public Record Report a problem | ||
| 12/28/2015 | Sold | $299,000-4.9%$122/sqft |
Source: Florida Gulf Coast MLS #215036301 Report a problem | ||
| 11/7/2015 | Pending sale | $314,500$128/sqft |
Source: RE/MAX Realty Group #215036301 Report a problem | ||
| 9/29/2015 | Price change | $314,500-0.2%$128/sqft |
Source: RE/MAX REALTY GROUP #215036301 Report a problem | ||
| 8/28/2015 | Price change | $315,000-3.1%$128/sqft |
Source: RE/MAX REALTY GROUP #215036301 Report a problem | ||
| 7/29/2015 | Listed for sale | $325,000$132/sqft |
Source: RE/MAX REALTY GROUP #215036301 Report a problem | ||
| 7/29/2015 | Pending sale | $325,000$132/sqft |
Source: RE/MAX REALTY GROUP #215036301 Report a problem | ||
| 6/22/2015 | Listed for sale | $325,000+38.3%$132/sqft |
Source: RE/MAX Realty Group #215036301 Report a problem | ||
| 3/3/2011 | Sold | $235,000-45.3%$96/sqft |
Source: Public Record Report a problem | ||
| 2/27/2007 | Sold | $430,000+15.5%$175/sqft |
Source: Public Record Report a problem | ||
| 7/13/2005 | Sold | $372,400$152/sqft |
Source: Public Record Report a problem | ||
Public tax history
| Year | Property taxes | Tax assessment |
|---|---|---|
| 2025 | $4,198 +4% | $326,188 +2.9% |
| 2024 | $4,038 +2.3% | $316,995 +3% |
| 2023 | $3,949 -1.1% | $307,762 +3% |
| 2022 | $3,993 +24% | $298,798 +24.9% |
| 2021 | $3,221 -0.7% | $239,177 +1.4% |
| 2020 | $3,243 +2.1% | $235,868 -7.6% |
| 2019 | $3,177 | $255,170 +12.5% |
| 2018 | $3,177 +0.2% | $226,746 +2.1% |
| 2017 | $3,170 0% | $222,082 -14% |
| 2016 | $3,170 +0.9% | $258,330 -2.9% |
| 2015 | $3,143 +16% | $266,000 +0.2% |
| 2014 | $2,710 +4.2% | $265,400 +30.9% |
| 2013 | $2,600 +3.5% | $202,800 +13.5% |
| 2012 | $2,511 -32.4% | $178,600 -19.2% |
| 2011 | $3,716 +7.5% | $221,000 +11.4% |
| 2010 | $3,456 -25.8% | $198,300 -30.1% |
| 2009 | $4,656 -9.1% | $283,660 -13.5% |
| 2008 | $5,121 -2.8% | $328,000 -2.1% |
| 2007 | $5,269 +7.2% | $335,000 +11.7% |
| 2006 | $4,917 | $300,000 |
Find assessor info on the county website
Monthly payment
Est. payment
Payment breakdown
Explore the cost of this home by adjusting the details. Changes won't be saved.Climate risks
Neighborhood: Villas
Nearby schools
GreatSchools rating
- 5/10Villas Elementary SchoolGrades: PK-5Distance: 2.1 mi
- 7/10Cypress Lake Middle SchoolGrades: 6-8Distance: 2.5 mi
- 2/10South Fort Myers High SchoolGrades: 9-12Distance: 0.9 mi
- $405,9003 bd3 ba2k sqft13965 Avon Park Cir, Fort Myers, FL 33912Off Market
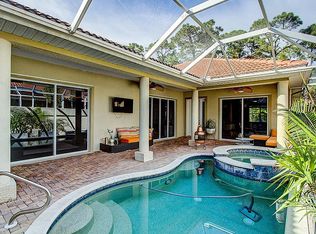
- $585,0004 bd5 ba2.7k sqft13971 Avon Park Cir, Fort Myers, FL 33912Sold
- $331,3003 bd3 ba2k sqft13969 Avon Park Cir, Fort Myers, FL 33912Off Market

- $452,1004 bd4 ba2.4k sqft13957 Avon Park Cir, Fort Myers, FL 33912Off Market
- $479,2004 bd5 ba2.7k sqft13959 Avon Park Cir, Fort Myers, FL 33912Off Market
- $540,0003 bd3 ba2k sqft13968 Avon Park Cir, Fort Myers, FL 33912Sold
- $436,8003 bd4 ba2.6k sqft13966 Avon Park Cir, Fort Myers, FL 33912Off Market
- $460,0004 bd5 ba2.7k sqft13962 Avon Park Cir, Fort Myers, FL 33912Sold
A local agent can set up tours, give advice and negotiate with sellers.
Similar homes
- $460,0003 bd3 ba2k sqft5661 Kensington Loop, Fort Myers, FL 33912For Sale

 MLS ID #2026025481, Alicia Galante, Cornerstone Coastal Properties. Florida Gulf Coast MLS
 - $549,9003 bd3 ba2.8k sqft15649 Carberry Ct, Fort Myers, FL 33912For Sale
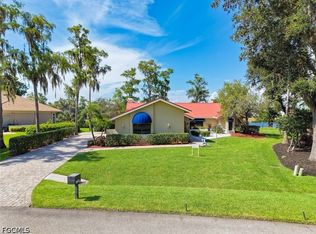 MLS ID #2026027418, John McWilliams, McWilliams Buckley & Associate. Florida Gulf Coast MLS
 - $450,0003 bd2 ba1.7k sqft14980 Hickory Greens Ct, Fort Myers, FL 33912For Sale
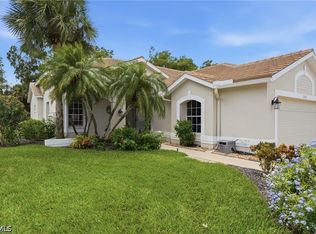 MLS ID #2026032655, Timothy Schuller, RE/MAX Realty Team. Florida Gulf Coast MLS
 - $499,0004 bd3 ba2.6k sqft12761 Dresden Ct, Fort Myers, FL 33912For Sale
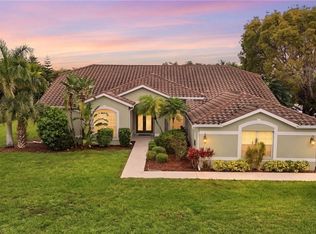 MLS ID #2026016472, Jessica Nolan, KW Florida Living. Florida Gulf Coast MLS
 - $595,0003 bd3 ba2.8k sqft15661 Fiddlesticks Blvd, Fort Myers, FL 33912For SaleMLS ID #2025019467, Ernie Horvath, RE/MAX Realty Group. Florida Gulf Coast MLS
- $574,9004 bd2 ba2.2k sqft6872 Fairview St, Fort Myers, FL 33966For SaleMLS ID #2026032843, Jake Arden, John R. Wood Properties. Florida Gulf Coast MLS
- $439,0003 bd2 ba2k sqft8554 Banyan Bay Blvd, Fort Myers, FL 33908For SaleMLS ID #2026033733, Zach Gaeta, The Keyes Company. Florida Gulf Coast MLS
- $549,0003 bd3 ba2.6k sqft19690 Marino Lake Cir APT 2303, Miromar Lakes, FL 33913For SaleMLS ID #2026027262, Pat Davis, RE/MAX Realty Group. Florida Gulf Coast MLS
- $545,0003 bd4 ba2.3k sqft1348 Alcazar Ave, Fort Myers, FL 33901For SaleMLS ID #2026031029, Alex Ancefsky, Cornerstone Coastal Properties. Florida Gulf Coast MLS
- $545,0003 bd3 ba2k sqft1262 Carlene Ave, Fort Myers, FL 33901For SaleMLS ID #2026031145, Jonathan Minerick, Homecoin.com. Florida Gulf Coast MLS
- $488,8003 bd2 ba1.5k sqft4604 Flagship Dr APT 103, Fort Myers, FL 33919For SaleMLS ID #2025016984, Mary Blais, Rossman Realty Group Inc. Florida Gulf Coast MLS
- $649,0002 bd2 ba1.9k sqft14244 Devington Way, Fort Myers, FL 33912For SaleMLS ID #2026018420, Jim Higgins, SWFL Real Estate Experts. Florida Gulf Coast MLS
- $469,0003 bd2 ba2k sqft916 SE 21st Ln, Cape Coral, FL 33990For SaleMLS ID #2026033977, Kelli Roddy, Hamilton Franklin Realty LLC. Florida Gulf Coast MLS
- $289,0003 bd2 ba1.4k sqft7161 Golden Eagle Ct APT 1011, Fort Myers, FL 33912For SaleMLS ID #2026012697, Dave Gilchrist, Always Island Time Realty LLC. Florida Gulf Coast MLS
- $479,0003 bd3 ba2.2k sqft4466 W Mainmast Ct, Fort Myers, FL 33919For SaleMLS ID #2026024753, Mindy Brew, Rossman Realty Group Inc. Florida Gulf Coast MLS
- $499,0003 bd2 ba1.8k sqft6037 Birnam Wood Ln, Fort Myers, FL 33908For SaleMLS ID #2026028462, Lisa Gottesman, EXP Realty LLC. Florida Gulf Coast MLS
- $630,0003 bd4 ba2.4k sqft15320 Torino Ln, Fort Myers, FL 33908For SaleMLS ID #2026002640, Cindi Infiesto, iConnect RE. Florida Gulf Coast MLS
- $535,0003 bd2 ba1.7k sqft15830 Gleneagle Ct, Fort Myers, FL 33908For SaleMLS ID #2026003079, Alicia Galante, Cornerstone Coastal Properties. Florida Gulf Coast MLS
- $529,9973 bd3 ba2.2k sqft12715 Fairington Way, Fort Myers, FL 33913For SaleMLS ID #2025024774, Que Raphael, EXP Realty LLC. Florida Gulf Coast MLS
- $424,9003 bd2 ba1.7k sqft539 W Archer Pkwy, Cape Coral, FL 33904For SaleMLS ID #2026034224, Christina Kalkmann, RE/MAX Trend. Florida Gulf Coast MLS
