NEVER LIVED IN & MOVE-IN READY! Discover modern new construction in Houston’s University Area with NO HOA and added flexibility for homeowners or investors. This 3-bedroom, 2.5-bath home offers an inviting open-concept layout, granite countertops, custom cabinetry, stylish finishes, and spacious living areas designed for everyday comfort and entertaining. The generous primary suite features a private balcony, creating the perfect retreat to start or end your day. With no short-term rental restrictions, the property offers added versatility for a variety of ownership goals. Conveniently located near the Texas Medical Center, University of Houston, Hermann Park, Downtown Houston, and major highways for easy access throughout the city. Schedule your private tour today!
New construction
$325,000
6747 Liverpool St, Houston, TX 77021
3beds
2,067sqft
Single Family Residence
Built in ----
0.55 Acres Lot
$-- Zestimate®
$157/sqft
$-- HOA
What's special
Stylish finishesPrivate balconyGranite countertopsCustom cabinetryGenerous primary suiteInviting open-concept layout
- 48 days
- 262
- 31
Zillow last checked:
Listing updated:
Listed by:
Tonia Nicholas TREC #0753000 713-805-8152,
Keller Williams Realty Southwest,
Tiffany Bryant
Source: HAR,MLS#: 85103272
Facts & features
Interior
Bedrooms & bathrooms
- Bedrooms: 3
- Bathrooms: 3
- Full bathrooms: 2
- 1/2 bathrooms: 1
Primary bedroom
- Level: Second
- Area: 255
- Dimensions: 15x17
Bedroom
- Level: Second
- Area: 143
- Dimensions: 13x11
Bedroom
- Level: Second
- Area: 156
- Dimensions: 13x12
Dining room
- Level: First
- Area: 208
- Dimensions: 16x13
Family room
- Level: First
- Area: 208
- Dimensions: 16x13
Kitchen
- Level: First
- Area: 168
- Dimensions: 14x12
Primary bath
- Level: Second
Heating
- Natural Gas
Cooling
- Ceiling Fan(s), Electric
Appliances
- Included: Disposal, Freestanding Oven, Microwave, Free-Standing Range, Gas Range, Dishwasher
- Laundry: Gas Dryer Hookup, Washer Hookup
Features
- High Ceilings, All Bedrooms Up, En-Suite Bath, Primary Bed - 2nd Floor, Walk-In Closet(s)
- Flooring: Vinyl
Interior area
- Total structure area: 2,067
- Total interior livable area: 2,067 sqft
Property
Parking
- Total spaces: 2
- Parking features: Attached
- Attached garage spaces: 2
Features
- Stories: 2
- Patio & porch: Patio/Deck
- Has spa: Yes
- Fencing: Back Yard
Lot
- Size: 0.55 Acres
- Features: Back Yard, Subdivided, 0 Up To 1/4 Acre
Details
- Parcel number: 0572780110011
Construction
Type & style
- Home type: SingleFamily
- Architectural style: Traditional
- Property subtype: Single Family Residence
Materials
- Cement Siding, Wood Siding
- Foundation: Slab
- Roof: Composition
Condition
- New construction: Yes
Details
- Builder name: A
Utilities & green energy
- Sewer: Public Sewer
- Water: Public, Water District
Community & HOA
Community
- Subdivision: Mansen Estates
Location
- Region: Houston
Financial & listing details
- Price per square foot: $157/sqft
- Tax assessed value: $140,000
- Annual tax amount: $3,083
- Date on market: 8/12/2026
- Listing terms: Cash,Conventional,FHA,VA Loan
Estimated market value
Not available
Estimated sales range
Not available
Not available
Price history
| Date | Event | Price |
|---|---|---|
| 6/18/2026 | Price change | $325,000-7.1%$157/sqft |
Source:  HAR #94449801 Report a problem HAR #94449801 Report a problem | ||
| 5/20/2026 | Price change | $350,000-5.4%$169/sqft |
Source: HAR #19379288 Report a problem | ||
| 4/28/2026 | Listed for sale | $370,000-2.4%$179/sqft |
Source: HAR #19379288 Report a problem | ||
| 9/29/2025 | Price change | $379,000+8.6%$183/sqft |
Source: HAR #914721 Report a problem | ||
| 7/31/2025 | Price change | $349,000-6.9%$169/sqft |
Source: HAR #914721 Report a problem | ||
| 6/21/2025 | Listed for sale | $375,000+25.4%$181/sqft |
Source: HAR #914721 Report a problem | ||
| 4/6/2022 | Listing removed | -- |
Source: HAR #14742859 Report a problem | ||
| 2/28/2022 | Price change | $299,000-6.6%$145/sqft |
Source: HAR #14742859 Report a problem | ||
| 1/14/2022 | Listed for sale | $320,000+8.5%$155/sqft |
Source: HAR #14742859 Report a problem | ||
| 1/8/2022 | Listing removed | -- |
Source: HAR #19887323 Report a problem | ||
| 1/5/2022 | Listed for sale | $295,000+278.2%$143/sqft |
Source: HAR #19887323 Report a problem | ||
| 7/6/2020 | Listing removed | $78,000$38/sqft |
Source: Eastwood Realty #46137867 Report a problem | ||
| 6/12/2020 | Pending sale | $78,000$38/sqft |
Source: Eastwood Realty #46137867 Report a problem | ||
| 2/25/2020 | Price change | $78,000-8.2%$38/sqft |
Source: Eastwood Realty #46137867 Report a problem | ||
| 10/27/2019 | Price change | $85,000-1.4%$41/sqft |
Source: Eastwood Realty #46137867 Report a problem | ||
| 9/21/2019 | Price change | $86,200+2.4%$42/sqft |
Source: Eastwood Realty #46137867 Report a problem | ||
| 9/17/2019 | Listed for sale | $84,200+601.7%$41/sqft |
Source: Eastwood Realty #46137867 Report a problem | ||
| 6/6/2014 | Listing removed | $12,000$6/sqft |
Source: BlueRoof Real Estate #67144939 Report a problem | ||
| 5/3/2014 | Listed for sale | $12,000-25%$6/sqft |
Source: BlueRoof Real Estate, LLC #67144939 Report a problem | ||
| 6/18/2012 | Listing removed | $16,000$8/sqft |
Source: Champions Real Estate Group #61466840 Report a problem | ||
| 1/5/2012 | Listed for sale | $16,000$8/sqft |
Source: Champions Real Estate Group #61466840 Report a problem | ||
Public tax history
| Year | Property taxes | Tax assessment |
|---|---|---|
| 2022 | $3,083 | $140,000 +64.7% |
| 2021 | -- | $85,000 +106.1% |
| 2020 | $990 -0.9% | $41,250 |
| 2019 | $999 +17.2% | $41,250 +22.2% |
| 2018 | $853 | $33,750 |
| 2017 | $853 -0.1% | $33,750 |
| 2016 | $853 +77.1% | $33,750 |
| 2015 | $482 | $33,750 +80% |
| 2014 | $482 | $18,750 |
| 2013 | -- | $18,750 |
| 2012 | -- | $18,750 |
| 2011 | -- | $18,750 |
| 2010 | -- | $18,750 |
| 2009 | -- | $18,750 |
| 2008 | -- | $18,750 |
| 2007 | -- | $18,750 +42.9% |
| 2006 | -- | $13,125 +0.2% |
| 2005 | -- | $13,100 |
| 2004 | -- | $13,100 +15.9% |
| 2003 | -- | $11,300 +31.4% |
| 2002 | -- | $8,600 |
| 2001 | -- | $8,600 |
| 2000 | -- | $8,600 |
Find assessor info on the county website
Monthly payment
Est. payment
Payment breakdown
Explore the cost of this home by adjusting the details. Changes won't be saved.Climate risks
Neighborhood: Ost - South Union
Nearby schools
Schools provided by the listing agent
- Elementary: Hartsfield Elementary School
- Middle: Cullen Middle School (Houston)
- High: Yates High School
Source: HAR. This data may not be complete. We recommend contacting the local school district to confirm school assignments for this home.
Similar homes
- $319,0003 bd3 ba1.8k sqft6408 Foster St, Houston, TX 77021For Sale
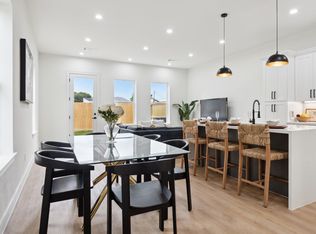 MLS ID #93043982, Gustavo A Miquilarena, Happen Houston. HAR
 - $319,9903 bd3 ba1.6k sqft6421 Madrid St, Houston, TX 77021New Construction
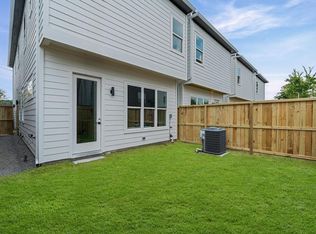 MLS ID #41420817, Patrick Burbridge, SERHANT.. HAR
 - $344,9003 bd4 ba1.9k sqft6808 Madrid St, Houston, TX 77021New Construction
 MLS ID #31801414, Patricia Tello, Keller Williams Realty Metropolitan. HAR
 - $364,5003 bd3 ba1.7k sqft6413 Goforth St, Houston, TX 77021New Construction
 MLS ID #49967442, Olga M. Garza, Nan & Company Properties - Corporate Office (Heights). HAR
