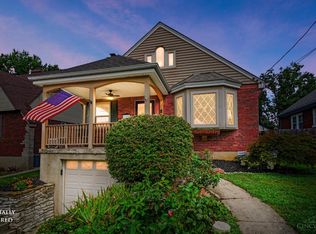
Character, Space & LocationAll in the Heart of Silverton! Welcome to this charming 4-bedroom, 2.5-bath Tudor-style Cape Cod offering three levels of living space and plenty of character! Beautiful hardwood floors, an inviting enclosed porch and a partially finished basement! Peace of mind comes with several important updates: new roof and HVAC in 2023 and new hot water heater in 2025. Best of all, enjoy a location that puts you close to the action! Walk to HighGrain Taproom & Kitchen, shopping, dining!
For sale
$299,900
6747 Plainfield Rd, Cincinnati, OH 45236
4beds
2,186sqft
Single Family Residence
Built in 1949
7,013 Square Feet Lot
$-- Zestimate®
$137/sqft
$-- HOA
What's special
Partially finished basementBeautiful hardwood floorsInviting enclosed porch
- 6 days
- 846
- 124
Likely to sell faster than
Zillow last checked:
Listing updated:
Listed by:
Kevin E Hildebrand 513-288-1488,
eXp Realty 216-242-2322,
Robyn L Rhein 513-288-1488,
eXp Realty
Source: Cincy MLS,MLS#: 1893881 Originating MLS: Cincinnati Area Multiple Listing Service
Originating MLS: Cincinnati Area Multiple Listing Service
Facts & features
Interior
Bedrooms & bathrooms
- Bedrooms: 4
- Bathrooms: 3
- Full bathrooms: 2
- 1/2 bathrooms: 1
Primary bedroom
- Features: Wood Floor
- Level: Second
- Area: 154
- Dimensions: 14 x 11
Bedroom 2
- Level: Second
- Area: 154
- Dimensions: 14 x 11
Bedroom 3
- Level: First
- Area: 120
- Dimensions: 12 x 10
Bedroom 4
- Level: First
- Area: 120
- Dimensions: 12 x 10
Bedroom 5
- Area: 0
- Dimensions: 0 x 0
Primary bathroom
- Features: Shower, Tile Floor
Bathroom 1
- Features: Full
- Level: Second
Bathroom 2
- Features: Full
- Level: First
Bathroom 3
- Features: Partial
- Level: Lower
Dining room
- Features: Chandelier, Wood Floor
- Level: First
- Area: 96
- Dimensions: 12 x 8
Family room
- Features: Concrete Floor, Panel Walls
- Area: 253
- Dimensions: 23 x 11
Kitchen
- Features: Wood Cabinets, Laminate Floor, Other
- Area: 120
- Dimensions: 12 x 10
Living room
- Features: Fireplace, Wood Floor
- Area: 208
- Dimensions: 16 x 13
Office
- Area: 0
- Dimensions: 0 x 0
Heating
- Forced Air, Gas
Cooling
- Central Air, Window Unit(s)
Appliances
- Included: Dishwasher, Microwave, Oven/Range, Refrigerator, Gas Water Heater
Features
- Ceiling Fan(s)
- Windows: Double Hung, Insulated Windows
- Basement: Full,Partially Finished,Concrete,Walk-Out Access,Glass Blk Wind
- Number of fireplaces: 1
- Fireplace features: Brick, Inoperable, Living Room
Interior area
- Total structure area: 2,186
- Total interior livable area: 2,186 sqft
Video & virtual tour
Property
Parking
- Total spaces: 1
- Parking features: On Street, Driveway, Garage Door Opener
- Attached garage spaces: 1
- Has uncovered spaces: Yes
Features
- Stories: 1
- Patio & porch: Enclosed Porch, Porch
Lot
- Size: 7,013 Square Feet
- Dimensions: 50 x 140
- Features: Less than .5 Acre
Details
- Parcel number: 6020002030500
- Zoning description: Residential
- Other equipment: Sump Pump w/Backup
Construction
Type & style
- Home type: SingleFamily
- Architectural style: Cape Cod
- Property subtype: Single Family Residence
Materials
- Aluminum Siding, Brick
- Foundation: Concrete Perimeter
- Roof: Shingle
Condition
- New construction: No
- Year built: 1949
Utilities & green energy
- Gas: Natural
- Sewer: Public Sewer
- Water: Public
- Utilities for property: Cable Connected
Community & HOA
Community
- Security: Smoke Alarm
HOA
- Has HOA: No
Location
- Region: Cincinnati
Financial & listing details
- Price per square foot: $137/sqft
- Annual tax amount: $4,606
- Date on market: 9/18/2026
- Listing terms: No Special Financing
Estimated market value
Not available
Estimated sales range
Not available
Not available
Price history
| Date | Event | Price |
|---|---|---|
| 9/18/2026 | Listed for sale | $299,900+41.8%$137/sqft |
Source:  Cincy MLS #1893881 Report a problem Cincy MLS #1893881 Report a problem | ||
| 6/4/2021 | Sold | $211,500+17.8%$97/sqft |
Source: Cincy MLS #1698098 Report a problem | ||
| 5/3/2021 | Pending sale | $179,500$82/sqft |
Source: Cincy MLS #1698098 Report a problem | ||
| 4/30/2021 | Listed for sale | $179,500+5.7%$82/sqft |
Source: Cincy MLS #1698098 Report a problem | ||
| 9/9/2019 | Listing removed | $169,900$78/sqft |
Source: Comey & Shepherd #1630524 Report a problem | ||
| 8/19/2019 | Price change | $169,900-1.5%$78/sqft |
Source: Comey & Shepherd #1630524 Report a problem | ||
| 8/7/2019 | Price change | $172,500-1.4%$79/sqft |
Source: Comey & Shepherd #1630524 Report a problem | ||
| 7/18/2019 | Listed for sale | $175,000+22.8%$80/sqft |
Source: Comey & Shepherd #1630524 Report a problem | ||
| 10/30/2017 | Sold | $142,500-4.9%$65/sqft |
Source: Cincy MLS #1548587 Report a problem | ||
| 9/20/2017 | Pending sale | $149,900$69/sqft |
Source: Jordan, Inc. #1548587 Report a problem | ||
| 9/6/2017 | Price change | $149,900-3.2%$69/sqft |
Source: Jordan, Inc. #1548587 Report a problem | ||
| 8/30/2017 | Pending sale | $154,900$71/sqft |
Source: Jordan, Inc. #1548587 Report a problem | ||
| 8/4/2017 | Listed for sale | $154,900+23.9%$71/sqft |
Source: Jordan, Inc. #1548587 Report a problem | ||
| 10/4/2001 | Sold | $125,000$57/sqft |
Source: Cincy MLS #753894 Report a problem | ||
Public tax history
| Year | Property taxes | Tax assessment |
|---|---|---|
| 2025 | $4,616 +9.2% | $74,025 |
| 2024 | $4,225 -2.2% | $74,025 |
| 2023 | $4,320 +25.6% | $74,025 +48.4% |
| 2022 | $3,440 +1.1% | $49,875 |
| 2021 | $3,403 | $49,875 |
| 2020 | $3,403 -5% | $49,875 +5.7% |
| 2019 | $3,583 +4.7% | $47,198 |
| 2018 | $3,423 | $47,198 |
| 2017 | $3,423 +3.8% | $47,198 -4.4% |
| 2016 | $3,298 | $49,385 |
| 2015 | $3,298 -0.6% | $49,385 |
| 2014 | $3,319 +7.2% | $49,385 +9% |
| 2013 | $3,097 +1.9% | $45,308 |
| 2012 | $3,038 +2.7% | $45,308 |
| 2011 | $2,959 -12.8% | $45,308 -17.5% |
| 2010 | $3,393 +3.4% | $54,944 |
| 2009 | $3,282 +1.9% | $54,944 |
| 2008 | $3,220 +16.8% | $54,944 +3% |
| 2007 | $2,758 +1.1% | $53,340 |
| 2006 | $2,727 +3.6% | $53,340 |
| 2005 | $2,633 +13% | $53,340 +25.7% |
| 2003 | $2,330 +6.9% | $42,420 |
| 2002 | $2,180 -16.7% | $42,420 +0.8% |
| 2001 | $2,618 +19.7% | $42,070 |
| 2000 | $2,187 | $42,070 |
Find assessor info on the county website
Monthly payment
Est. payment
Payment breakdown
Explore the cost of this home by adjusting the details. Changes won't be saved.Climate risks
Neighborhood: 45236


Similar homes
- $329,9004 bd2 ba2.6k sqft7149 Garden Rd, Cincinnati, OH 45236For Sale
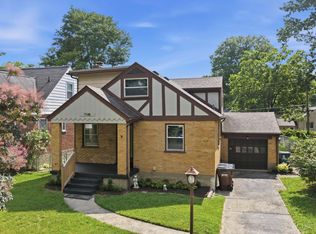
 MLS ID #1883378, Evan Johnson, Cutler Real Estate. Cincy MLS
 - $290,0002 bd2 ba1.1k sqft7527 Montgomery Rd, Cincinnati, OH 45236For Sale
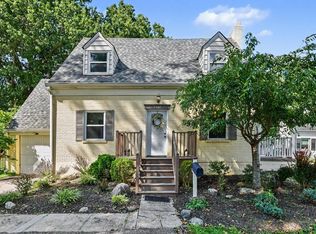 MLS ID #1892059, Suzanne Willard, Keller Williams Advisors. Cincy MLS
 - $329,0003 bd3 ba2.2k sqft3877 Mantell Ave, Cincinnati, OH 45236For Sale
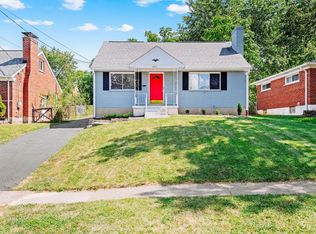 MLS ID #1892485, William Draznik, Coldwell Banker Realty. Cincy MLS
 - $325,0004 bd2 ba2.2k sqft2200 Glenside Ave, Cincinnati, OH 45212For Sale
 MLS ID #1893942, Ron Garland, Comey & Shepherd. Cincy MLS
 - $259,9003 bd3 ba2.2k sqft6556 Montevista Dr, Cincinnati, OH 45224For SaleMLS ID #1894691, Bradley Babiak, RE/MAX Preferred Group. Cincy MLS
- $295,0003 bd2 ba1.7k sqft1626 Rose Pl, Cincinnati, OH 45237For SaleMLS ID #1890875, Michele R Mamo, eXp Realty. Cincy MLS
- $309,9004 bd3 ba1.2k sqft5018 Ravenna St, Cincinnati, OH 45227For SaleMLS ID #1891016, Kimberly Louis, RE/MAX Preferred Group. Cincy MLS
- $299,9003 bd3 ba2.3k sqft2040 Crown Ave, Cincinnati, OH 45212For SaleMLS ID #1890769, Mark J. Rankin, eXp Realty. Cincy MLS
- $299,0003 bd1 ba1.2k sqft2527 Ridgeland Pl, Cincinnati, OH 45212For SaleMLS ID #1892947, Kara L. Whitesell, Keller Williams Advisors. Cincy MLS
- $319,9003 bd2 ba1.5k sqft130 Mary Ln, Cincinnati, OH 45217For SaleMLS ID #1894713, Amber L Howard, Keller Williams Advisors. Cincy MLS
- $339,0003 bd3 ba1.8k sqft2169 Glenside Ave, Cincinnati, OH 45212For SaleMLS ID #1893382, Judy L. Dause, Keller Williams Seven Hills Re. Cincy MLS
- $339,9004 bd4 ba2.8k sqft1236 Regent Ave, Cincinnati, OH 45237For SaleMLS ID #1892570, Hannah K. Wang, Sibcy Cline, Inc.. Cincy MLS
- $325,0004 bd3 ba2.4k sqft4177 W Fork Rd, Cincinnati, OH 45247For SaleMLS ID #1893305, Nicole Wimmer, RE/MAX United Associates. Cincy MLS
- $313,0003 bd2 ba1.5k sqft1415 West Ave, Cincinnati, OH 45215For SaleMLS ID #1891235, Jennifer Drescher, Cincy Flat Fee, LLC. Cincy MLS
- $309,9994 bd3 ba2.5k sqft1626 Flora Ave, Cincinnati, OH 45231For SaleMLS ID #1863053, Robert R Smith, Coldwell Banker Realty. Cincy MLS
- $429,9003 bd3 ba2k sqft8881 Paw Paw Ln, Cincinnati, OH 45236For SaleMLS ID #1884388, Eric Gross, eXp Realty. Cincy MLS
- $250,0004 bd3 ba1.8k sqft6784 Tarawa Dr, Cincinnati, OH 45224For SaleMLS ID #1892681, Brad Acree, Real of Ohio. Cincy MLS
- $365,0003 bd2 ba1.4k sqft6116 Bramble Ave, Cincinnati, OH 45227For SaleMLS ID #1893166, Avery R Lindner, Coldwell Banker Realty. Cincy MLS
- $299,9993 bd2 ba1.7k sqft5159 W Kemper Rd, Cincinnati, OH 45252For SaleMLS ID #1893057, Malik Clark, Real of Ohio. Cincy MLS
