Talk about a transformation...this incredible home has just undergone a complete renovation and is now turnkey! Offered for the first time in over 50 years, this stately brick estate property is located on close to an acre in Thomson's desirable Pinewoods subdivision. A rocking chair front porch greets guests and serves as the perfect spot to relax while overlooking the expansive, secluded, fenced yard. The passthrough foyer welcomes you inside and is flanked by a generous 18X12 formal living room that leads to a sunny 12X12 dining room. A large kitchen with granite countertops, updated cabinetry and stainless steel appliances could easily accommodate an eat-in area if desired. The adjacent entry offers convenient access to the garage, laundry room and backyard. A wonderful 18X14 family room expands the footprint for flexible living. You'll also find four over-sized bedrooms, two of which have been historically used as owner's suites with accessible en suite baths. Other features of note: new paint, new sheetrock, new lighting, new bi-fold barn doors to be installed in all bedrooms, wood burning fireplace, 4-season 18X16 sunroom, 2-car garage, maintenance-free vinyl soffit and fascia, completely fenced yard sections, .92 acre lot, outbuilding and barn. 100% USDA eligible for qualified buyers. Superb location! No City taxes!
For sale
$324,900
273 Timberwood Dr, Thomson, GA 30824
4beds
2,308sqft
:
Get pre-qualified$2,046/mo
Single Family Residence
Built in 1971
0.92 Acres Lot
$-- Zestimate®
$141/sqft
$-- HOA
What's special
Wood burning fireplaceCompletely fenced yard sectionsExpansive secluded fenced yardRocking chair front porchStainless steel appliancesOutbuilding and barnUpdated cabinetry
- 11 hours |
- 39 |
- 1 |
Zillow last checked:
Listing updated:
Listed by:
Ginger Davis 706-496-6440,
G Realty
Source: Aiken MLS,MLS#: 224619
Facts & features
Interior
Bedrooms & bathrooms
- Bedrooms: 4
- Bathrooms: 3
- Full bathrooms: 3
Primary bedroom
- Level: Main
- Area: 192
- Dimensions: 16 x 12
Bedroom 2
- Level: Main
- Area: 154
- Dimensions: 14 x 11
Bedroom 3
- Level: Main
- Area: 143
- Dimensions: 13 x 11
Bedroom 4
- Level: Main
- Area: 342
- Dimensions: 19 x 18
Dining room
- Level: Main
- Area: 144
- Dimensions: 12 x 12
Family room
- Level: Main
- Area: 252
- Dimensions: 18 x 14
Kitchen
- Level: Main
- Area: 165
- Dimensions: 15 x 11
Living room
- Level: Main
- Area: 216
- Dimensions: 18 x 12
Sunroom
- Level: Main
- Area: 288
- Dimensions: 18 x 16
Heating
- Electric
Cooling
- Central Air
Appliances
- Included: See Remarks, Range, Dishwasher, Disposal
Features
- See Remarks, Bedroom on 1st Floor, Ceiling Fan(s), Primary Downstairs, Pantry, Eat-in Kitchen, Cable Internet
- Flooring: Carpet, Vinyl
- Basement: Crawl Space
- Number of fireplaces: 1
- Fireplace features: Wood Burning, Bedroom
Interior area
- Total structure area: 2,308
- Total interior livable area: 2,308 sqft
- Finished area above ground: 2,308
- Finished area below ground: 0
Video & virtual tour
Property
Parking
- Total spaces: 4
- Parking features: Attached, Barn Style, Carport, Driveway, Garage Door Opener, Paved
- Attached garage spaces: 2
- Carport spaces: 2
- Covered spaces: 4
- Has uncovered spaces: Yes
Features
- Levels: One
- Patio & porch: Patio, Porch, Screened
- Exterior features: See Remarks
- Pool features: None
- Fencing: Fenced
Lot
- Size: 0.92 Acres
- Dimensions: 210 x 201 x 207 x 195
- Features: See Remarks, Wooded, Corner Lot, Landscaped, Level
Details
- Additional structures: See Remarks, Outbuilding, Storage, Workshop, Barn(s), Garage(s)
- Parcel number: 0051b039
- Special conditions: Standard
- Horse amenities: None
Construction
Type & style
- Home type: SingleFamily
- Architectural style: Ranch
- Property subtype: Single Family Residence
Materials
- Brick
- Foundation: Block
- Roof: Composition
Condition
- New construction: No
- Year built: 1971
Utilities & green energy
- Sewer: Septic Tank
- Water: Well
- Utilities for property: Cable Available
Community & HOA
Community
- Features: See Remarks, Internet Available
- Subdivision: Pinewood Plantation
HOA
- Has HOA: No
Location
- Region: Thomson
Financial & listing details
- Price per square foot: $141/sqft
- Tax assessed value: $260,747
- Annual tax amount: $2,382
- Date on market: 7/26/2026
- Listing terms: Contract
- Road surface type: Paved
Estimated market value
Not available
Estimated sales range
Not available
$2,214/mo
Price history
| Date | Event | Price |
|---|---|---|
| 7/26/2026 | Listed for sale | $324,900+35.4%$141/sqft |
Source:  Hive MLS #100591626 Report a problem Hive MLS #100591626 Report a problem | ||
| 4/18/2026 | Listing removed | $239,900$104/sqft |
Source:  Aiken MLS #221508 Report a problem Aiken MLS #221508 Report a problem | ||
| 3/6/2026 | Price change | $239,900-4%$104/sqft |
Source: Aiken MLS #221508 Report a problem | ||
| 1/26/2026 | Listed for sale | $249,900$108/sqft |
Source: Hive MLS #551423 Report a problem | ||
Public tax history
| Year | Property taxes | Tax assessment |
|---|---|---|
| 2025 | $2,382 -1.8% | $104,299 +1.2% |
| 2024 | $2,426 +0.9% | $103,039 +4.4% |
| 2023 | $2,403 +1% | $98,708 +6.7% |
| 2022 | $2,379 +23.5% | $92,551 +25.1% |
| 2021 | $1,926 +27.8% | $73,980 +30% |
| 2020 | $1,507 | $56,902 |
| 2019 | $1,507 -15% | $56,902 -17% |
| 2018 | $1,774 | $68,517 |
| 2017 | $1,774 +3.2% | $68,517 |
| 2016 | $1,719 +6.4% | $68,517 |
| 2015 | $1,616 | $68,517 |
| 2014 | $1,616 -0.2% | $68,517 -1.7% |
| 2013 | $1,619 | $69,678 |
| 2011 | -- | -- |
| 2009 | -- | -- |
| 2008 | -- | -- |
| 2007 | -- | -- |
| 2005 | -- | -- |
| 2004 | $849 | -- |
| 2003 | $849 | -- |
Find assessor info on the county website
Monthly payment
Est. payment
Payment breakdown
Explore the cost of this home by adjusting the details. Changes won't be saved.Climate risks
Neighborhood: 30824
Nearby schools
GreatSchools rating
- 4/10Norris Elementary SchoolGrades: 4-5Distance: 2.5 mi
- 4/10Thomson-McDuffie Junior High SchoolGrades: 6-8Distance: 1.9 mi
- 3/10Thomson High SchoolGrades: 9-12Distance: 1.9 mi
- $26,880-- bd-- ba-- sqft273 Timberwood Dr, Thomson, GA 30824Off Market
- $264,3003 bd2 ba1.7k sqft253 Timberwood Dr, Thomson, GA 30824Off Market
- $29,9000.96 Acres0 Meadowood Dr, Thomson, GA 30824Sold

- $29,9000.96 AcresO'Meadowood Dr, Thomson, GA 30824Sold
- $241,4003 bd2 ba1.8k sqft276 Timberwood Dr, Thomson, GA 30824Off Market
- $407,1003 bd3 ba3.6k sqft299 Timberwood Dr, Thomson, GA 30824Off Market
- $248,7003 bd2 ba1.5k sqft240 Meadowood Dr, Thomson, GA 30824Off Market
- $288,4003 bd2 ba1.9k sqft256 Timberwood Dr, Thomson, GA 30824Off Market
A local agent can set up tours, give advice and negotiate with sellers.
Similar homes
- $205,0003 bd2 ba1.1k sqft113 Rivers Circle, Thomson, GA 30824For Sale
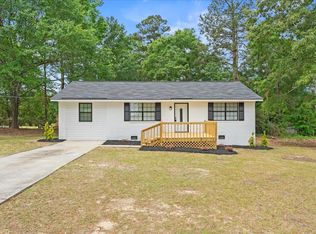
 MLS ID #98256989, Jackie Lowe-Johnson, Keller Williams Realty Augusta Partners. Hive MLS
 - $229,0004 bd2 ba1.8k sqft421 Dixie Drive, Thomson, GA 30824For Sale
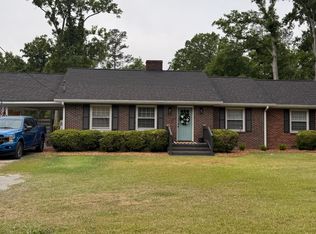 MLS ID #98256862, Kim P Wells, Meybohm Real Estate - Evans. Hive MLS
 - $349,9994 bd3 ba2.4k sqft4327 Iron Hill Road, Dearing, GA 30808For Sale
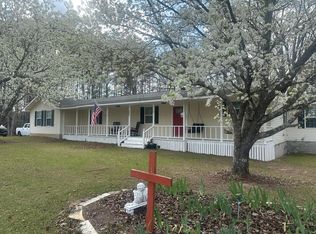 MLS ID #98253585, Rochelle Marie Earnest, Better Homes & Gardens Executive Partners. Hive MLS
 - $225,0003 bd1 ba1.2k sqft310 Black Street, Thomson, GA 30824For Sale
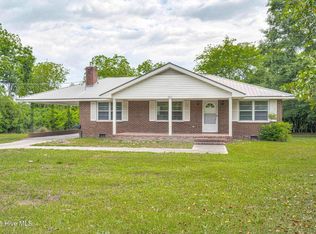 MLS ID #100573627, Sandy J. Butler, Gold Oak Real Estate, LLC. Hive MLS
 - $390,0004 bd3 ba2.7k sqft64 Sugarmill Ct, Grovetown, GA 30813Active
 MLS ID #10804073, Marion Hester, Century 21 Magnolia. GAMLS
 - $359,9004 bd3 ba2.4k sqft259 Ashbrook Drive, Martinez, GA 30907For SaleMLS ID #100576238, Josh Keck, Keller Williams Realty Augusta Partners. Hive MLS
- $269,0003 bd2 ba1.5k sqft4328 Roswell Drive, Martinez, GA 30907For SaleMLS ID #100591273, Joseph Lewis, Keller Williams Realty Augusta Partners. Hive MLS
- $375,0004 bd3 ba2.4k sqft4653 Millhaven Road, Martinez, GA 30907For SaleMLS ID #100588271, Gerilyn Delaurentys, Meybohm Real Estate - Evans. Hive MLS
- $318,5004 bd2 ba1.8k sqft536 Julia Court, Grovetown, GA 30813For SaleMLS ID #100572914, Michael Peeples, ERA Wilder Realty. Hive MLS
- $350,0004 bd3 ba2.5k sqft1607 Cedar Hill Drive, Grovetown, GA 30813For SaleMLS ID #100585758, Sharon Quarles, Blanchard & Calhoun - WA. Hive MLS
- $369,0003 bd3 ba1.9k sqft223 Old Mill Road, Martinez, GA 30907For SaleMLS ID #100586856, Stephanie Joe Fuller, Evans Real Estate Group. Hive MLS
- $304,9004 bd3 ba2.1k sqft736 Cannock Loop, Grovetown, GA 30813For SaleMLS ID #100580318, Caleb Willing, Better Homes & Gardens Executive Partners. Hive MLS
- $269,9003 bd2 ba2.3k sqft4620 Calais Circle, Evans, GA 30809For SaleMLS ID #100590619, Michael Todd Luckey, RE/MAX Reinvented. Hive MLS
- $359,0004 bd3 ba2.5k sqft1357 Montrose Place, Evans, GA 30809For SaleMLS ID #100588780, Matthew Childers, David Greene Realty, Llc. Hive MLS
- $275,9004 bd3 ba1.5k sqft6602 Shucraft Road, Appling, GA 30802For SaleMLS ID #98255712, Lee Harison Shapiro, Meybohm Real Estate - Evans. Hive MLS
- $287,9004 bd3 ba2.1k sqft1263 Creek Bend Drive, Grovetown, GA 30813For SaleMLS ID #98256838, Zach Cook, Paul Myers Real Estate LLC. Hive MLS
- $319,9004 bd3 ba2k sqft4700 Perry Mill Circle, Grovetown, GA 30813For SaleMLS ID #100576505, Lauren Hodge, The Realty Studio. Hive MLS
- $350,0004 bd3 ba2.3k sqft111 Beallwood Drive, Harlem, GA 30814For SaleMLS ID #98256860, Noah McBride, Century 21 Magnolia. Hive MLS
- $370,0004 bd3 ba2.4k sqft1084 Severn Drive, Evans, GA 30809For SaleMLS ID #100589814, Jacquelyn Stonehocker, Rooted Property Management. Hive MLS
- $400,0004 bd3 ba2.7k sqft157 Stone Mill Drive, Martinez, GA 30907For SaleMLS ID #100588770, David Alan Greene, David Greene Realty, Llc. Hive MLS
