Elegance meets acreage: Your modern dream home. 4- bedroom, 2-1/2 bathroom modern masterpiece, perfectly situated on a generous .96 acre lot that offers the ideal balance of privacy and room to breathe. Every detail of this home has been meticulously crafted to blend contemporary luxury with warm, rustic elements. Expansive great room commands attention with its towering vaulted ceilings, accented by magnificent rustic wood beams and a striking floor to ceiling brick fireplace with wood mantle. Flawlessly connecting the living and dining spaces, the kitchen is a dream. Features massive central island, elegant soft grey cabinetry, high end finishes, and chic pendant lighting. Tucked off of the main area is a dedicated butler pantry and pantry with barn door. The primary suite oasis boasts extra long dual vanity finished in a relaxing green hue, brushed gold fixtures, stunning marble-look tiling, a massive walk-in glass shower, and a deep soaking tub wrapped in elegant stone finishings. Even the half-bath makes a design statement with its trendy flooring, arched mirror, fluted vanity and a modern sleek faucet. Modern luxury living with plenty of outdoor space to make your own.
Active
Price cut: $100 (9/30)
$428,300
6748 N Detonti Rd, Bauxite, AR 72011
4beds
2,256sqft
Single Family Residence
Built in 2026
0.96 Acres Lot
$427,400 Zestimate®
$190/sqft
$-- HOA
What's special
Stunning marble-look tilingPrimary suite oasisMassive walk-in glass showerPlenty of outdoor spaceExpansive great roomTowering vaulted ceilingsMagnificent rustic wood beams
- 96 days
- 267
- 22
Zillow last checked:
Listing updated:
Listed by:
Leslie Tetrev 870-448-6742,
Adkins & Associates Real Estate 501-224-3900
Source: CARMLS,MLS#: 26026690
Facts & features
Interior
Bedrooms & bathrooms
- Bedrooms: 4
- Bathrooms: 3
- Full bathrooms: 2
- 1/2 bathrooms: 1
Rooms
- Room types: Great Room
Dining room
- Features: Separate Dining Room, Eat-in Kitchen, Separate Breakfast Rm
Heating
- Electric, Heat Pump
Cooling
- Electric
Appliances
- Included: Free-Standing Range, Microwave, Electric Range, Dishwasher, Disposal, Plumbed For Ice Maker, Electric Water Heater
- Laundry: Washer Hookup, Electric Dryer Hookup, Laundry Room
Features
- Walk-In Closet(s), Ceiling Fan(s), Walk-in Shower, Kit Counter-Quartz, Pantry, Sheet Rock, Sheet Rock Ceiling, Primary Bedroom Apart, 4 Bedrooms Same Level
- Flooring: Carpet, Wood, Tile
- Windows: Insulated Windows, Low Emissivity Windows
- Basement: None
- Attic: Floored,Attic Vent-Turbo
- Has fireplace: Yes
- Fireplace features: Factory Built
Interior area
- Total structure area: 2,256
- Total interior livable area: 2,256 sqft
Video & virtual tour
Property
Parking
- Total spaces: 2
- Parking features: Garage, Two Car
- Has garage: Yes
Features
- Levels: One
- Stories: 1
- Patio & porch: Patio, Porch
Lot
- Size: 0.96 Acres
- Dimensions: 195 x 238
- Features: Level, Subdivided
Details
- Parcel number: 08300009019
Construction
Type & style
- Home type: SingleFamily
- Architectural style: Craftsman
- Property subtype: Single Family Residence
Materials
- Brick
- Foundation: Slab
- Roof: Shingle
Condition
- New construction: Yes
- Year built: 2026
Utilities & green energy
- Electric: Electric-Co-op
- Sewer: Septic Tank
- Water: Public
- Utilities for property: Telephone-Private
Community & HOA
Community
- Security: Smoke Detector(s)
- Subdivision: DETONTI PLACE PHASE I
HOA
- Has HOA: No
- Services included: Special Assessments
Location
- Region: Bauxite
Financial & listing details
- Price per square foot: $190/sqft
- Annual tax amount: $2,300
- Date on market: 7/2/2026
- Listing terms: VA Loan,FHA,Conventional,Cash
- Road surface type: Gravel, Paved
Estimated market value
$427,400
$406,000 - $449,000
$2,203/mo
Price history
| Date | Event | Price |
|---|---|---|
| 9/30/2026 | Price change | $428,3000%$190/sqft |
Source:  CARMLS #26026690 Report a problem CARMLS #26026690 Report a problem | ||
| 9/3/2026 | Price change | $428,4000%$190/sqft |
Source: CARMLS #26026690 Report a problem | ||
| 7/2/2026 | Listed for sale | $428,500$190/sqft |
Source: CARMLS #26026690 Report a problem | ||
Public tax history
Tax history is unavailable.
Monthly payment
Est. payment
Payment breakdown
Explore the cost of this home by adjusting the details. Changes won't be saved.Climate risks
Neighborhood: 72011
Nearby schools
Schools provided by the listing agent
- Elementary: Bauxite
- Middle: Bauxite
- High: Bauxite
Source: CARMLS. This data may not be complete. We recommend contacting the local school district to confirm school assignments for this home.
Similar homes
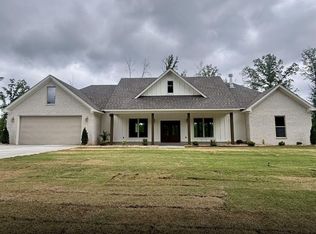
- $399,9003 bd3 ba2.3k sqft12915 Styles Rd, Bauxite, AR 72011For Sale

 MLS ID #26021734, Lilly Wirzfeld, CBRPM Bryant. CARMLS
 - $489,9004 bd3 ba2.7k sqft2025 Kaysen Ln, Hensley, AR 72065For Sale
 MLS ID #26040019, Buffie C Howard, Truman Ball Real Estate. CARMLS
 - $445,0005 bd2 ba2.3k sqft20 Grant 84 Rd, Sheridan, AR 72150New Construction
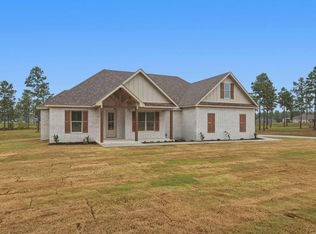 MLS ID #26040108, Holly D Clement, Century 21 Parker & Scroggins Realty - Sheridan. CARMLS
 - $385,0004 bd3 ba2.7k sqft3105 Debra Gaye Dr, Bryant, AR 72022For Sale
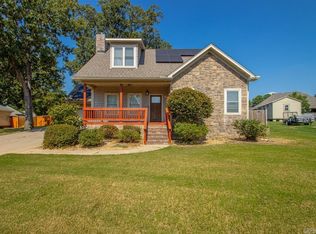 MLS ID #26037293, Toni Knowles, Crye-Leike REALTORS Bryant. CARMLS
 - $395,0004 bd2 ba2.1k sqft1001 Cambri Ln, Hensley, AR 72065For SaleMLS ID #26034603, Jonathan Dixon, Baxley-Penfield-Moudy Realtors. CARMLS
- $415,0003 bd3 ba2.5k sqft1308 Nature Way Dr, Benton, AR 72019For SaleMLS ID #26037068, Stephanie Davis, Halsey Real Estate - Benton. CARMLS
- $415,0003 bd2 ba1.9k sqft3495 Hilltop Rd, Alexander, AR 72002For SaleMLS ID #26032453, Celeste O'Neal, Keller Williams Realty. CARMLS
- $404,9004 bd2 ba2.1k sqft10634 Gunter Loop, Benton, AR 72019For SaleMLS ID #26035398, Brad Miles, Crye-Leike REALTORS NLR Branch. CARMLS
- $460,0004 bd3 ba2.9k sqft21299 Eddie Rd, Hensley, AR 72065For SaleMLS ID #26034642, Buffie C Howard, Truman Ball Real Estate. CARMLS
- $485,0004 bd3 ba2.5k sqft13040 Avilla Hills Cv, Alexander, AR 72002For SaleMLS ID #26037097, Chrissy Lynn, IRealty Arkansas - Sherwood. CARMLS
- $388,0004 bd2 ba2.1k sqft2065 Kaysen Ln, Hensley, AR 72065For SaleMLS ID #26026866, Lindsey N Brannon, Crye-Leike REALTORS NLR Branch. CARMLS
- $400,0004 bd3 ba2.3k sqft2116 Sable Oaks, Bryant, AR 72022New ConstructionMLS ID #26033544, Lindsey Simmons, Baxley-Penfield-Moudy Realtors. CARMLS
- $359,0004 bd2 ba2.3k sqft3113 Dapple Gray, Benton, AR 72019For SaleMLS ID #26031243, Jennifer Carter, Baxley-Penfield-Moudy Realtors. CARMLS
- $489,9004 bd3 ba2.5k sqft7064 Stardust Trl, Benton, AR 72019For SaleMLS ID #26030484, Jeremiah Oltmans, Crye-Leike REALTORS Bryant. CARMLS
- $449,9004 bd3 ba2.2k sqft8008 N Shoreline Blvd, Benton, AR 72019For SaleMLS ID #26032427, Amanda White, Anchor & Oak Realty Group. CARMLS
- $514,9004 bd3 ba3.1k sqft9016 Naples Cv, Benton, AR 72019For SaleMLS ID #26037269, Dione Jessup, Halsey Real Estate - Benton. CARMLS
- $445,0004 bd3 ba2.4k sqft5168 Peace Ln, Alexander, AR 72002New ConstructionMLS ID #26032091, Dia D Dingus, Crye-Leike REALTORS Bryant. CARMLS
- $440,0005 bd4 ba2.5k sqft2115 Sable Oaks, Bryant, AR 72022New ConstructionMLS ID #26034764, Lindsey Simmons, Baxley-Penfield-Moudy Realtors. CARMLS
- $451,5005 bd3 ba2.4k sqft713 N Grant St #43, Sheridan, AR 72150For SaleMLS ID #26019629, Jenica R Clement, Jenica Clement Properties. CARMLS
- $425,0004 bd4 ba3.3k sqft7926 S Shoreline Blvd, Benton, AR 72019For SaleMLS ID #26021189, Karen Thornton, Michele Phillips & Co. Realtors. CARMLS
