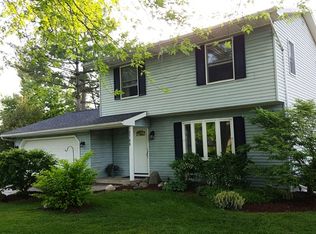
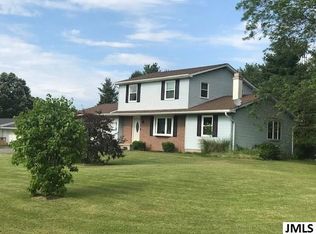
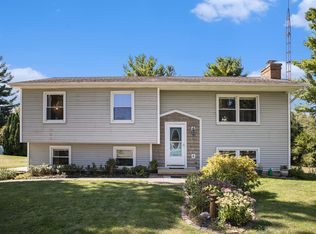
Highest and Best 8/14 9 pm Welcome to 6749 Rives Junction Road! This single-level Jackson home offers a great opportunity for buyers looking for comfortable living space, a generous yard, and plenty of room to make a home their own. Inside, you’ll find a spacious kitchen with abundant cabinetry and counter space, an adjoining dining area, and a comfortable living room filled with natural light. Multiple bedrooms provide flexible space for sleeping, an office, or hobbies, while the full bathroom offers additional built-in storage. The lower level provides substantial space for laundry, storage, a workshop, or future possibilities. Outside, enjoy a large grassy yard surrounded by mature trees, a paved driveway, and a detached storage shed—perfect for lawn equipment, tools, and outdoor gear. With solid living space, useful storage, and plenty of potential inside and out, this property is an excellent opportunity to add your own updates and personal touches. This is priced to sell.
Pending
Price increase: $21K (8/17)
$150,900
6749 Rives Junction Rd, Jackson, MI 49201
3beds
1,092sqft
Single Family Residence
Built in 1963
0.48 Acres Lot
$-- Zestimate®
$138/sqft
$-- HOA
What's special
Adjoining dining areaSpacious kitchenPaved driveway
- 8 days |
- 2,024 |
- 159 |
Zillow last checked:
Listing updated:
Listed by:
Justin Ferullo 727-457-1230,
Keller Williams Preferred 989-792-8200
Source: MiRealSource,MLS#: 50217943
Originating MLS: Saginaw Board of REALTORS
Facts & features
Interior
Bedrooms & bathrooms
- Bedrooms: 3
- Bathrooms: 1
- Full bathrooms: 1
Bedroom 1
- Level: First
- Area: 100
- Dimensions: 10 x 10
Bedroom 2
- Level: First
- Area: 120
- Dimensions: 12 x 10
Bedroom 3
- Level: First
- Area: 144
- Dimensions: 12 x 12
Bathroom 1
- Level: First
- Area: 80
- Dimensions: 10 x 8
Kitchen
- Level: First
- Area: 180
- Dimensions: 15 x 12
Living room
- Level: First
- Area: 180
- Dimensions: 12 x 15
Heating
- Forced Air, Natural Gas
Cooling
- Central Air
Features
- Basement: Walk-Out Access
- Has fireplace: No
Interior area
- Total structure area: 2,304
- Total interior livable area: 1,092 sqft
- Finished area above ground: 1,092
- Finished area below ground: 0
Property
Parking
- Total spaces: 3
- Parking features: 3 or More Spaces, Attached
- Attached garage spaces: 2
Features
- Levels: One
- Stories: 1
- Frontage type: Road
- Frontage length: 125
Lot
- Size: 0.48 Acres
- Dimensions: 21257
Details
- Parcel number: 000080510100200
- Special conditions: Private
Construction
Type & style
- Home type: SingleFamily
- Architectural style: Raised Ranch
- Property subtype: Single Family Residence
Materials
- Vinyl Siding
- Foundation: Basement
Condition
- New construction: No
- Year built: 1963
Utilities & green energy
- Sewer: Public Sanitary
- Water: Private Well
Community & HOA
Community
- Subdivision: Blackman
HOA
- Has HOA: No
Location
- Region: Jackson
Financial & listing details
- Price per square foot: $138/sqft
- Tax assessed value: $179,300
- Annual tax amount: $879
- Date on market: 8/10/2026
- Cumulative days on market: 8 days
- Listing agreement: Exclusive Right To Sell
- Listing terms: Cash,Conventional,FHA,VA Loan,USDA Loan
Estimated market value
Zestimate®
Not available
Estimated sales range
Not available
Rent Zestimate®
$1,506/mo
Price history
| Date | Event | Price |
|---|---|---|
| 8/17/2026 | Pending sale | $150,900+16.2%$138/sqft |
Source: | ||
| 8/10/2026 | Listed for sale | $129,900$119/sqft |
Source: | ||
Public tax history
| Year | Property taxes | Tax assessment |
|---|---|---|
| 2025 | -- | $89,650 +2.7% |
| 2024 | -- | $87,300 +48% |
| 2021 | $2,574 +15.7% | $59,000 +2.4% |
| 2020 | $2,225 | $57,600 +1.4% |
| 2019 | $2,225 +76.7% | $56,800 +3.3% |
| 2018 | $1,259 | $55,000 +6.8% |
| 2017 | $1,259 | $51,500 +1.4% |
| 2016 | $1,259 | $50,791 +18.9% |
| 2015 | $1,259 | $42,713 +5.2% |
| 2014 | $1,259 | $40,600 +3.4% |
| 2012 | -- | $39,256 -6.9% |
| 2011 | -- | $42,162 +3% |
| 2010 | -- | $40,945 -20.8% |
| 2009 | -- | $51,717 |
Find assessor info on the county website
Monthly payment
Est. payment
Payment breakdown
Explore the cost of this home by adjusting the details. Changes won't be saved.Climate risks
Neighborhood: 49201
Nearby schools
GreatSchools rating
- 3/10Northwest Elementary SchoolGrades: 3-5Distance: 3.6 mi
- 5/10R.W. Kidder Middle SchoolGrades: 6-8Distance: 0.4 mi
- 6/10Northwest High SchoolGrades: 9-12Distance: 0.4 mi
Schools provided by the listing agent
- District: Northwest School District
Source: MiRealSource. This data may not be complete. We recommend contacting the local school district to confirm school assignments for this home.
- $267,9004 bd2 ba2.4k sqft3788 Hitching Post Rd, Jackson, MI 49201Off Market
Save 
- $291,1004 bd2 ba1.6k sqft6747 Rives Junction Rd, Jackson, MI 49201Off Market
Save 
- $280,0004 bd2 ba2.2k sqft6762 Coachman Dr, Jackson, MI 49201Sold
Save 
- $224,700-- bd1 ba1.2k sqft3786 Hitching Post Rd, Jackson, MI 49201Off Market
Save - $335,8004 bd3 ba2.4k sqft6758 Coachman Dr, Jackson, MI 49201Off Market
Save - $297,4004 bd2 ba1.5k sqft6741 Rives Junction Rd, Jackson, MI 49201Off Market
Save - $247,9003 bd1 ba1.3k sqft3774 Hitching Post Rd, Jackson, MI 49201Off Market
Save - $252,1003 bd1 ba1.4k sqft3782 Hitching Post Rd, Jackson, MI 49201Off Market
Save
A local agent can set up tours, give advice and negotiate with sellers.
A local lender can help you make sure your offer is ready when you are.