Welcome to effortless, maintenance-free living in the highly sought-after Westmeath Condominium community! This spacious 2-bedroom, 2-bath condo with a versatile den offers the perfect combination of comfort, convenience, and low-maintenance living. The thoughtfully designed floor plan features an open living and dining area with a cozy gas fireplace, creating a warm and inviting space for everyday living or entertaining. The well-appointed kitchen includes a gas range, built-in microwave, refrigerator, breakfast bar, and ample cabinet space. There is also a den which provides the flexibility for a home office, guest room, or hobby space. The spacious primary suite features a private full bath and generous closet space, while the second bedroom also enjoys access to its own full bath, making this an ideal layout for guests or roommates. A washer and dryer are conveniently located inside the unit. Relax on your private balcony, or take advantage of the many amenities Westmeath has to offer, including a swimming pool, clubhouse, fitness center, tennis courts, playgrounds, and scenic walking trails. This home also includes an assigned garage parking space with elevator access, a private storage unit, and a secured building entrance. Perfectly located just minutes from shopping, dining, entertainment, and NAS Patuxent River, this move-in ready condo offers the lifestyle you've been looking for. Whether you're a first-time buyer, downsizing, or searching for an excellent investment opportunity, this home is one you won't want to miss!
For sale
$215,000
45521 Westmeath Way Unit E31, Great Mills, MD 20634
2beds
1,074sqft
:
Get pre-qualified$1,878/mo
Condominium
Built in 2005
-- sqft lot
$214,300 Zestimate®
$200/sqft
$490/mo HOA
What's special
Swimming poolCozy gas fireplaceScenic walking trailsFitness centerPrivate balconyGenerous closet spaceBreakfast bar
- 2 days |
- 118 |
- 4 |
Zillow last checked:
Listing updated:
Listed by:
Joe Smith 410-991-9414,
Next Step Realty 4439012200
Source: Bright MLS,MLS#: MDSM2032860
Facts & features
Interior
Bedrooms & bathrooms
- Bedrooms: 2
- Bathrooms: 2
- Full bathrooms: 2
- Main level bathrooms: 2
- Main level bedrooms: 2
Rooms
- Room types: Living Room, Dining Room, Primary Bedroom, Kitchen, Den, Bathroom 2, Primary Bathroom
Primary bedroom
- Level: Main
Primary bathroom
- Level: Main
Bathroom 2
- Level: Main
Den
- Level: Main
Dining room
- Level: Main
Kitchen
- Level: Main
Living room
- Level: Main
Heating
- Forced Air, Natural Gas
Cooling
- Heat Pump, Electric
Appliances
- Included: Dryer, Microwave, Refrigerator, Cooktop, Washer, Gas Water Heater
- Laundry: Washer In Unit, Dryer In Unit, In Unit
Features
- Ceiling Fan(s), Combination Dining/Living, Primary Bath(s), Dry Wall
- Doors: Six Panel
- Has basement: No
- Number of fireplaces: 1
- Fireplace features: Gas/Propane
Interior area
- Total structure area: 1,074
- Total interior livable area: 1,074 sqft
- Finished area above ground: 1,074
- Finished area below ground: 0
Property
Parking
- Total spaces: 1
- Parking features: Storage, Assigned, Under Home Parking, Parking Lot, Garage
- Garage spaces: 1
- Details: Assigned Parking
Accessibility
- Accessibility features: None
Features
- Levels: One
- Stories: 1
- Exterior features: Tennis Court(s), Balcony
- Pool features: Community
Details
- Additional structures: Above Grade, Below Grade
- Parcel number: 1908157057
- Zoning: RL
- Special conditions: Standard
Construction
Type & style
- Home type: Condo
- Architectural style: Colonial
- Property subtype: Condominium
- Attached to another structure: Yes
Materials
- Vinyl Siding
- Roof: Architectural Shingle
Condition
- New construction: No
- Year built: 2005
Utilities & green energy
- Electric: 200+ Amp Service
- Sewer: Public Sewer
- Water: Public
- Utilities for property: Cable Connected, Natural Gas Available
Community & HOA
Community
- Condo and coop fee: $430 monthly
- Subdivision: Westmeath Condos
HOA
- Has HOA: Yes
- Amenities included: Tennis Court(s), Tot Lots/Playground, Pool, Fitness Center
- Services included: Maintenance Grounds
- HOA fee: $60 monthly
- HOA name: HICKORY HILLS
- Second HOA name: Westmeath Owners Association
Location
- Region: Great Mills
Financial & listing details
- Price per square foot: $200/sqft
- Tax assessed value: $190,000
- Annual tax amount: $1,648
- Date on market: 8/2/2026
- Listing agreement: Exclusive Right To Sell
- Ownership: Condominium
Estimated market value
$214,300
$204,000 - $225,000
$1,884/mo
Price history
| Date | Event | Price |
|---|---|---|
| 8/2/2026 | Listed for sale | $215,000+25.7%$200/sqft |
Source:  Bright MLS #MDSM2032860 Report a problem Bright MLS #MDSM2032860 Report a problem | ||
| 2/16/2022 | Sold | $171,000$159/sqft |
Source: Public Record Report a problem | ||
| 12/2/2021 | Sold | $171,000-2.3%$159/sqft |
Source: Bright MLS #MDSM2002370 Report a problem | ||
| 10/26/2021 | Pending sale | $175,000$163/sqft |
Source: Bright MLS #MDSM2002370 Report a problem | ||
| 10/18/2021 | Listed for sale | $175,000+2.3%$163/sqft |
Source: Bright MLS #MDSM2002370 Report a problem | ||
| 1/21/2020 | Listing removed | $1,300$1/sqft |
Source: REMAX Closers #MDSM166822 Report a problem | ||
| 1/7/2020 | Listed for rent | $1,300$1/sqft |
Source: REMAX Closers #MDSM166822 Report a problem | ||
| 2/28/2018 | Listing removed | $1,300$1/sqft |
Source: Remax Closers #1004289213 Report a problem | ||
| 12/8/2017 | Listed for rent | $1,300$1/sqft |
Source: Re/Max 100 #1004289213 Report a problem | ||
| 9/21/2005 | Sold | $170,990$159/sqft |
Source: Public Record Report a problem | ||
Public tax history
| Year | Property taxes | Tax assessment |
|---|---|---|
| 2025 | $1,932 +31.3% | $171,667 +12% |
| 2024 | $1,472 +13.6% | $153,333 +13.6% |
| 2023 | $1,296 +2.5% | $135,000 |
| 2022 | $1,264 +2.6% | $135,000 +5.2% |
| 2021 | $1,232 +2.7% | $128,333 +2.7% |
| 2020 | $1,200 | $125,000 |
| 2019 | $1,200 | $125,000 |
| 2018 | $1,200 -4.8% | $125,000 -3.8% |
| 2017 | $1,260 -37.2% | $130,000 |
| 2016 | $2,006 | $130,000 |
| 2015 | $2,006 | $130,000 -16.1% |
| 2014 | $2,006 | $155,000 |
| 2013 | -- | $155,000 |
| 2012 | -- | $155,000 -16.2% |
| 2011 | -- | $185,000 +2.8% |
| 2010 | -- | $179,996 +2.9% |
| 2009 | -- | $174,993 +2.9% |
| 2008 | -- | $169,990 +6.3% |
| 2007 | -- | $159,866 +6.8% |
| 2006 | -- | $149,743 |
Find assessor info on the county website
Monthly payment
Est. payment
Payment breakdown
Explore the cost of this home by adjusting the details. Changes won't be saved.Climate risks
Neighborhood: 20634
Nearby schools
GreatSchools rating
- 5/10Greenview Knolls Elementary SchoolGrades: PK-5Distance: 0.7 mi
- 7/10Esperanza Middle SchoolGrades: 6-8Distance: 0.8 mi
- 3/10Great Mills High SchoolGrades: 9-12Distance: 2.9 mi
Schools provided by the listing agent
- District: St. Mary's County Public Schools
Source: Bright MLS. This data may not be complete. We recommend contacting the local school district to confirm school assignments for this home.
- $169,0001 bd2 ba879 sqft45521 Westmeath Way UNIT E12, Great Mills, MD 20634Sold
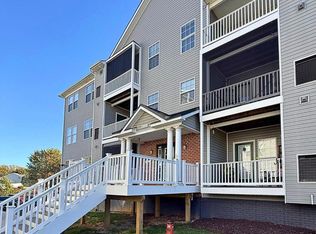
- $215,0002 bd2 ba1.1k sqft45521 Westmeath Way UNIT E23, Great Mills, MD 20634Sold
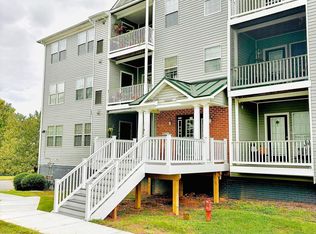
- $195,9501 bd2 ba955 sqft45521 Westmeath Way UNIT E32, Great Mills, MD 20634Sold
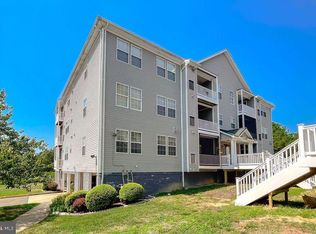
- $224,8002 bd2 ba1.1k sqft45521 Westmeath Way UNIT E34, Great Mills, MD 20634Off Market
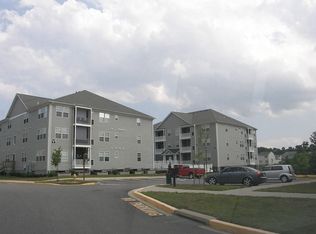
- $223,0002 bd2 ba1.1k sqft45521 Westmeath Way UNIT E33, Great Mills, MD 20634Sold
- $195,0001 bd2 ba879 sqft45511 Westmeath Way UNIT D12, Great Mills, MD 20634Sold
- $228,9002 bd2 ba1.1k sqft45522 Westmeath Way UNIT A24, Great Mills, MD 20634Off Market
- $211,3002 bd2 ba998 sqft45521 Westmeath Way UNIT E11, Great Mills, MD 20634Off Market
A local agent can set up tours, give advice and negotiate with sellers.
A local lender can help you make sure your offer is ready when you are.
Similar homes
- $205,0002 bd2 ba1k sqftWestmeath Condos, Great Mills, MD 20634For Sale
 MLS ID #MDSM2030206, Sean Escobar, O'Brien Realty ERA Powered. Bright MLS
 - $279,9003 bd3 ba1.4k sqft45529 Knockeyon Ln, Great Mills, MD 20634For Sale
 MLS ID #MDSM2032828, Mark Frisco Jr., CENTURY 21 New Millennium. Bright MLS
 - $184,0001 bd2 ba879 sqftWestmeath Condos, Great Mills, MD 20634For Sale
 MLS ID #MDSM2031590, Christina Fischer, RE/MAX One. Bright MLS
 - $285,0003 bd4 ba1.3k sqft22424 Greenview Ct, Great Mills, MD 20634For Sale
 MLS ID #MDSM2029958, Marizel Brewington, JPAR Real Estate Professionals. Bright MLS
 - $289,0003 bd2 ba1k sqft22060 Baja Ln, Great Mills, MD 20634For SaleMLS ID #MDSM2031334, Jack Fegeley, O'Brien Realty ERA Powered. Bright MLS
- $225,0002 bd2 ba1.1k sqft23140 Cobblestone Ln APT 306, California, MD 20619For SaleMLS ID #MDSM2031938, Kelly Padgett, Century 21 Redwood Realty. Bright MLS
- $305,0003 bd3 ba1.1k sqft45611 Longfields Village Dr, Great Mills, MD 20634For SaleMLS ID #MDSM2031926, Marizel Brewington, JPAR Real Estate Professionals. Bright MLS
- $224,9003 bd2 ba1.2k sqft21421 Manon Way, Lexington Park, MD 20653For SaleMLS ID #MDSM2031596, Robert Bishop, United Real Estate Premier. Bright MLS
- $227,5003 bd2 ba1.1k sqft46104 Lucca Way, Lexington Park, MD 20653For SaleMLS ID #MDSM2031440, Dezi Collins, O'Brien Realty ERA Powered. Bright MLS
- $255,0003 bd3 ba1.6k sqft46349 Columbus Dr, Lexington Park, MD 20653For SaleMLS ID #MDSM2032866, Wendell Catlett, RLAH @properties. Bright MLS
- $255,0003 bd2 ba1.2k sqft45820 Wolftrap Way, Lexington Park, MD 20653For SaleMLS ID #MDSM2031932, Jessica Raley, CENTURY 21 New Millennium. Bright MLS
- $244,9003 bd3 ba1.1k sqft21412 Manon Way, Lexington Park, MD 20653For SaleMLS ID #MDSM2031830, Cathy Stottlemyer, CENTURY 21 New Millennium. Bright MLS
- $195,0002 bd1 ba1k sqft1227 Horse Point Rd, Fishing Creek, MD 21634For SaleMLS ID #MDDO2012816, Susana Garcia, Fairfax Realty Premier. Bright MLS
- $240,0003 bd2 ba1.3k sqft46097 Lucca Way, Lexington Park, MD 20653For SaleMLS ID #MDSM2031800, Aleayah Dyson, Home Towne Real Estate. Bright MLS
- $230,0003 bd2 ba1.1k sqft777 Lowe Dr, Hague, VA 22469For SaleMLS ID #VAWE2011776, Crystal Battinelli, Berkshire Hathaway HomeServices PenFed Realty. Bright MLS
- $--3 bd2 ba960 sqft608 Field Rd, Lusby, MD 20657AuctionAuction.com 2
- $250,0002 bd2 ba924 sqft20275 Jackson Rd, Callaway, MD 20620For SaleMLS ID #MDSM2031986, Charlotte Long, EXP Realty, LLC. Bright MLS
- $299,9003 bd2 ba1.3k sqft11722 Big Bear Ln, Lusby, MD 20657For SaleMLS ID #MDCA2029832, Vicki Norris, Topside Realty. Bright MLS
- $289,0003 bd3 ba1.1k sqftNone Available, California, MD 20619For SaleMLS ID #MDSM2029162, Juanita Winkey Kennedy, AMR Elite Realtors, LLC. Bright MLS
- $263,0002 bd1 ba1.3k sqft9244 Cople Hwy, Hague, VA 22469For SaleMLS ID #VAWE2011830, Reamy Chalkley, EXIT Mid-Rivers Realty. Bright MLS
