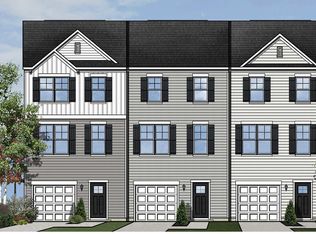
STOP SCROLLING! Ask about the 6.25% VA Assumable Loan! Built in 2025, this Great Mills townhome offers the feel of new construction without the wait and is located just 10 minutes from Pax River. The open concept main level features a spacious kitchen with quartz countertops, modern appliances, and LVP flooring throughout, so there is no carpet. The fully finished lower level provides additional living space with a full bathroom and extra storage under the stairs. The attached garage includes an EV charger, and the deck is perfect for grilling, relaxing, or entertaining. If you are a qualified VA buyer, ask how you may be able to assume the existing 6.25% VA loan. Schedule your showing today and come see what makes this home such a great opportunity!
For sale
$405,000
22501 E Maxine Way, Great Mills, MD 20634
4beds
1,880sqft
Townhouse
Built in 2025
1,500 Square Feet Lot
$404,800 Zestimate®
$215/sqft
$50/mo HOA
What's special
Open concept main levelModern appliancesQuartz countertopsLvp flooring throughoutSpacious kitchenFully finished lower level
- 5 days
- 96
- 0
Zillow last checked:
Listing updated:
Listed by:
Stephanie Rivers 240-628-8849,
The Southside Group Real Estate 3019703636
Source: Bright MLS,MLS#: MDSM2033874
Facts & features
Interior
Bedrooms & bathrooms
- Bedrooms: 4
- Bathrooms: 4
- Full bathrooms: 3
- 1/2 bathrooms: 1
- Main level bathrooms: 1
Heating
- Heat Pump, Central, Electric
Cooling
- Heat Pump, Central Air, Electric
Appliances
- Included: Washer, Dryer, Cooktop, Refrigerator, Electric Water Heater
- Laundry: Upper Level
Features
- Dining Area, Open Floorplan, Recessed Lighting, Walk-In Closet(s), Combination Kitchen/Dining, Combination Kitchen/Living, Kitchen Island, Bathroom - Tub Shower
- Flooring: Luxury Vinyl, Tile/Brick
- Has basement: No
- Has fireplace: No
Interior area
- Total structure area: 1,880
- Total interior livable area: 1,880 sqft
- Finished area above ground: 1,880
Property
Parking
- Total spaces: 1
- Parking features: Garage Faces Front, Attached, Driveway
- Attached garage spaces: 1
- Has uncovered spaces: Yes
Accessibility
- Accessibility features: None
Features
- Levels: Three
- Stories: 3
- Exterior features: Lighting
- Pool features: None
Lot
- Size: 1,500 Square Feet
Details
- Additional structures: Above Grade
- Parcel number: 1908157723
- Zoning: PUD
- Special conditions: Standard
Construction
Type & style
- Home type: Townhouse
- Architectural style: Traditional
- Property subtype: Townhouse
Materials
- Vinyl Siding
- Foundation: Slab
Condition
- Excellent
- New construction: No
- Year built: 2025
Utilities & green energy
- Sewer: Private Sewer
- Water: Public
Community & HOA
Community
- Subdivision: Greenview West Pud
HOA
- Has HOA: Yes
- HOA fee: $150 quarterly
Location
- Region: Great Mills
Financial & listing details
- Price per square foot: $215/sqft
- Tax assessed value: $322,500
- Annual tax amount: $3,095
- Date on market: 9/24/2026
- Listing agreement: Exclusive Right To Sell
- Listing terms: Assumable,Cash,Conventional,FHA,VA Loan
- Ownership: Fee Simple
Estimated market value
$404,800
$385,000 - $425,000
$2,453/mo
Price history
| Date | Event | Price |
|---|---|---|
| 9/24/2026 | Listed for sale | $405,000+0%$215/sqft |
Source:  Bright MLS #MDSM2033874 Report a problem Bright MLS #MDSM2033874 Report a problem | ||
| 3/3/2025 | Sold | $404,872+10.9%$215/sqft |
Source: Bright MLS #MDSM2020392 Report a problem | ||
| 1/28/2025 | Contingent | $364,990$194/sqft |
Source: Bright MLS #MDSM2020392 Report a problem | ||
| 1/12/2025 | Price change | $364,990+1.4%$194/sqft |
Source: Bright MLS #MDSM2020392 Report a problem | ||
| 12/17/2024 | Listed for sale | $359,900$191/sqft |
Source: Bright MLS #MDSM2020392 Report a problem | ||
| 10/24/2024 | Listing removed | $359,900$191/sqft |
Source: Bright MLS #MDSM2020392 Report a problem | ||
| 8/19/2024 | Listed for sale | $359,900+52.2%$191/sqft |
Source: Bright MLS #MDSM2020392 Report a problem | ||
| 4/1/2018 | Listing removed | $236,400$126/sqft |
Source: O Brien Realty #1000073141 Report a problem | ||
| 4/11/2017 | Price change | $236,400-4.1%$126/sqft |
Source: O Brien Realty #SM9880526 Report a problem | ||
| 3/8/2017 | Listed for sale | $246,400$131/sqft |
Source: O Brien Realty #SM9880526 Report a problem | ||
| 1/9/2017 | Listing removed | $246,400$131/sqft |
Source: O Brien Realty #SM9582668 Report a problem | ||
| 3/1/2016 | Listed for sale | $246,400$131/sqft |
Source: O Brien Realty #SM9582668 Report a problem | ||
Public tax history
| Year | Property taxes | Tax assessment |
|---|---|---|
| 2025 | $3,265 +423.4% | $296,925 +356.8% |
| 2024 | $624 | $65,000 |
| 2023 | $624 | $65,000 |
| 2022 | $624 | $65,000 |
| 2021 | $624 | $65,000 |
| 2020 | $624 | $65,000 |
| 2019 | $624 | $65,000 |
| 2018 | $624 -0.9% | $65,000 |
| 2017 | $630 -20.2% | $65,000 |
| 2016 | $789 | $65,000 |
| 2015 | $789 | $65,000 |
| 2014 | $789 | $65,000 |
| 2013 | -- | $65,000 |
| 2012 | -- | $65,000 -13.3% |
| 2011 | -- | $75,000 +21.6% |
| 2010 | -- | $61,666 +27.6% |
| 2009 | -- | $48,333 +38.1% |
| 2008 | -- | $35,000 +16.7% |
| 2007 | -- | $30,000 |
| 2006 | -- | -- |
Find assessor info on the county website
Monthly payment
Est. payment
Payment breakdown
Explore the cost of this home by adjusting the details. Changes won't be saved.Climate risks
Neighborhood: 20634
Nearby schools
Schools provided by the listing agent
- District: St. Mary's County Public Schools
Source: Bright MLS. This data may not be complete. We recommend contacting the local school district to confirm school assignments for this home.
Similar homes
- $420,0004 bd3 ba1.8k sqft22503 E Maxine Way, Great Mills, MD 20634For Sale

 MLS ID #MDSM2032208, Stephanie Rivers, The Southside Group Real Estate. Bright MLS
 - $329,9003 bd2 ba1.1k sqft45754 Oliver Ct, Great Mills, MD 20634For Sale
 MLS ID #MDSM2033522, Mike Benton, Home Towne Real Estate. Bright MLS
 - $275,0003 bd4 ba1.3k sqft22424 Greenview Ct, Great Mills, MD 20634For Sale
 MLS ID #MDSM2029958, Marizel Brewington, JPAR Real Estate Professionals. Bright MLS
 - $489,9904 bd3 ba1.8k sqft45632 Pams Way, Great Mills, MD 20634New Construction
 MLS ID #MDSM2032568, Terri Haffer, CENTURY 21 New Millennium. Bright MLS
 - $455,0004 bd3 ba2.4k sqft20893 Dry Mill St, Great Mills, MD 20634For SaleMLS ID #MDSM2033472, Danny Morris, O'Brien Realty ERA Powered. Bright MLS
- $517,5554 bd4 ba2k sqft45624 Pams Way, Great Mills, MD 20634New ConstructionMLS ID #MDSM2033512, Terri Haffer, CENTURY 21 New Millennium. Bright MLS
- $430,0004 bd4 ba2.2k sqft23080 Vanda Way, California, MD 20619For SaleMLS ID #MDSM2032848, Heather Hooper, Berkshire Hathaway HomeServices PenFed Realty. Bright MLS
- $375,0004 bd4 ba2.1k sqft23192 Mountain Laurel Ln, California, MD 20619For SaleMLS ID #MDSM2033686, Cheryl Bare, CENTURY 21 New Millennium. Bright MLS
- $379,9003 bd2 ba2k sqft426 Seagull Ln, Lusby, MD 20657For SaleMLS ID #MDCA2030830, Conor Stueckler, Keller Williams Flagship. Bright MLS
- $415,0003 bd4 ba2.1k sqft44593 Nolani Way, California, MD 20619For SaleMLS ID #MDSM2032634, Delaney Clarke, RE/MAX United Real Estate. Bright MLS
- $437,0003 bd4 ba2.1k sqft23462 Sugar Pine Ln, California, MD 20619For SaleMLS ID #MDSM2033526, Diana Washabaugh, CENTURY 21 New Millennium. Bright MLS
- $412,0003 bd4 ba2k sqft44569 Nolani Way, California, MD 20619For SaleMLS ID #MDSM2033260, Dominic Curry, Residential Plus Real Estate Services. Bright MLS
- $380,0003 bd4 ba2.1k sqft23066 Mountain Laurel Ln, California, MD 20619For SaleMLS ID #MDSM2033210, Bryan Clarke, RE/MAX One. Bright MLS
- $375,0003 bd4 ba2.1k sqft23383 Thuja Ln, California, MD 20619For SaleMLS ID #MDSM2032450, CHARLENE WILSON, RE/MAX One. Bright MLS
- $429,9003 bd3 ba1.9k sqft21271 Scarborough Dr, Lexington Park, MD 20653For SaleMLS ID #MDSM2033776, Brittany Russell, CENTURY 21 New Millennium. Bright MLS
- $424,9004 bd3 ba1.8k sqft22386 Laceys Ln, California, MD 20619For SaleMLS ID #MDSM2032462, Matt Burgan, Infinitas Realty Group. Bright MLS
- $449,9004 bd4 ba2k sqft21564 Gordon Ct, Lexington Park, MD 20653For SaleMLS ID #MDSM2032626, Deanna Rothstein, RE/MAX One. Bright MLS
- $380,0003 bd3 ba1.2k sqft45249 Andy Way, California, MD 20619For SaleMLS ID #MDSM2033726, Mr. Tom S Hennerty, NetRealtyNow.com, LLC. Bright MLS
- $399,9004 bd3 ba2.2k sqft44971 Shore Dr, Tall Timbers, MD 20690For SaleMLS ID #MDSM2033274, Emily Watts, Real Broker, LLC. Bright MLS
- $499,9904 bd3 ba2k sqft20846 Autumn Mill Ct, Great Mills, MD 20634For SaleMLS ID #MDSM2033378, James Archie, Own Real Estate. Bright MLS
