Built in 2023, this beautifully maintained 4-bedroom, 2.5-bath colonial offers over 2,500 square feet of thoughtfully designed living space. The open-concept main level features luxury vinyl plank flooring, a spacious family room with a shiplap accent wall, and a stunning kitchen with a large center island, quartz countertops, black stainless appliances, and ample cabinetry. A dedicated office provides the flexibility for remote work or a potential main-level guest room. Upstairs, the spacious primary suite boasts a large walk-in closet and an en-suite bath with a walk-in shower and double vanity, along with three additional generously sized bedrooms and a convenient second-floor laundry room. The unfinished basement includes a full bath rough-in, offering endless possibilities for future expansion. Situated on a quiet cul-de-sac with a private, tree-lined backyard, this home also features a 2-car garage, paved driveway, public water and public sewer, and a Tesla EV charger already installed. Enjoy the peace of mind that comes with newer construction—without the wait!
Coming soon 08/06
$535,000
22621 Woods Ln, Lexington Park, MD 20653
4beds
3,360sqft
:
Get pre-qualified$3,377/mo
Single Family Residence
Built in 2023
9,147 Square Feet Lot
$516,700 Zestimate®
$159/sqft
$-- HOA
What's special
- 2 days |
- 51 |
- 5 |
Zillow last checked:
Listing updated:
Listed by:
Kara Bogusky 240-203-3733,
The Southside Group Real Estate 3019703636
Source: Bright MLS,MLS#: MDSM2032924
Facts & features
Interior
Bedrooms & bathrooms
- Bedrooms: 4
- Bathrooms: 3
- Full bathrooms: 2
- 1/2 bathrooms: 1
- Main level bathrooms: 1
Rooms
- Room types: Kitchen, Family Room, Office
Family room
- Level: Main
Kitchen
- Level: Main
Office
- Level: Main
Heating
- Heat Pump, Electric
Cooling
- Ceiling Fan(s), Central Air, Heat Pump, Electric
Appliances
- Included: Microwave, Dishwasher, Disposal, Exhaust Fan, Ice Maker, Oven/Range - Electric, Refrigerator, Stainless Steel Appliance(s), Cooktop, Water Heater, Electric Water Heater
Features
- Dry Wall
- Flooring: Carpet, Concrete, Luxury Vinyl
- Windows: Screens
- Basement: Full,Interior Entry,Exterior Entry,Concrete,Side Entrance,Sump Pump,Walk-Out Access
- Has fireplace: No
Interior area
- Total structure area: 3,360
- Total interior livable area: 3,360 sqft
- Finished area above ground: 2,310
- Finished area below ground: 1,050
Property
Parking
- Total spaces: 4
- Parking features: Garage Faces Front, Garage Door Opener, Inside Entrance, Asphalt, Attached, Driveway
- Attached garage spaces: 2
- Uncovered spaces: 2
Accessibility
- Accessibility features: None
Features
- Levels: Three
- Stories: 3
- Patio & porch: Porch
- Pool features: None
Lot
- Size: 9,147 Square Feet
Details
- Additional structures: Above Grade, Below Grade
- Parcel number: 1908159858
- Zoning: RL
- Zoning description: Res. Low Density
- Special conditions: Standard
Construction
Type & style
- Home type: SingleFamily
- Architectural style: Colonial
- Property subtype: Single Family Residence
Materials
- Vinyl Siding
- Foundation: Concrete Perimeter, Slab
- Roof: Architectural Shingle
Condition
- Excellent
- New construction: No
- Year built: 2023
Utilities & green energy
- Sewer: Public Sewer
- Water: Public
Community & HOA
Community
- Subdivision: Woods Of Rue Purchase
HOA
- Has HOA: No
Location
- Region: Lexington Park
Financial & listing details
- Price per square foot: $159/sqft
- Tax assessed value: $471,200
- Annual tax amount: $3,996
- Date on market: 8/6/2026
- Listing agreement: Exclusive Right To Sell
- Listing terms: Cash,Conventional,FHA,VA Loan
- Inclusions: Couch, Loveseat, Coffee Table, Wall Canvas Art, Tesla Charger, 70' Tv And Mount In Living Room, Garage Fridge
- Ownership: Fee Simple
Estimated market value
$516,700
$491,000 - $548,000
$3,449/mo
Price history
| Date | Event | Price |
|---|---|---|
| 8/7/2023 | Sold | $479,900$143/sqft |
Source:  Bright MLS #MDSM2013890 Report a problem Bright MLS #MDSM2013890 Report a problem | ||
| 7/7/2023 | Pending sale | $479,900$143/sqft |
Source: Bright MLS #MDSM2013890 Report a problem | ||
| 6/21/2023 | Listed for sale | $479,900-2%$143/sqft |
Source: Bright MLS #MDSM2013890 Report a problem | ||
| 6/21/2023 | Listing removed | $489,900$146/sqft |
Source: Bright MLS #MDSM2013564 Report a problem | ||
| 6/8/2023 | Listed for sale | $489,900+599.9%$146/sqft |
Source: Bright MLS #MDSM2013564 Report a problem | ||
| 8/23/2022 | Sold | $70,000-11.4%$21/sqft |
Source: Public Record Report a problem | ||
| 5/29/2012 | Listing removed | $79,000$24/sqft |
Source: O'Brien Realty #SM7514043 Report a problem | ||
| 2/20/2011 | Listed for sale | $79,000$24/sqft |
Source: O'Brien Realty #SM7514043 Report a problem | ||
Public tax history
| Year | Property taxes | Tax assessment |
|---|---|---|
| 2025 | $4,536 +30.8% | $416,300 +15.2% |
| 2024 | $3,469 +17.9% | $361,400 +17.9% |
| 2023 | $2,942 +277.9% | $306,500 +277.9% |
| 2022 | $778 | $81,100 |
| 2021 | $778 -10% | $81,100 -10% |
| 2020 | $865 | $90,100 |
| 2019 | $865 | $90,100 |
| 2018 | $865 -0.9% | $90,100 |
| 2017 | $873 -12.8% | $90,100 +1.9% |
| 2016 | $1,001 | $88,433 +1.9% |
| 2015 | $1,001 | $86,767 +2% |
| 2014 | $1,001 | $85,100 |
| 2013 | -- | $85,100 |
| 2012 | -- | $85,100 -10.6% |
| 2011 | -- | $95,190 +1.8% |
| 2010 | -- | $93,522 +1.8% |
| 2009 | -- | $91,856 +1.8% |
| 2008 | -- | $90,190 +21.3% |
| 2007 | -- | $74,356 |
| 2006 | -- | -- |
Find assessor info on the county website
Monthly payment
Est. payment
Payment breakdown
Explore the cost of this home by adjusting the details. Changes won't be saved.Climate risks
Neighborhood: 20653
Nearby schools
GreatSchools rating
- 9/10Green Holly Elementary SchoolGrades: PK-5Distance: 0.8 mi
- 7/10Esperanza Middle SchoolGrades: 6-8Distance: 1 mi
- 3/10Great Mills High SchoolGrades: 9-12Distance: 3 mi
Schools provided by the listing agent
- Elementary: Green Holly
- Middle: Esperanza
- High: Great Mills
- District: St. Mary's County Public Schools
Source: Bright MLS. This data may not be complete. We recommend contacting the local school district to confirm school assignments for this home.
- $532,2604 bd3 ba-- sqft22615 Woods Ln, Lexington Park, MD 20653Sold

- $409,1004 bd2 ba1.8k sqft22627 Excel Ct, Lexington Park, MD 20653Off Market
- $445,00010,763 Square Feet22628 Excel Ct, Lexington Park, MD 20653Sold
- $1,200-- bd-- ba-- sqft22628 Excel Ct, Lexington park, MD 20653Off Market
- $477,5454 bd3 ba2.4k sqft22616 Woods Ln, Lexington Park, MD 20653Sold
- $469,2004 bd3 ba2.4k sqft22610 Woods Ln, Lexington Park, MD 20653Off Market
- from $489,0004 bd3 ba2.7k sqftAvery Plan, Woods of Rue Purchase, Lexington Park, MD 20653New Construction
- from $475,0004 bd4 ba2k sqftMonroe Plan, Woods of Rue Purchase, Lexington Park, MD 20653New Construction
A local agent can set up tours, give advice and negotiate with sellers.
Similar homes
- $480,0004 bd4 ba2.8k sqft47239 Schwartzkopf Dr, Lexington Park, MD 20653For Sale

 MLS ID #MDSM2032244, Jesieryl Hartzer, CENTURY 21 New Millennium. Bright MLS
 - $480,0004 bd5 ba3.2k sqft46115 Saltmarsh Ct, Lexington Park, MD 20653For Sale
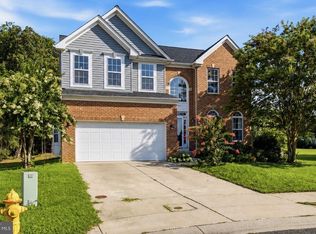 MLS ID #MDSM2032060, courtney smith, Compass. Bright MLS
 - $--4 bd3 ba2.4k sqft12470 Dalton Trl, Lusby, MD 20657Auction
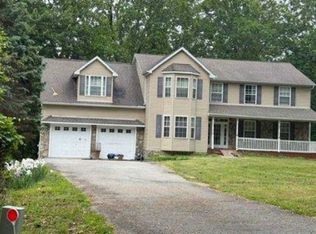 Xome
Xome - $--4 bd3 ba3k sqft21547 Pt Ct, Lexington Park, MD 20653Auction
 Auction.com 2
 - $--5 bd3 ba2.4k sqft11224 Rawhide Rd, Lusby, MD 20657AuctionAuction.com 2
- $490,0005 bd4 ba2.9k sqft22150 Goldenrod Dr, Great Mills, MD 20634For SaleMLS ID #MDSM2032746, Jan Kleponis, O'Brien Realty ERA Powered. Bright MLS
- $449,9005 bd3 ba2.5k sqft47089 Sorrel Dr, Lexington Park, MD 20653For SaleMLS ID #MDSM2032744, Mark Frisco Jr., CENTURY 21 New Millennium. Bright MLS
- $420,0004 bd3 ba2.6k sqft20859 Sandstone St, Lexington Park, MD 20653For SaleMLS ID #MDSM2032360, Shelly Alonso, Samson Properties. Bright MLS
- $580,0006 bd4 ba4.8k sqft46995 Pembrooke St, Lexington Park, MD 20653For SaleMLS ID #MDSM2031390, Jennifer Mullennix, CENTURY 21 New Millennium. Bright MLS
- $490,0004 bd4 ba3.2k sqft22393 Deerpath Ct, Great Mills, MD 20634For SaleMLS ID #MDSM2032672, Patrick Deighan, CENTURY 21 New Millennium. Bright MLS
- $379,9004 bd3 ba1.7k sqft21503 Warwick Ct, Lexington Park, MD 20653For SaleMLS ID #MDSM2032842, John Peterson, Nitro Realty. Bright MLS
- $469,0004 bd4 ba3.1k sqft20894 Governors Mill Ct, Great Mills, MD 20634For SaleMLS ID #MDSM2032760, Janet Weaver, RE/MAX One. Bright MLS
- $565,0003 bd3 ba2.4k sqft12310 Rousby Hall Rd, Lusby, MD 20657For SaleMLS ID #MDCA2029700, Kathy Dean, RE/MAX One. Bright MLS
- $564,9005 bd3 ba2.6k sqft44294 Plantation Ct, California, MD 20619For SaleMLS ID #MDSM2032112, Chris Hill, CENTURY 21 New Millennium. Bright MLS
- $--4 bd3 ba2.6k sqft319 Geronimo Rd, Lusby, MD 20657AuctionAuction.com 2
- $527,9004 bd3 ba3k sqft23302 Misty Pond Ln, California, MD 20619For SaleMLS ID #MDSM2030844, James Dick, Long & Foster Real Estate, Inc.. Bright MLS
- $585,0004 bd4 ba3.4k sqft19335 Greens Crossing Ct, Great Mills, MD 20634For SaleMLS ID #MDSM2032076, Jennifer Mullennix, CENTURY 21 New Millennium. Bright MLS
- $499,9004 bd3 ba2.5k sqft5335 Majesty Ln, Saint Leonard, MD 20685For SaleMLS ID #MDCA2029674, Cheryl Bare, CENTURY 21 New Millennium. Bright MLS
- $565,0004 bd3 ba2.8k sqft811 Cove Point Rd, Lusby, MD 20657For SaleMLS ID #MDCA2026456, Edward Tully, RE/MAX One. Bright MLS
- $560,0005 bd4 ba3k sqft12740 Great Ln, Lusby, MD 20657For SaleMLS ID #MDCA2027864, Bruce Gordon, EXP Realty, LLC. Bright MLS
