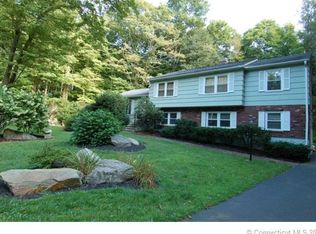
Charming detailsRustic charmRare private-lot locationWide pine floorsDistinctive rustic appealSpacious well-designed floor planBeautifully wooded private lot
Welcome to a warm and inviting home offering over 2,800 square feet of living space, 4 bedrooms, and 3 full baths, all set on a beautifully wooded private lot. Tucked away on a private right of way shared by just four homes, this property offers a peaceful sense of seclusion while still providing the comfort and convenience of a spacious, well-designed floor plan. Inside, wide pine floors and rustic charm create a timeless New England feel throughout the home. Generous living areas provide plenty of room to gather, relax, and entertain, while the thoughtful layout offers flexibility for everyday living, guests, a home office, or multi-generational needs. Surrounded by mature trees and natural beauty, this property is ideal for buyers seeking space, privacy, and character in a serene setting. With its expansive square footage, charming details, and rare private-lot location, this home offers a wonderful opportunity to enjoy comfortable living with a distinctive rustic appeal. right of way/driveway maintenance and plowing done informally among 4 houses. slated to be repaired. Owners prefer to sell as is. part of garage is walled off for a studio space, but can easily be removed.
8 hours
|
545
|
37
|
Zillow last checked:
Listing updated:
Listed by:
Amanda Popplewell Pena(203)314-2813,
Coldwell Banker Realty203-245-4700
Source: Smart MLS,MLS#: 24191957
Loading...
Facts & features
Interior
Bedrooms & bathrooms
Bedrooms: 4
Bathrooms: 3
Full bathrooms: 3
Primary bedroom
Features: Full Bath, Wide Board Floor
Level: Main
Area: 189.06 Square Feet
Dimensions: 13.7 x 13.8
Bedroom
Features: Wide Board Floor
Level: Main
Area: 124.26 Square Feet
Dimensions: 11.4 x 10.9
Bedroom
Features: Wide Board Floor
Level: Main
Area: 124.26 Square Feet
Dimensions: 11.4 x 10.9
Bedroom
Features: Laminate Floor
Level: Lower
Area: 135.66 Square Feet
Dimensions: 11.4 x 11.9
Dining room
Features: Sliders
Level: Main
Area: 153.51 Square Feet
Dimensions: 11.9 x 12.9
Family room
Features: Laminate Floor
Level: Lower
Area: 462.15 Square Feet
Dimensions: 17.7 x 26.11
Kitchen
Features: Eating Space
Level: Main
Area: 171.74 Square Feet
Dimensions: 13.11 x 13.1
Living room
Features: Vaulted Ceiling(s), Laminate Floor
Level: Main
Area: 338.1 Square Feet
Dimensions: 14.7 x 23
Rec play room
Features: Laminate Floor
Level: Lower
Area: 415.83 Square Feet
Dimensions: 16.7 x 24.9
Heating
Hot Water, Oil
Cooling
Central Air
Appliances
Included: Electric Range, Refrigerator, Dishwasher, Washer, Dryer, Water Heater
Explore the cost of this home by adjusting the details. Changes won't be saved.
Principal & interest
$1,547
Mortgage insurance
$0
Property taxes
$170
Home insurance
$105
HOA fees
$0
Utilities
Not included
All calculations are estimates and provided by Zillow, Inc. for informational purposes only. Actual amounts may vary.
HOA fees may include property taxes on listings classified as Co-Ops. Contact the listing agent and/or owner for fee details.
Mortgage interest rates are dependent on a number of factors, including credit score, down payment, and repayment length. Interest rate data provided by Zillow Group Marketplace, Inc. as of 1/1/1970 from various mortgage lenders with which we have lead or other similar arrangements; the Estimated Payment is an average of those rates.
See how much you could borrow to make a competitive offer.