Stunning 4-Bedroom 3 1/2bathroom cape perfectly situated in Madison for convenience and privacy. This home offers both comfort and elegance in every corner with its open floor plan and top of the line kitchen and baths. Enjoy the ease of a private primary suite on the main floor, complete with a massive walk-in shower and plenty of storage space. This open floor plan offers endless possibilities for cozy movie nights or lively gatherings. This second floor 17 x32 family room is the perfect retreat after a long day. For those who work from home or simply need a dedicated space for productivity, this home offers a bright and welcoming office with ample natural light, creating the perfect work environment. The covered front porch invites you to relax and enjoy the outdoors in all seasons, providing a charming space for a swing, rocking chairs, or a cozy place to unwind. Step outside to your private backyard, ideal for outdoor entertaining or relaxation. The screened-in porch offers a comfortable space to enjoy the outdoors without the nuisance of insects. Built in 2020, this home is a true gem, offering a perfect balance of luxury, functionality, and comfort. Come see!!!
Sold for $1,125,000
$1,125,000
675 Durham Road, Madison, CT 06443
4beds
3,435sqft
Single Family Residence
Built in 2020
2.18 Acres Lot
$1,343,900 Zestimate®
$328/sqft
$6,766 Estimated rent
Home value
$1,343,900
$1.24M - $1.48M
$6,766/mo
Zestimate® history
Owner options
List your home for rent
$6,766/mo
Rent Zestimate®
Find your next renter with Zillow Rental Manager. Plus, with online applications, you can quickly screen prospective tenants – for free.
$6,766/mo
Rent Zestimate®
Refinance and save
$6,753/mo
Est. payment
Refinancing to a lower rate could help reduce your monthly payments and save thousands over the life of the loan.
$6,753/mo
Est. payment
Explore your selling options
Work with a Zillow partner agent
Leverage their expertise and Zillow's premium Showcase listings to get your home seen by more buyers.
Get startedList with your own agent
Get your home in front of millions of buyers by listing it on Zillow.
Learn how to do itSell it yourself
Take full control of how buyers see your home on Zillow by listing For Sale by Owner (FSBO).
List your homeWhat's special
Covered front porchScreened-in porchPrivate primary suiteStorage spaceMassive walk-in showerOpen floor planAmple natural light
Zillow last checked:
Listing updated:
Listed by:
The Walz Team at Coldwell Banker,
Meig Walz 203-996-7209,
Coldwell Banker Realty 203-245-4700
Bought with:
Gigi Giordano, REB.0789894
Compass Connecticut, LLC
Source: Smart MLS,MLS#: 24079763
Facts & features
Interior
Bedrooms & bathrooms
- Bedrooms: 4
- Bathrooms: 4
- Full bathrooms: 3
- 1/2 bathrooms: 1
Primary bedroom
- Features: Full Bath, Walk-In Closet(s)
- Level: Main
- Area: 280 Square Feet
- Dimensions: 14 x 20
Bedroom
- Features: Full Bath
- Level: Upper
- Area: 216 Square Feet
- Dimensions: 18 x 12
Bedroom
- Features: Walk-In Closet(s)
- Level: Upper
- Area: 154 Square Feet
- Dimensions: 14 x 11
Bedroom
- Level: Upper
- Area: 154 Square Feet
- Dimensions: 14 x 11
Dining room
- Features: Hardwood Floor
- Level: Main
- Area: 234 Square Feet
- Dimensions: 18 x 13
Family room
- Features: Walk-In Closet(s)
- Level: Upper
- Area: 544 Square Feet
- Dimensions: 32 x 17
Kitchen
- Features: Breakfast Bar, Hardwood Floor
- Level: Main
- Area: 240 Square Feet
- Dimensions: 16 x 15
Living room
- Features: Fireplace, Hardwood Floor
- Level: Main
- Area: 306 Square Feet
- Dimensions: 18 x 17
Heating
- Forced Air, Propane
Cooling
- Central Air
Appliances
- Included: Gas Cooktop, Oven, Refrigerator, Washer, Dryer, Water Heater, Tankless Water Heater
- Laundry: Main Level, Mud Room
Features
- Wired for Data, Open Floorplan, Entrance Foyer
- Doors: French Doors
- Basement: Full
- Attic: None
- Number of fireplaces: 1
Interior area
- Total structure area: 3,435
- Total interior livable area: 3,435 sqft
- Finished area above ground: 3,435
Property
Parking
- Total spaces: 5
- Parking features: Attached, Paved, Driveway, Garage Door Opener, Private, Circular Driveway
- Attached garage spaces: 2
- Has uncovered spaces: Yes
Features
- Patio & porch: Deck, Covered
- Exterior features: Garden
Lot
- Size: 2.18 Acres
- Features: Cleared, Rolling Slope
Details
- Parcel number: 1158983
- Zoning: RU-1
Construction
Type & style
- Home type: SingleFamily
- Architectural style: Colonial
- Property subtype: Single Family Residence
Materials
- Vinyl Siding
- Foundation: Concrete Perimeter
- Roof: Asphalt,Metal
Condition
- New construction: No
- Year built: 2020
Utilities & green energy
- Sewer: Septic Tank
- Water: Well
Community & HOA
HOA
- Has HOA: No
Location
- Region: Madison
Financial & listing details
- Price per square foot: $328/sqft
- Tax assessed value: $837,100
- Annual tax amount: $18,416
- Date on market: 3/12/2025
Price history
| Date | Event | Price |
|---|---|---|
| 6/25/2025 | Sold | $1,125,000-6.3%$328/sqft |
Source:  Smart MLS #24079763 Report a problem Smart MLS #24079763 Report a problem | ||
| 6/25/2025 | Pending sale | $1,200,000$349/sqft |
Source: Smart MLS #24079763 Report a problem | ||
| 3/12/2025 | Listed for sale | $1,200,000$349/sqft |
Source: Smart MLS #24079763 Report a problem | ||
Public tax history
| Year | Property taxes | Tax assessment |
|---|---|---|
| 2025 | $18,776 +2% | $837,100 |
| 2024 | $18,416 +5.7% | $837,100 +44.1% |
| 2023 | $17,416 +1.9% | $581,100 |
| 2022 | $17,090 +1.9% | $581,100 |
| 2021 | $16,765 +558.5% | $581,100 +547.1% |
| 2020 | $2,546 | $89,800 |
| 2019 | $2,546 -1.7% | $89,800 -2.8% |
| 2018 | $2,591 +2.7% | $92,400 |
| 2017 | $2,523 +3.1% | $92,400 |
| 2016 | $2,448 +2.9% | $92,400 |
| 2015 | $2,380 -23.6% | $92,400 -25.4% |
| 2014 | $3,116 +23.5% | $123,800 |
| 2013 | $2,524 | $123,800 |
Find assessor info on the county website
Neighborhood: 06443
Nearby homes
- $730,0003 bd3 ba2.1k sqft677 Durham Rd, Madison, CT 06443Sold
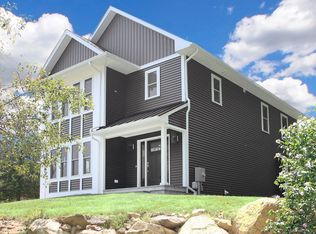
- $738,7004 bd3 ba2.4k sqft699 Durham Rd, Madison, CT 06443Off Market
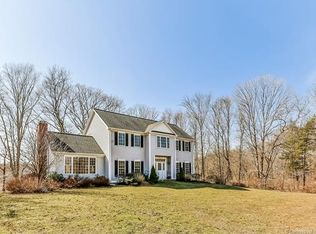
- $545,4001 bd1 ba576 sqft661 Durham Rd, Madison, CT 06443Off Market
- $757,1004 bd3 ba2.2k sqft685 Durham Rd, Madison, CT 06443Off Market
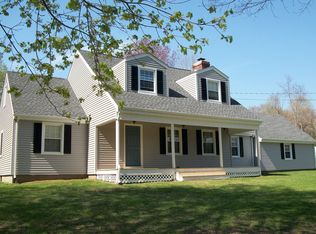
- $818,3004 bd3 ba3k sqft701 Durham Rd, Madison, CT 06443Off Market
- $595,0003 bd2 ba1.9k sqft688 Durham Rd, Madison, CT 06443Sold
- $574,5004 bd2 ba2k sqft655 Durham Rd, Madison, CT 06443Off Market
- $596,5003 bd2 ba1.6k sqft653 Durham Rd, Madison, CT 06443Off Market
Nearby schools
GreatSchools rating
- 10/10Dr. Robert H. Brown Middle SchoolGrades: 4-5Distance: 1.3 mi
- 10/10Walter C. Polson Upper Middle SchoolGrades: 6-8Distance: 1.9 mi
- 10/10Daniel Hand High SchoolGrades: 9-12Distance: 2.1 mi
Schools provided by the listing agent
- Elementary: Island Avenue
- High: Daniel Hand
Source: Smart MLS. This data may not be complete. We recommend contacting the local school district to confirm school assignments for this home.
Sell for more on Zillow
Get a Zillow Showcase℠ listing at no additional cost and you could sell for .
$1,343,900
2% more
+$26,878
With Zillow Showcase(estimated)
$1,370,778
Sell for more on Zillow
Get a Zillow Showcase℠ listing at no additional cost and you could sell for .
$1,343,900
2% more
+$26,878
With Zillow Showcase(estimated)
$1,370,778
- Connecticut
- New Haven County
- Madison
- 06443
- 675 Durham Road
