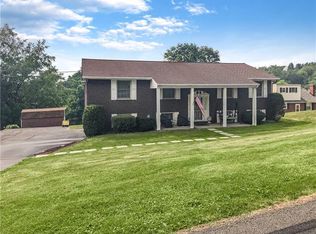
Charming, classic, and full of character! Welcome to 675 Meadow Lane, a lovely brick Cape Cod nestled on a spacious half-acre naturally lined lot in Rochester Township. From the moment you arrive, you'll appreciate the picturesque setting and inviting curb appeal. Inside, beautiful hardwood floors flow throughout the home, complemented by a cozy living room fireplace, built-in shelving, remodeled staircase and abundant natural light. The kitchen offers plenty of cabinetry and counter space along with modern appliances and a comfortable dining area. Upstairs, you'll find bedrooms with lots of storage, a full bathroom and flexible living space, while the basement provides excellent storage, utility space and an additional full bathroom setup. Step outside and enjoy the expansive yard, mature landscaping, and large rear deck—ideal for entertaining, gardening, or simply enjoying the peaceful surroundings. The front sunroom addition is the perfect hobby space to make your own! An attached garage adds convenience and functionality. Basement offers walk out access to the amazing yard, laundry area, additional fridge, workshop space, storage space and full bathroom amenities - ready to finish for additional living space! Newly installed inground pet fence system. A wonderful opportunity to own a home with classic charm, generous outdoor space, and plenty of potential to make it uniquely yours!
For sale
Price increase: $100 (9/10)
$225,000
675 Meadow Ln, Rochester, PA 15074
3beds
1,100sqft
Single Family Residence
Built in 1947
0.5 Acres Lot
$222,500 Zestimate®
$205/sqft
$-- HOA
What's special
Expansive yardBuilt-in shelvingModern appliancesBrick cape codAbundant natural lightInviting curb appealPicturesque setting
- 9 days
- 367
- 14
Likely to sell faster than
Zillow last checked:
Listing updated:
Listed by:
Samantha Young 724-452-1100,
HOWARD HANNA REAL ESTATE SERVICES 724-452-1100
Source: WPMLS,MLS#: 1773971 Originating MLS: West Penn Multi-List
Originating MLS: West Penn Multi-ListFacts & features
Interior
Bedrooms & bathrooms
- Bedrooms: 3
- Bathrooms: 2
- Full bathrooms: 1
- 1/2 bathrooms: 1
Heating
- Forced Air, Gas
Cooling
- Central Air
Appliances
- Included: Some Gas Appliances, Dishwasher, Microwave, Refrigerator, Stove
Features
- Flooring: Ceramic Tile, Hardwood
- Basement: Walk-Out Access
- Number of fireplaces: 1
Interior area
- Total structure area: 1,100
- Total interior livable area: 1,100 sqft
Property
Parking
- Total spaces: 1
- Parking features: Attached, Garage, Garage Door Opener
- Has attached garage: Yes
Features
- Levels: Two
- Stories: 2
- Pool features: None
Lot
- Size: 0.5 Acres
- Dimensions: 0.5
Details
- Parcel number: 760050404000
Construction
Type & style
- Home type: SingleFamily
- Architectural style: Cape Cod,Two Story
- Property subtype: Single Family Residence
Materials
- Brick
- Roof: Asphalt
Condition
- Resale
- Year built: 1947
Details
- Warranty included: Yes
Utilities & green energy
- Sewer: Public Sewer
- Water: Public
Community & HOA
Community
- Subdivision: VALLEY VIEW
Location
- Region: Rochester
Financial & listing details
- Price per square foot: $205/sqft
- Tax assessed value: $124,300
- Annual tax amount: $2,798
- Date on market: 9/10/2026
Estimated market value
$222,500
$211,000 - $234,000
$1,477/mo
Price history
| Date | Event | Price |
|---|---|---|
| 9/10/2026 | Price change | $225,000+0%$205/sqft |
Source:  WPMLS #1773971 Report a problem WPMLS #1773971 Report a problem | ||
| 9/2/2026 | Price change | $224,900-2.2%$204/sqft |
Source: WPMLS #1768931 Report a problem | ||
| 8/8/2026 | Listed for sale | $230,000+4.5%$209/sqft |
Source: WPMLS #1768931 Report a problem | ||
| 3/27/2026 | Sold | $220,000-2.2%$200/sqft |
Source: WPMLS #1739079 Report a problem | ||
| 3/10/2026 | Pending sale | $225,000$205/sqft |
Source: WPMLS #1739079 Report a problem | ||
| 2/13/2026 | Contingent | $225,000$205/sqft |
Source: WPMLS #1739079 Report a problem | ||
| 2/5/2026 | Listed for sale | $225,000$205/sqft |
Source: WPMLS #1739079 Report a problem | ||
| 11/13/2025 | Listing removed | $225,000$205/sqft |
Source: WPMLS #1713717 Report a problem | ||
| 9/3/2025 | Price change | $225,000-1.7%$205/sqft |
Source: WPMLS #1713717 Report a problem | ||
| 8/30/2025 | Price change | $229,000-0.4%$208/sqft |
Source: WPMLS #1713717 Report a problem | ||
| 7/29/2025 | Listed for sale | $230,000$209/sqft |
Source: WPMLS #1713717 Report a problem | ||
Public tax history
| Year | Property taxes | Tax assessment |
|---|---|---|
| 2026 | $2,830 +1.1% | $124,300 |
| 2025 | $2,799 +8.4% | $124,300 |
| 2024 | $2,582 -11.6% | $124,300 +450% |
| 2023 | $2,921 | $22,600 |
| 2022 | $2,921 | $22,600 |
| 2021 | $2,921 +1.2% | $22,600 |
| 2020 | $2,887 | $22,600 |
| 2019 | $2,887 +391.3% | $22,600 |
| 2018 | $588 +17.1% | $22,600 |
| 2017 | $502 | $22,600 |
| 2016 | $502 | $22,600 |
| 2015 | $502 | $22,600 |
| 2014 | $502 | $22,600 |
| 2013 | -- | $22,600 |
| 2012 | -- | $22,600 |
| 2011 | -- | $22,600 |
| 2010 | -- | $22,600 |
| 2008 | -- | $22,600 |
| 2007 | -- | $22,600 |
| 2006 | -- | $22,600 |
Find assessor info on the county website
Monthly payment
Est. payment
Payment breakdown
Explore the cost of this home by adjusting the details. Changes won't be saved.Climate risks
Neighborhood: 15074
Nearby schools
Schools provided by the listing agent
- District: Rochester Area
Source: WPMLS. This data may not be complete. We recommend contacting the local school district to confirm school assignments for this home.
Similar homes
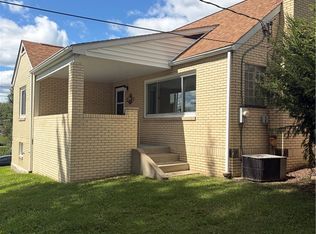
- $175,0003 bd4 ba1.1k sqft195 Route 68, Rochester, PA 15074For Sale
 MLS ID #1775098, Devan Parise-Cercone. WPMLS
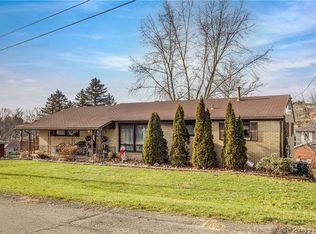
 - $215,0003 bd2 ba1.3k sqft517 Reno St, Rochester, PA 15074For Sale
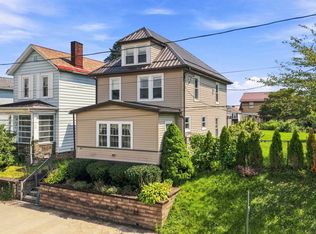 MLS ID #1773145, Tony Tenfelde. WPMLS
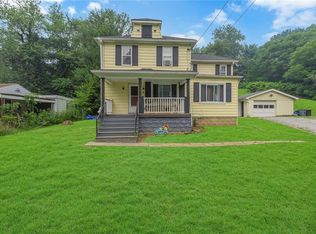
 - $229,5003 bd1 ba1.2k sqft194 Woodridge Dr, Beaver, PA 15009For Sale
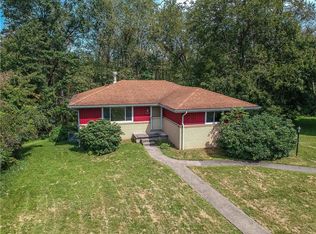 MLS ID #1773978, Katelyn Dominelli. WPMLS
 - $230,0003 bd1 ba1k sqft130 McGuire St, New Brighton, PA 15066For Sale
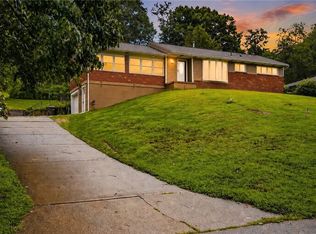 MLS ID #1770824, Chad Leonberg. WPMLS
