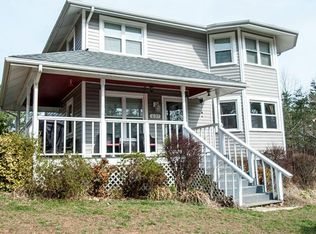
3-bed, 2-bath home on 2.34 acres just minutes from Lynchburg amenities, offering space, privacy, and great potential. The primary suite features an ensuite bath with skylight and whirlpool tub. The living room offers a cozy gas log fireplace with built-in shelves, while skylights brighten the kitchen. New flooring (2024) enhances the main living areas, with bedrooms ready for your personal flooring touch. Enjoy an encapsulated crawl space, large back deck, and a substantial fenced backyard, ideal for pets or play. A carport and a sizable, enclosed storage building with electricity and attached lean-to adds versatility. Major updates include Roof (2019), Water Heater (2019), Heat Pump (2018) and new Flooring (2024). Bring your vision and make it your own! This home still needs a bit of updating. Sold As Is.
For sale
$205,000
675 Pacoman Rd, Evington, VA 24550
3beds
1,344sqft
Manufactured Home, Single Family Residence
Built in 1993
2.34 Acres Lot
$-- Zestimate®
$153/sqft
$-- HOA
What's special
Cozy gas log fireplaceLarge back deckBuilt-in shelvesWhirlpool tub
- 176 days |
- 794 |
- 67 |
Zillow last checked:
Listing updated:
Listed by:
Kathy Bohlman-Ladd 207-491-5399 kathy@karlmillerrealty.com,
Karl Miller Realty LLC 434-239-2394
Source: LMLS,MLS#: 364754
Originating MLS: Lynchburg Board of Realtors
Facts & features
Interior
Bedrooms & bathrooms
- Bedrooms: 3
- Bathrooms: 2
- Full bathrooms: 2
Primary bedroom
- Level: First
- Area: 221
- Dimensions: 17 x 13
Bedroom
- Dimensions: 0 x 0
Bedroom 2
- Level: First
- Area: 130
- Dimensions: 13 x 10
Bedroom 3
- Level: First
- Area: 110
- Dimensions: 11 x 10
Bedroom 4
- Area: 0
- Dimensions: 0 x 0
Bedroom 5
- Area: 0
- Dimensions: 0 x 0
Dining room
- Level: First
- Area: 90
- Dimensions: 10 x 9
Family room
- Area: 0
- Dimensions: 0 x 0
Great room
- Area: 0
- Dimensions: 0 x 0
Kitchen
- Level: First
- Area: 99
- Dimensions: 11 x 9
Living room
- Level: First
- Area: 306
- Dimensions: 17 x 18
Office
- Area: 0
- Dimensions: 0 x 0
Heating
- Heat Pump
Cooling
- Heat Pump
Appliances
- Included: Dishwasher, Electric Range, Refrigerator, Electric Water Heater
- Laundry: Dryer Hookup, Main Level, Washer Hookup
Features
- Ceiling Fan(s), High Speed Internet, Main Level Bedroom, Primary Bed w/Bath, Pantry, Tile Bath(s), Workshop
- Flooring: Carpet, Vinyl Plank
- Windows: Storm Window(s), Drapes, Skylight(s)
- Basement: Crawl Space
- Attic: None
- Number of fireplaces: 1
- Fireplace features: 1 Fireplace, Gas Log, Living Room
Interior area
- Total structure area: 1,344
- Total interior livable area: 1,344 sqft
- Finished area above ground: 1,344
- Finished area below ground: 0
Property
Parking
- Total spaces: 2
- Parking features: Off Street, Paved Drive, Carport Parking (2 Car)
- Carport spaces: 2
- Has uncovered spaces: Yes
Features
- Levels: One
- Patio & porch: Porch, Front Porch
- Exterior features: Garden
- Has spa: Yes
- Spa features: Bath
- Fencing: Fenced
Lot
- Size: 2.34 Acres
- Features: Landscaped
Details
- Additional structures: Pole Building, Storage, Workshop
- Parcel number: 31D13
Construction
Type & style
- Home type: MobileManufactured
- Property subtype: Manufactured Home, Single Family Residence
Materials
- Vinyl Siding
- Roof: Shingle
Condition
- Year built: 1993
Utilities & green energy
- Electric: AEP/Appalachian Powr
- Sewer: Septic Tank
- Water: County
Community & HOA
Location
- Region: Evington
Financial & listing details
- Price per square foot: $153/sqft
- Tax assessed value: $151,800
- Annual tax amount: $683
- Date on market: 3/4/2026
- Cumulative days on market: 133 days
Estimated market value
Zestimate®
Not available
Estimated sales range
Not available
Rent Zestimate®
Not available
Price history
| Date | Event | Price |
|---|---|---|
| 8/27/2026 | Listed for sale | $205,000$153/sqft |
Source: | ||
| 8/14/2026 | Pending sale | $205,000$153/sqft |
Source: | ||
| 4/13/2026 | Listed for sale | $205,000$153/sqft |
Source: | ||
| 4/1/2026 | Pending sale | $205,000$153/sqft |
Source: | ||
| 3/27/2026 | Listed for sale | $205,000$153/sqft |
Source: | ||
| 3/7/2026 | Pending sale | $205,000$153/sqft |
Source: | ||
| 3/4/2026 | Listed for sale | $205,000$153/sqft |
Source: | ||
Public tax history
| Year | Property taxes | Tax assessment |
|---|---|---|
| 2024 | $683 | $151,800 |
| 2023 | $683 +43.9% | $151,800 +66.3% |
| 2022 | $475 | $91,300 |
| 2021 | $475 | -- |
| 2020 | -- | -- |
| 2019 | $465 | $91,300 +2.1% |
| 2018 | $465 | $89,400 |
| 2017 | -- | $89,400 |
| 2016 | -- | $89,400 |
| 2015 | -- | $89,400 -9.8% |
| 2014 | -- | $99,100 |
| 2013 | -- | $99,100 |
| 2012 | -- | $99,100 |
| 2011 | -- | $99,100 -0.1% |
| 2010 | -- | $99,200 |
| 2009 | -- | $99,200 |
| 2008 | -- | $99,200 |
| 2007 | -- | $99,200 +30.2% |
| 2006 | -- | $76,200 |
| 2005 | -- | $76,200 |
| 2004 | -- | $76,200 |
| 2003 | -- | $76,200 +24.8% |
| 2002 | $348 | $61,063 |
| 2001 | $348 | $61,063 |
| 2000 | $348 | $61,063 |
Find assessor info on the county website
Monthly payment
Climate risks
Neighborhood: 24550
Getting around
Nearby schools
GreatSchools rating
- 7/10Leesville Road Elementary SchoolGrades: PK-5Distance: 3.8 mi
- 5/10Brookville Middle SchoolGrades: 6-8Distance: 4.8 mi
- 6/10Brookville High SchoolGrades: 9-12Distance: 4.8 mi
- $341,4003 bd2 ba1.6k sqft627 Pacoman Rd, Evington, VA 24550Off Market
Save 
- $309,6003 bd1 ba1.6k sqft699 Pacoman Rd, Evington, VA 24550Off Market
Save - $271,9004 bd-- ba1.7k sqft727 Pacoman Rd, Evington, VA 24550Off Market
Save - $232,1003 bd-- ba1.3k sqft555 Pacoman Rd, Evington, VA 24550Off Market
Save - $791,9004 bd4 ba3.5k sqft820 Pacoman Rd, Evington, VA 24550Off Market
Save - $110,9003 bd2 ba1k sqft785 Pacoman Rd, Evington, VA 24550Off Market
Save - $154,1003 bd-- ba1.6k sqft845 Pacoman Rd, Evington, VA 24550Off Market
Save - $570,0004 bd4 ba2.2k sqft491 Pacoman Rd, Evington, VA 24550Sold
Save
A local agent can set up tours, give advice and negotiate with sellers.