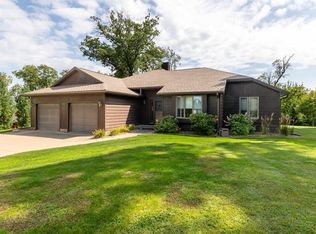
Show 9/20. Tucked away at the end of a quiet cul-de-sac and conveniently located next to the UW-Platteville campus, 675 Pyrite Road offers a unique combination of space, flexibility, and location! The main level features two bedrooms, while the finished lower level offers two additional bedrooms plus a versatile bonus room—perfect for a home office, fitness room, playroom, or hobby space. Currently utilized as a daycare, the property offers a layout well suited for a variety of uses and could be an excellent opportunity for someone looking to continue a similar setup or simply enjoy the abundance of functional living space. Major updates include a new roof and new air conditioning unit, both completed in 2025. Enjoy the peaceful setting at the end of the cul-de-sac, where deer and other wildlife are frequent visitors, all while being just moments from the UW-Platteville campus and everything Platteville has to offer. A wonderfully versatile property in a location that is hard to beat!
Closed
Price history
| Date | Event | Price |
|---|---|---|
| 10/20/2026 | Sold | $380,000$133/sqft |
Source: SCWMLS #2032976 Report a problem | ||
| 9/18/2026 | Listed for sale | $380,000+4.5%$133/sqft |
Source: SCWMLS #2032976 Report a problem | ||
| 2/28/2024 | Sold | $363,500-4.3%$127/sqft |
Source:  East Central Iowa AOR as distributed by MLS GRID #151066 Report a problem East Central Iowa AOR as distributed by MLS GRID #151066 Report a problem | ||
| 2/23/2024 | Pending sale | $379,995$133/sqft |
Source:  WIREX MLS #1966517 Report a problem WIREX MLS #1966517 Report a problem | ||
| 11/30/2023 | Price change | $379,995-2.6%$133/sqft |
Source: WIREX MLS #1966517 Report a problem | ||
| 11/14/2023 | Price change | $389,995-2.5%$137/sqft |
Source: WIREX MLS #1966517 Report a problem | ||
| 10/31/2023 | Listed for sale | $399,995+56.6%$140/sqft |
Source: WIREX MLS #1966517 Report a problem | ||
| 11/6/2017 | Sold | $255,400+1%$89/sqft |
Source: Agent Provided Report a problem | ||
| 10/17/2017 | Pending sale | $252,900$89/sqft |
Source: Platteville Realty LLC #1803584 Report a problem | ||
| 9/25/2017 | Price change | $252,900-3.8%$89/sqft |
Source: Platteville Realty LLC #1803584 Report a problem | ||
| 7/13/2017 | Price change | $262,900-2.6%$92/sqft |
Source: Platteville Realty LLC #1803584 Report a problem | ||
| 5/17/2017 | Price change | $269,900+4.9%$95/sqft |
Source: Platteville Realty LLC #1803584 Report a problem | ||
| 5/1/2017 | Listed for sale | $257,400-1%$90/sqft |
Source: Owner Report a problem | ||
| 10/21/2016 | Price change | $259,900-1.9%$91/sqft |
Source: Owner Report a problem | ||
| 8/18/2016 | Price change | $264,900-1.9%$93/sqft |
Source: Owner Report a problem | ||
| 7/5/2016 | Price change | $269,900-3.6%$95/sqft |
Source: Owner Report a problem | ||
| 5/17/2016 | Listed for sale | $279,900+9.3%$98/sqft |
Source: Owner Report a problem | ||
| 8/29/2013 | Sold | $256,000$90/sqft |
Source: Public Record Report a problem | ||



Get pre-qualified for a loan
At Zillow Home Loans, we can pre-qualify you in as little as 5 minutes with no impact to your credit score.An equal housing lender. NMLS #10287.
