Designed for easy, comfortable living, this 3-bedroom, 2-bath ranch puts everything you need on one convenient level. The open kitchen centers the home with a spacious island and flows naturally into the large great room, creating an inviting setting for everyday life and entertaining. The primary suite is thoughtfully set apart, offering a private retreat with the added convenience of an adjacent laundry room. On the opposite side of the home, two additional bedrooms and a full bath provide welcome separation and privacy for family or guests. A two-car garage, covered patio, and practical slab-on-grade design complete a floor plan that makes smart use of every square foot—simple, functional, and designed to live well. **Do NOT use your phone/GPS directions because the address is too new to recognize. Use the directions spelled out in the MLS
Active
$376,900
675 S Ranson Pl, Independence, MO 64056
3beds
1,452sqft
Single Family Residence
Built in 2026
8,520 Square Feet Lot
$-- Zestimate®
$260/sqft
$17/mo HOA
What's special
Two-car garagePrivate retreatSpacious islandTwo additional bedroomsOpen kitchenLarge great roomAdjacent laundry room
- 52 days
- 86
- 6
Zillow last checked:
Listing updated:
Listed by:
The Carter Group 816-350-4455,
Keller Williams Platinum Prtnr,
Chris Carter 816-591-8078,
Keller Williams Platinum Prtnr
Source: Heartland MLS as distributed by MLS GRID,MLS#: 2635388
Facts & features
Interior
Bedrooms & bathrooms
- Bedrooms: 3
- Bathrooms: 2
- Full bathrooms: 2
Primary bedroom
- Features: Luxury Vinyl, Walk-In Closet(s)
- Level: Main
Bedroom 2
- Features: Luxury Vinyl
- Level: Main
Bedroom 3
- Features: Luxury Vinyl
- Level: Main
Primary bathroom
- Features: Ceramic Tiles, Double Vanity, Shower Only
- Level: Main
Bathroom 2
- Features: Ceramic Tiles, Shower Over Tub
- Level: Main
Great room
- Features: Luxury Vinyl
- Level: Main
Kitchen
- Features: Luxury Vinyl
- Level: Main
Laundry
- Features: Built-in Features
- Level: Main
Heating
- Natural Gas
Cooling
- Electric
Appliances
- Included: Dishwasher, Disposal, Microwave, Electric Range
- Laundry: Laundry Room, Main Level
Features
- Custom Cabinets, Kitchen Island, Pantry, Walk-In Closet(s)
- Flooring: Luxury Vinyl, Tile
- Windows: Thermal Windows
- Basement: Slab
- Number of fireplaces: 1
- Fireplace features: Great Room
Interior area
- Total structure area: 1,452
- Total interior livable area: 1,452 sqft
- Finished area above ground: 1,452
- Finished area below ground: 0
Property
Parking
- Total spaces: 2
- Parking features: Attached
- Attached garage spaces: 2
Features
- Patio & porch: Covered
Lot
- Size: 8,520 Square Feet
- Dimensions: 71 x 120
- Features: City Lot
Details
- Parcel number: 999999
Construction
Type & style
- Home type: SingleFamily
- Architectural style: Traditional
- Property subtype: Single Family Residence
Materials
- Stone Trim, Wood Siding
- Roof: Composition
Condition
- Under Construction
- New construction: Yes
- Year built: 2026
Details
- Builder name: Foushee Homes, Inc.
Utilities & green energy
- Sewer: Public Sewer
- Water: Public
Community & HOA
Community
- Security: Smoke Detector(s)
- Subdivision: Tybrook Estates
HOA
- Has HOA: Yes
- Services included: Other
- HOA fee: $200 annually
- HOA name: Tybrook Estates HOA
Location
- Region: Independence
Financial & listing details
- Price per square foot: $260/sqft
- Annual tax amount: $5,092
- Date on market: 8/12/2026
- Listing terms: Cash,Conventional,FHA,VA Loan
- Ownership: Private
- Road surface type: Paved
Estimated market value
Not available
Estimated sales range
Not available
Not available
Price history
| Date | Event | Price |
|---|---|---|
| 8/12/2026 | Listed for sale | $376,900$260/sqft |
Source:  Heartland MLS as distributed by MLS GRID #2635388 Report a problem Heartland MLS as distributed by MLS GRID #2635388 Report a problem | ||
Public tax history
Tax history is unavailable.
Monthly payment
Est. payment
Payment breakdown
Explore the cost of this home by adjusting the details. Changes won't be saved.Climate risks
Neighborhood: Spring Branch
Nearby schools
Schools provided by the listing agent
- Elementary: Spring Branch
- Middle: Bridger
- High: William Chrisman
Source: Heartland MLS as distributed by MLS GRID. This data may not be complete. We recommend contacting the local school district to confirm school assignments for this home.
- $348,1004 bd3 ba1.3k sqft21112 E 8th St S, Independence, MO 64056Off Market
- $257,1003 bd2 ba1.2k sqft21019 E 8th St S, Independence, MO 64056Off Market
- $363,9004 bd3 ba1.8k sqft21116 E 8th St S, Independence, MO 64056Off Market

- $218,1003 bd2 ba1.1k sqft21103 E 8th St S, Independence, MO 64056Off Market
Similar homes
- $--2 bd2 ba1.7k sqft19011 E 19th Street Ct S, Independence, MO 64057Auction
 Xome
Xome - $265,0003 bd2 ba1.8k sqft19304 E 13th St N, Independence, MO 64056For Sale
 MLS ID #2642148, The Crown Group, Real Broker, LLC-MO. Heartland MLS as distributed by MLS GRID
 - $210,0004 bd2 ba1.2k sqft1400 E Hayward Ave, Independence, MO 64050For Sale
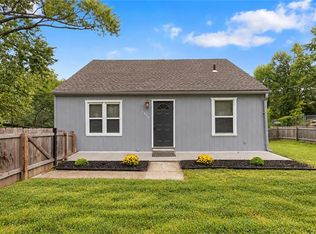 MLS ID #2644515, Leslie Hogan, BHG Kansas City Homes. Heartland MLS as distributed by MLS GRID
 - $199,9003 bd3 ba1.3k sqft18502 E 3rd St, Independence, MO 64056For Sale
 MLS ID #2642242, Dianna Minor, Mother & Son Realty Group. Heartland MLS as distributed by MLS GRID
