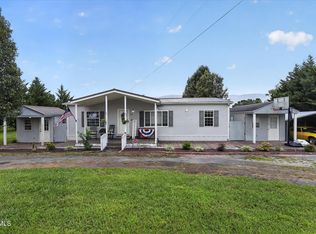
Welcome to this inviting 1,690 sq. ft. single-family home, perfectly situated in a clean and desirable area. This three-bedroom, two-bath residence features a thoughtful split bedroom floor plan, ideal for both privacy and comfort. Step into a massive living room that boasts a beautiful propane fireplace, perfect for cozy gatherings. The large dining room flows seamlessly from the functional kitchen, which includes a convenient island for meal prep and casual dining.
The primary bedroom offers ample space and an en-suite bath, while the additional bedrooms provide versatility for family, guests, or a home office. The home sits on a generous lot, providing plenty of room for expansion, whether you envision a garage or additional outdoor features. Enjoy sunny days by adding on an expansive deck, complete that with a pool, surrounded by a nice, level yard--perfect for play and relaxation if one desires. A dedicated laundry room as you enter adds to the home's functionality and keep the rest of the home clean.
Nothing wring with this home, Interior pictures are coming soon, as the seller just needed a little time to get organized from packing. With breathtaking views and a serene setting, this home is a true retreat. Don't miss out on the opportunity to make this stunning property your own--schedule a viewing today! Price to sale quickly.
Sold for $210,000
$210,000
675 Shakerag Rd, Greeneville, TN 37743
3beds
1,690sqft
Single Family Residence, Residential, Manufactured Home
Built in 2004
0.99 Acres Lot
$213,300 Zestimate®
$124/sqft
$-- Estimated rent
Home value
$213,300
Estimated sales range
Not available
Not available
Zestimate® history
Owner options
List your home for rent
Find your next renter with Zillow Rental Manager. Plus, with online applications, you can quickly screen prospective tenants – for free.
Refinance and save
$1,310/mo
Est. payment
Refinancing to a lower rate could help reduce your monthly payments and save thousands over the life of the loan.
$1,310/mo
Est. payment
Explore your selling options
Work with a Zillow partner agent
Leverage their expertise and Zillow's premium Showcase listings to get your home seen by more buyers.
Get startedList with your own agent
Get your home in front of millions of buyers by listing it on Zillow.
Learn how to do itSell it yourself
Take full control of how buyers see your home on Zillow by listing For Sale by Owner (FSBO).
List your homeWhat's special
Serene settingBreathtaking viewsBeautiful propane fireplaceGenerous lotFunctional kitchenThree-bedroom two-bath residenceLarge dining room
Zillow last checked:
Listing updated:
Listed by:
Miranda Myers 423-552-8496,
Hometown Realty of Greeneville
Bought with:
Tonya Estevez, 342712
Kornerstone Properties, LLC
Source: TVRMLS,MLS#: 9991774
Facts & features
Interior
Bedrooms & bathrooms
- Bedrooms: 3
- Bathrooms: 2
- Full bathrooms: 2
Heating
- Fireplace(s), Heat Pump, Propane
Cooling
- Heat Pump
Appliances
- Included: Dishwasher, Range, Refrigerator
- Laundry: Electric Dryer Hookup, Washer Hookup
Features
- Eat-in Kitchen, Kitchen Island, Laminate Counters, Walk-In Closet(s)
- Flooring: Carpet, Luxury Vinyl
- Has fireplace: Yes
- Fireplace features: Living Room
Interior area
- Total structure area: 1,690
- Total interior livable area: 1,690 sqft
Property
Parking
- Parking features: Driveway, Gravel
- Has uncovered spaces: Yes
Features
- Levels: One
- Stories: 1
- Patio & porch: Front Porch, Side Porch
- Exterior features: Garden
- Has view: Yes
- View description: Mountain(s)
Lot
- Size: 0.99 Acres
- Topography: Level
Details
- Additional structures: Outbuilding
- Parcel number: 136 082.08
- Zoning: A-1
Construction
Type & style
- Home type: MobileManufactured
- Architectural style: Ranch
- Property subtype: Single Family Residence, Residential, Manufactured Home
Materials
- Vinyl Siding
- Roof: Metal
Condition
- Average
- New construction: No
- Year built: 2004
Utilities & green energy
- Sewer: Septic Tank
- Water: Public
- Utilities for property: Propane
Community & HOA
Community
- Subdivision: Not Listed
HOA
- Has HOA: No
Location
- Region: Greeneville
Financial & listing details
- Price per square foot: $124/sqft
- Tax assessed value: $184,700
- Annual tax amount: $762
- Date on market: 3/2/2026
- Listing terms: Cash,Conventional,USDA Loan,VA Loan
- Body type: Double Wide
Price history
| Date | Event | Price |
|---|---|---|
| 6/8/2026 | Sold | $210,000-2.3%$124/sqft |
Source: TVRMLS #9991774 Report a problem | ||
| 3/20/2026 | Pending sale | $214,900$127/sqft |
Source: TVRMLS #9991774 Report a problem | ||
| 3/7/2026 | Price change | $214,900-2.3%$127/sqft |
Source: TVRMLS #9991774 Report a problem | ||
| 3/2/2026 | Listed for sale | $219,900$130/sqft |
Source: TVRMLS #9991774 Report a problem | ||
Public tax history
| Year | Property taxes | Tax assessment |
|---|---|---|
| 2025 | $762 | $46,175 |
| 2024 | $762 | $46,175 |
| 2023 | $762 +71.5% | $46,175 +109.4% |
| 2022 | $444 | $22,050 |
| 2021 | $444 | $22,050 |
| 2020 | $444 | $22,050 |
| 2019 | $444 | $22,050 |
| 2018 | $444 +0% | $22,050 +4.8% |
| 2017 | $444 +7% | $21,050 |
| 2016 | $415 +1.4% | $21,050 -3.7% |
| 2015 | $409 | $21,850 |
| 2014 | $409 -6.8% | $21,850 |
| 2013 | $439 | $21,850 -14.9% |
| 2012 | $439 +13.4% | $25,675 0% |
| 2010 | $387 | $25,686 |
| 2009 | $387 | $25,686 |
| 2008 | $387 | $25,686 |
| 2007 | -- | $25,686 +32.9% |
| 2006 | $377 +0.8% | $19,331 +0.8% |
| 2005 | $374 | $19,175 |
Find assessor info on the county website
Neighborhood: 37743
Nearby homes
- $170,000-- bd1 ba1.1k sqft655 Shakerag Rd, Greeneville, TN 37743Sold
- $269,9003 bd2 ba1.3k sqft725 Shakerag Rd, Greeneville, TN 37743For Sale
- $165,800-- bd1 ba1.6k sqft615 Shakerag Rd, Greeneville, TN 37743Off Market
- $270,3003 bd2 ba1.2k sqft755 Shakerag Rd, Greeneville, TN 37743Off Market
- $14,100-- bd-- ba-- sqftShakerag Rd, Greeneville, TN 37743Off Market
- $392,700-- bd1 ba838 sqft450 Red Hill Rd, Greeneville, TN 37743Off Market
- $14,500-- bd-- ba-- sqftShakerag Rd, Greeneville, TN 37743Off Market
- $279,0004 bd2 ba2.1k sqft575 Shakerag Rd, Greeneville, TN 37743Off Market
Nearby schools
GreatSchools rating
- 7/10Camp Creek Elementary SchoolGrades: PK-5Distance: 2 mi
- 7/10South Greene Middle SchoolGrades: 6-8Distance: 5.9 mi
- 7/10South Greene High SchoolGrades: 9-12Distance: 5.1 mi
Schools provided by the listing agent
- Elementary: Camp Creek
- Middle: Debusk
- High: South Greene
Source: TVRMLS. This data may not be complete. We recommend contacting the local school district to confirm school assignments for this home.
- Tennessee
- Greene County
- Greeneville
- 37743
- 675 Shakerag Rd
