Welcome Home to Medlock Park, one of the Decatur’s most desirable neighborhoods. This 4 bed 2.5 bath home offers three levels of abundant space. The main floor features 3 beds and a full bath, light-filled living room, spacious renovated kitchen with chef’s hood and breakfast bar, laundry, and a peaceful enclosed front porch with views of the landscaped front yard. An office occupies the 4th bedroom on upper level with its own half bath and access to the full bath on the lower level. This area is perfect for a teen or a renter! Tons of space in the attic is accessible by full interior stairs. The landscaping is incredible, and the ultra-private backyard is massive and offers so many options for use, all complimented by multiple patios. Very convenient to Emory Clifton/CDC/CHOA, the Church Street retail/restaurant district, Toco Hill shopping, the upcoming Lulah Hills retail/restaurant development, and major roads.
Closed
$584,000
675 Wendan Dr, Decatur, GA 30033
4beds
1,708sqft
Single Family Residence, Residential
Built in 1952
0.37 Acres Lot
$587,600 Zestimate®
$342/sqft
$2,971 Estimated rent
Home value
$587,600
$541,000 - $635,000
$2,971/mo
Zestimate® history
Owner options
List your home for rent
$2,971/mo
Rent Zestimate®
Find your next renter with Zillow Rental Manager. Plus, with online applications, you can quickly screen prospective tenants – for free.
$2,971/mo
Rent Zestimate®
Refinance and save
$3,832/mo
Est. payment
Refinancing to a lower rate could help reduce your monthly payments and save thousands over the life of the loan.
$3,832/mo
Est. payment
Explore your selling options
Work with a Zillow partner agent
Leverage their expertise and Zillow's premium Showcase listings to get your home seen by more buyers.
Get startedList with your own agent
Get your home in front of millions of buyers by listing it on Zillow.
Learn how to do itSell it yourself
Take full control of how buyers see your home on Zillow by listing For Sale by Owner (FSBO).
List your homeWhat's special
Ultra-private backyardMultiple patiosSpacious renovated kitchenPeaceful enclosed front porchBreakfast bar
Zillow last checked:
Listing updated:
Listed by:
Cory Co Real Estate Group,
Keller Williams Realty Metro Atlanta 404-564-5560
Bought with:
DANA LINK, 267411
Atlanta Intown Real Estate Services
Source: FMLS GA,MLS#: 7753083
Facts & features
Interior
Bedrooms & bathrooms
- Bedrooms: 4
- Bathrooms: 3
- Full bathrooms: 2
- 1/2 bathrooms: 1
- Main level bathrooms: 1
- Main level bedrooms: 3
Rooms
- Room types: Bonus Room, Office
Primary bedroom
- Features: In-Law Floorplan, Master on Main
- Level: In-Law Floorplan, Master on Main
Bedroom
- Features: In-Law Floorplan, Master on Main
Primary bathroom
- Features: Other
Dining room
- Features: Other
Kitchen
- Features: Breakfast Bar, Cabinets Other, Eat-in Kitchen, Kitchen Island, Stone Counters
Heating
- Forced Air, Natural Gas
Cooling
- Ceiling Fan(s), Central Air
Appliances
- Included: Dishwasher, Disposal, Dryer, Gas Cooktop, Gas Oven, Gas Water Heater, Range Hood, Self Cleaning Oven, Washer
- Laundry: Laundry Room, Main Level
Features
- High Speed Internet
- Flooring: Ceramic Tile, Hardwood
- Windows: Double Pane Windows, Insulated Windows
- Basement: Crawl Space
- Attic: Permanent Stairs
- Has fireplace: No
- Fireplace features: None
- Common walls with other units/homes: No Common Walls
Interior area
- Total structure area: 1,708
- Total interior livable area: 1,708 sqft
Property
Parking
- Total spaces: 4
- Parking features: Driveway, Level Driveway, On Street, Parking Pad
- Has uncovered spaces: Yes
Accessibility
- Accessibility features: None
Features
- Levels: Three Or More
- Patio & porch: Front Porch, Patio, Rear Porch
- Exterior features: Courtyard, Garden, Private Yard, Storage
- Pool features: None
- Spa features: None
- Fencing: Back Yard
- Has view: Yes
- View description: Neighborhood
- Waterfront features: None
- Body of water: None
Lot
- Size: 0.37 Acres
- Dimensions: 208 x 81
- Features: Back Yard, Front Yard, Level, Private, Wooded
Details
- Additional structures: Outbuilding, Shed(s)
- Parcel number: 18 050 19 013
- Other equipment: None
- Horse amenities: None
Construction
Type & style
- Home type: SingleFamily
- Architectural style: Bungalow
- Property subtype: Single Family Residence, Residential
Materials
- Brick 4 Sides
- Foundation: Block
- Roof: Composition,Ridge Vents
Condition
- Resale
- New construction: No
- Year built: 1952
Utilities & green energy
- Electric: 110 Volts, 220 Volts in Laundry
- Sewer: Public Sewer
- Water: Public
- Utilities for property: Cable Available, Electricity Available, Natural Gas Available, Phone Available, Sewer Available, Water Available
Green energy
- Energy efficient items: None
- Energy generation: None
- Water conservation: Low-Flow Fixtures
Community & HOA
Community
- Features: Near Public Transport, Near Schools, Near Shopping, Near Trails/Greenway, Park, Playground, Pool, Street Lights
- Security: None
- Subdivision: North Decatur Heights
HOA
- Has HOA: No
Location
- Region: Decatur
Financial & listing details
- Price per square foot: $342/sqft
- Tax assessed value: $518,800
- Annual tax amount: $1,522
- Date on market: 4/16/2026
- Cumulative days on market: 3 days
- Electric utility on property: Yes
- Road surface type: Asphalt
Price history
| Date | Event | Price |
|---|---|---|
| 5/15/2026 | Sold | $584,000+0.9%$342/sqft |
Source:  FMLS GA #7753083 Report a problem FMLS GA #7753083 Report a problem | ||
| 4/25/2026 | Pending sale | $579,000$339/sqft |
Source: FMLS GA #7753083 Report a problem | ||
| 4/16/2026 | Listed for sale | $579,000$339/sqft |
Source: FMLS GA #7753083 Report a problem | ||
Public tax history
| Year | Property taxes | Tax assessment |
|---|---|---|
| 2025 | $1,522 -10.5% | $207,520 +3.5% |
| 2024 | $1,700 +13.9% | $200,480 +7.8% |
| 2023 | $1,492 -9.7% | $186,040 +16.9% |
| 2022 | $1,652 0% | $159,200 +13.5% |
| 2021 | $1,652 -0.4% | $140,240 +0.5% |
| 2020 | $1,658 +3.1% | $139,480 -2.3% |
| 2019 | $1,609 +1.5% | $142,760 +14.5% |
| 2018 | $1,584 +16.8% | $124,720 +34.8% |
| 2017 | $1,357 +7.9% | $92,520 +1% |
| 2016 | $1,257 | $91,600 +19.5% |
| 2014 | $1,257 | $76,680 -18.3% |
| 2013 | -- | $93,800 |
| 2012 | -- | $93,800 +0.6% |
| 2011 | -- | $93,240 |
| 2010 | $2,944 | $93,240 |
| 2009 | $2,944 +222.8% | $93,240 |
| 2008 | $912 -4.3% | $93,240 |
| 2007 | $952 | $93,240 |
| 2006 | $952 +9.2% | $93,240 +0.3% |
| 2005 | $872 +8.7% | $92,960 +3.7% |
| 2004 | $803 -64.8% | $89,640 +5.7% |
| 2003 | $2,277 +16% | $84,800 |
| 2002 | $1,964 +17.3% | $84,800 |
| 2001 | $1,674 | $84,800 |
Find assessor info on the county website
Neighborhood: North Decatur
Nearby homes
- $443,0003 bd2 ba1.5k sqft681 Wendan Dr, Decatur, GA 30033Off Market
- $530,2003 bd2 ba1.4k sqft2260 Wineleas Rd, Decatur, GA 30033Off Market
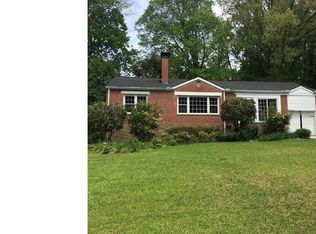
- $413,1003 bd1 ba1.6k sqft2266 Wineleas Rd, Decatur, GA 30033Off Market
- $668,1003 bd2 ba1.7k sqft2254 Wineleas Rd, Decatur, GA 30033Off Market
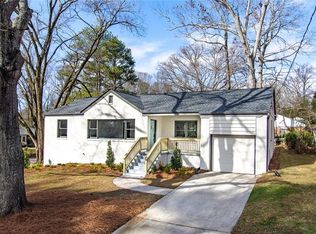
- $437,8003 bd1 ba1.1k sqft687 Wendan Dr, Decatur, GA 30033Off Market
- $415,6873 bd2 ba1.9k sqft2272 Wineleas Rd, Decatur, GA 30033Sold
- $355,6003 bd1 ba1.3k sqft674 Wendan Dr, Decatur, GA 30033Off Market
- $344,4003 bd1 ba1.7k sqft680 Wendan Dr, Decatur, GA 30033Off Market
Nearby schools
GreatSchools rating
- 8/10Fernbank Elementary SchoolGrades: PK-5Distance: 1.7 mi
- 5/10Druid Hills Middle SchoolGrades: 6-8Distance: 2.1 mi
- 6/10Druid Hills High SchoolGrades: 9-12Distance: 1.1 mi
Schools provided by the listing agent
- Elementary: Fernbank
- Middle: Druid Hills
- High: Druid Hills
Source: FMLS GA. This data may not be complete. We recommend contacting the local school district to confirm school assignments for this home.
Get a cash offer in 3 minutes
Find out how much your home could sell for in as little as 3 minutes with a no-obligation cash offer.
Estimated market value
$587,600
Get a cash offer in 3 minutes
Find out how much your home could sell for in as little as 3 minutes with a no-obligation cash offer.
Estimated market value
$587,600
- Georgia
- Dekalb County
- Decatur
- 30033
- North Decatur
- 675 Wendan Dr
