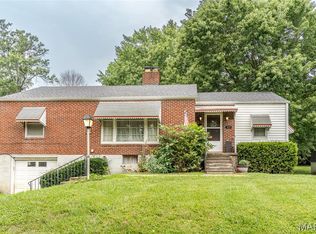
** CHARMING BRICK RANCH ON CULDESAC STREET!! ** Well-maintained three-bedroom, two-bath brick ranch offering comfortable one-level living in a quiet cul-de-sac setting. The home features an updated kitchen, updated bathrooms, and convenient main-floor laundry. An open layout provides plenty of room for everyday living and entertaining. Step outside to a large 11 x 19 deck overlooking the generously sized yard, raised garden bed, perfect for outdoor enjoyment. Two sheds provide excellent additional storage for tools, equipment, and seasonal items, approximately 3 foot high crawlspace is nicely finished & fully lined with electric for lighting- super great storage space as well and oversized 1 car carport! With its brick construction, practical floor plan, spacious yard, and peaceful street setting, this home offers a great combination of comfort, convenience, and outdoor space! Seller is selling AS IS! Don't Miss Out! Call Quick!
Active
Listed by: Dolan, Realtors • Penny L Rombach • 314-220-0783
$210,000
5 Richardson Dr, Union, MO 63084
3beds
1,250sqft
Single Family Residence
Built in 1960
10,410 Square Feet Lot
$-- Zestimate®
$168/sqft
$-- HOA
What's special
Spacious yardPeaceful street settingBrick ranchPractical floor planUpdated bathroomsOpen layoutUpdated kitchen
- 1 day |
- 385 |
- 39 |
Likely to sell faster than
Zillow last checked:
Listing updated:
Listed by:
Penny L Rombach 314-220-0783,
Dolan, Realtors,
LeAnne A O'Toole 573-298-1010,
Dolan, Realtors
Source: MARIS,MLS#: 26050279 Originating MLS: Franklin County Board of REALTORS
Originating MLS: Franklin County Board of REALTORSFacts & features
Interior
Bedrooms & bathrooms
- Bedrooms: 3
- Bathrooms: 2
- Full bathrooms: 2
- Main level bathrooms: 2
- Main level bedrooms: 3
Bedroom 2
- Description: Another nice sized bedroom ……
- Features: Floor Covering: Carpeting
- Level: Main
- Area: 132
- Dimensions: 12x11
Bedroom 3
- Description: 3rd bedroom has newer carpet!
- Features: Floor Covering: Carpeting
- Level: Main
- Area: 110
- Dimensions: 11x10
Primary bathroom
- Description: Spacious with large walk in closet you’ll love!
- Features: Floor Covering: Carpeting
- Level: Main
- Area: 168
- Dimensions: 14x12
Kitchen
- Description: Eat in kitchen open to livingroom as well
- Features: Floor Covering: Ceramic Tile
- Level: Main
- Area: 168
- Dimensions: 14x12
Laundry
- Description: Super size utility room with extra cabinets for storage has access to 19 x 11 deck as well!
- Features: Floor Covering: Ceramic Tile
- Level: Main
- Area: 72
- Dimensions: 12x6
Living room
- Description: Spacious with built in shelving area With window seat which has extra storage!
- Features: Floor Covering: Laminate, Wood
- Level: Main
- Area: 204
- Dimensions: 17x12
Heating
- Electric, Forced Air
Cooling
- Ceiling Fan(s), Central Air, Electric
Appliances
- Included: Dishwasher, Microwave, Electric Oven, Refrigerator
- Laundry: Main Level
Features
- Bookcases, Ceiling Fan(s), Open Floorplan, Walk-In Closet(s)
- Flooring: Carpet, Ceramic Tile, Laminate, Wood
- Doors: Panel Door(s)
- Basement: Crawl Space,Storage Space
- Has fireplace: No
Interior area
- Total structure area: 1,250
- Total interior livable area: 1,250 sqft
- Finished area above ground: 1,250
Property
Parking
- Total spaces: 1
- Parking features: Carport
- Carport spaces: 1
Features
- Levels: One
- Patio & porch: Deck, Front Porch
Lot
- Size: 10,410 Square Feet
- Dimensions: 72/70 x 152/151
- Features: Back Yard, Level
Details
- Additional structures: Shed(s), Storage
- Parcel number: 1782703005079000
- Special conditions: Standard
Construction
Type & style
- Home type: SingleFamily
- Architectural style: Ranch
- Property subtype: Single Family Residence
Materials
- Brick Veneer, Vinyl Siding
Condition
- Year built: 1960
Utilities & green energy
- Electric: Ameren
- Sewer: Public Sewer
- Water: Public
- Utilities for property: Electricity Connected, Sewer Connected, Water Connected
Community & HOA
Community
- Subdivision: Meadow View
HOA
- Has HOA: No
Location
- Region: Union
Financial & listing details
- Price per square foot: $168/sqft
- Tax assessed value: $113,730
- Annual tax amount: $1,406
- Date on market: 8/13/2026
- Listing terms: Cash,Conventional,FHA,USDA Loan,VA Loan
- Ownership: Private
- Electric utility on property: Yes
Estimated market value
Not available
Estimated sales range
Not available
Not available
Price history
| Date | Event | Price |
|---|---|---|
| 8/13/2026 | Listed for sale | $210,000+100.2%$168/sqft |
Source:  MARIS #26050279 Report a problem MARIS #26050279 Report a problem | ||
| 1/5/2010 | Sold | -- |
Source: Public Record Report a problem | ||
| 10/24/2009 | Listed for sale | $104,900$84/sqft |
Source: Tri-County Realty #90056227 Report a problem | ||
Public tax history
| Year | Property taxes | Tax assessment |
|---|---|---|
| 2024 | $1,302 +0.2% | $21,609 |
| 2023 | $1,299 +10.1% | $21,609 +10.5% |
| 2022 | $1,181 -0.2% | $19,548 |
| 2021 | $1,182 +8.8% | $19,548 +10.6% |
| 2020 | $1,087 +14.3% | $17,674 |
| 2019 | $951 -0.3% | $17,674 +8.6% |
| 2017 | $954 +3.8% | $16,274 +4.5% |
| 2016 | $919 | $15,573 |
| 2015 | $919 | $15,573 -1.2% |
| 2014 | $919 | $15,761 |
| 2013 | -- | $15,761 -13.7% |
| 2012 | -- | $18,259 |
| 2011 | -- | $18,259 -0.3% |
| 2010 | -- | $18,316 |
| 2009 | -- | $18,316 +15.1% |
| 2006 | $778 -1.2% | $15,914 |
| 2005 | $788 +14.8% | $15,914 +15.4% |
| 2004 | $686 -0.7% | $13,785 |
| 2003 | $691 +2.5% | $13,785 +1.9% |
| 2002 | $674 +0.3% | $13,522 |
| 2001 | $672 +6.4% | $13,522 +5.4% |
| 2000 | $631 | $12,833 |
Find assessor info on the county website
Monthly payment
Est. payment
Payment breakdown
Explore the cost of this home by adjusting the details. Changes won't be saved.Climate risks
Neighborhood: 63084
Nearby schools
GreatSchools rating
- 8/10Central Elementary SchoolGrades: PK-5Distance: 0.8 mi
- 9/10Union Middle SchoolGrades: 6-8Distance: 0.5 mi
- 5/10Union High SchoolGrades: 9-12Distance: 0.3 mi
Schools provided by the listing agent
- Elementary: Central Elem.
- Middle: Union Middle
- High: Union High
Source: MARIS. This data may not be complete. We recommend contacting the local school district to confirm school assignments for this home.
- $720-- bd-- ba-- sqft1 Richardson Dr, Union, MO 63084Off Market
- $179,2002 bd1 ba918 sqft7 Richardson Dr, Union, MO 63084Off Market
- $192,3003 bd1 ba1.3k sqft1 Richardson Dr, Union, MO 63084Off Market

- $305,8006 bd1 ba3k sqft1100 W Main St, Union, MO 63084Off Market
- $195,3002 bd1 ba1k sqft9 Richardson Dr, Union, MO 63084Off Market
- $218,1003 bd1 ba984 sqft1011 W Main St, Union, MO 63084Off Market
- $166,4002 bd1 ba800 sqft4 Richardson Dr, Union, MO 63084Off Market
- $242,0002 bd2 ba1.1k sqft1102 W Main St, Union, MO 63084Off Market
A local agent can set up tours, give advice and negotiate with sellers.
A local lender can help you make sure your offer is ready when you are.
Similar homes
- $209,9003 bd1 ba1.2k sqft406 W Springfield Ave, Union, MO 63084For Sale

 MLS ID #26052082, Diane Riley, Wolfe Realty. MARIS
 - $175,0003 bd2 ba1k sqft301 Water Tower Dr, Union, MO 63084For Sale
 MLS ID #26049005, Donna L Venti, Coldwell Banker Premier Group. MARIS
 - $225,0003 bd2 ba1.3k sqft411 Macarthur Ave, Union, MO 63084For Sale
 MLS ID #26046214, Michael T Soriano, MORE, REALTORS. MARIS
 - $228,0003 bd1 ba1.4k sqft611 W Roosevelt Ave, Union, MO 63084For Sale
 MLS ID #26047906, Danyee D Mundwiller, Coldwell Banker Premier Group. MARIS
 - $202,0003 bd1 ba1.2k sqft115 N Christina St, Union, MO 63084For SaleMLS ID #26045243, Kevin W Riley, Elite Land & Auction Co, LLC. MARIS
- $138,0002 bd2 ba1k sqft3491 Massey Ford Rd, Union, MO 63084For SaleMLS ID #26052331, Shayla S Kurzenberger, Dolan, Realtors. MARIS
- $215,0002 bd1 ba988 sqft712 Stafford St, Washington, MO 63090For SaleMLS ID #26051244, Aaron L Swann, RE/MAX Today. MARIS
- $215,9002 bd2 ba1.2k sqftArlington, Union, MO 63084New ConstructionMLS ID #26028754, Pamela Chyba, ListWithFreedom.com Inc. MARIS
- $210,0003 bd2 ba960 sqft82 Cedar Ridge Dr, Pacific, MO 63069For SaleMLS ID #26052317, Ben Lytle, Opendoor Brokerage LLC. MARIS
- $225,9002 bd2 ba1.2k sqft2 Carolina At Meadows At Valley, Union, MO 63084New ConstructionMLS ID #26028439, Pamela Chyba, ListWithFreedom.com Inc. MARIS
- $235,9003 bd2 ba1.7k sqftBurlington, Union, MO 63084New ConstructionMLS ID #26028703, Pamela Chyba, ListWithFreedom.com Inc. MARIS
- $240,9003 bd2 ba1.4k sqft2 Belmont At Meadows At Valley, Union, MO 63084New ConstructionMLS ID #26028471, Pamela Chyba, ListWithFreedom.com Inc. MARIS
- $225,0003 bd2 ba1.1k sqft3928 Highway N, Robertsville, MO 63072For SaleMLS ID #26051537, Dustin Walsh, Realty Executives Premiere. MARIS
- $209,9002 bd1 ba1k sqftSummerfield, Union, MO 63084New ConstructionMLS ID #25059804, Pamela Chyba, ListWithFreedom.com Inc. MARIS
- $169,0003 bd2 ba1k sqft920 Maupin St, Saint Clair, MO 63077For SaleMLS ID #26052267, Ben Lytle, Opendoor Brokerage LLC. MARIS
- $155,0003 bd1 ba1.2k sqft1511 Jims Ln, Saint Clair, MO 63077For SaleMLS ID #26049585, Shayla S Kurzenberger, Dolan, Realtors. MARIS
- $180,0003 bd1 ba1k sqft205 Locust St, Washington, MO 63090For SaleMLS ID #26048277, Catherine A Pfeiffer, Vancil Brothers Realty. MARIS
- from $225,9002 bd2 ba1.2k sqftCarolina Plan, Meadows at Valley View Farms, Union, MO 63084New ConstructionMcBride Homes
- $125,0001 bd1 ba780 sqft8 Lindner Ln, Union, MO 63084For SaleMLS ID #26045074, Laura L Hennicke-Frankenb, ReeceNichols Real Estate. MARIS
- $264,9003 bd2 ba1.5k sqftHickory, Union, MO 63084New ConstructionMLS ID #26028488, Pamela Chyba, ListWithFreedom.com Inc. MARIS
