This property is a MUST -SEE. There are so many extras that go along with this well-maintained home with a picturesque 8.2 Acres. The home is beautifully landscaped with color everywhere around the home. This home has been thoughtfully maintained and updated over the years, which include the roof, HVAC system, water heater, flooring throughout, new bay window and dining room window, new water pump, composite deck and railing, and in 2026 a beautiful epoxy floor, backed by a lifetime warranty in the garage.
The property features an impressive heated and cooled 3 -car garage with immaculate epoxy floor, not to mention 4 separate Carports, a shed, and multiple fenced areas with gates adding even more functionality for workshop area, hobbies, pets, livestock, and recreational use. The acreage also includes several fruit trees, a peaceful pergola outdoor seating area , and plenty of wildlife to enjoy while you are having your morning coffee on the back deck overlooking the property. This is country living at its best. !
Active
Listed by: Midtown Realty, LLC • Julie E Moss • 636-262-5624
$379,000
264 Saint Louis Inn Rd, Saint Clair, MO 63077
3beds
1,456sqft
Manufactured Home, Single Family Residence
Built in 2005
8.3 Acres Lot
$217,100 Zestimate®
$260/sqft
$-- HOA
What's special
Composite deck and railingBeautifully landscaped with color
- 5 hours
- 41
- 0
Zillow last checked:
Listing updated:
Listed by:
Julie E Moss 636-262-5624,
Midtown Realty, LLC,
Cassidy E Moss 636-266-9848,
Midtown Realty, LLC
Source: MARIS,MLS#: 26058699 Originating MLS: Franklin County Board of REALTORS
Originating MLS: Franklin County Board of REALTORSFacts & features
Interior
Bedrooms & bathrooms
- Bedrooms: 3
- Bathrooms: 3
- Full bathrooms: 2
- 1/2 bathrooms: 1
- Main level bathrooms: 3
- Main level bedrooms: 3
Heating
- Electric, Forced Air
Cooling
- Central Air
Appliances
- Included: Stainless Steel Appliance(s)
- Laundry: Main Level
Features
- Has basement: No
- Has fireplace: No
Interior area
- Total structure area: 1,456
- Total interior livable area: 1,456 sqft
- Finished area above ground: 1,456
Property
Parking
- Total spaces: 7
- Parking features: Additional Parking, Carport, Detached, Detached Carport, Garage, Garage Door Opener, Heated Garage, Oversized
- Garage spaces: 3
- Carport spaces: 4
- Covered spaces: 7
Features
- Levels: One
- Patio & porch: Composite, Deck, Patio
- Has view: Yes
- View description: Meadow, Skyline, Trees/Woods
Lot
- Size: 8.3 Acres
- Dimensions: 394 x 829 x 469 x 929
- Features: Adjoins Wooded Area, Back Yard, Native Plants, Pasture, Suitable for Horses, Views
Details
- Parcel number: 2930710000012000
- Special conditions: Standard
- Horses can be raised: Yes
Construction
Type & style
- Home type: MobileManufactured
- Architectural style: Ranch
- Property subtype: Manufactured Home, Single Family Residence
- Attached to another structure: Yes
Materials
- Vinyl Siding
- Roof: Architectural Shingle
Condition
- Year built: 2005
Details
- Warranty included: Yes
Utilities & green energy
- Electric: 220 Volts
- Sewer: Private Sewer, Septic Tank
- Water: Well
- Utilities for property: Cable Available, Electricity Connected, Sewer Connected, Water Connected
Community & HOA
Community
- Subdivision: Busse
HOA
- Has HOA: No
Location
- Region: Saint Clair
Financial & listing details
- Price per square foot: $260/sqft
- Tax assessed value: $17,339
- Annual tax amount: $994
- Date on market: 9/16/2026
- Listing terms: Cash,Conventional,FHA,USDA Loan,VA Loan
- Electric utility on property: Yes
Estimated market value
$217,100
$161,000 - $276,000
$1,753/mo
Price history
| Date | Event | Price |
|---|---|---|
| 9/16/2026 | Listed for sale | $379,000$260/sqft |
Source:  MARIS #26058699 Report a problem MARIS #26058699 Report a problem | ||
Public tax history
| Year | Property taxes | Tax assessment |
|---|---|---|
| 2025 | $994 +4.5% | $17,339 -0.7% |
| 2024 | $952 -1.7% | $17,460 |
| 2023 | $968 +16.3% | $17,460 +14.8% |
| 2022 | $832 +0.2% | $15,214 |
| 2021 | $831 -4.1% | $15,214 0% |
| 2020 | $866 +4.8% | $15,216 |
| 2019 | $827 +0.1% | $15,216 +5.1% |
| 2017 | $826 +11.5% | $14,471 +2.5% |
| 2016 | $741 | $14,120 |
| 2015 | $741 | $14,120 -4% |
| 2014 | $741 | $14,715 |
| 2013 | -- | $14,715 -34% |
| 2012 | -- | $22,285 |
| 2011 | -- | $22,285 -2.2% |
| 2010 | -- | $22,777 |
| 2009 | -- | $22,777 +15% |
| 2006 | $1,042 +1356.3% | $19,802 +1372.3% |
| 2005 | $72 -38% | $1,345 -39.1% |
| 2002 | $115 +0.4% | $2,208 |
| 2001 | $115 -89.4% | $2,208 -90.4% |
| 2000 | $1,084 | $23,119 |
Find assessor info on the county website
Monthly payment
Climate risks
Neighborhood: 63077
Nearby schools
Schools provided by the listing agent
- Elementary: St. Clair/Edgar Murray
- Middle: St. Clair Jr. High
- High: St. Clair High
Source: MARIS. This data may not be complete. We recommend contacting the local school district to confirm school assignments for this home.
Similar homes
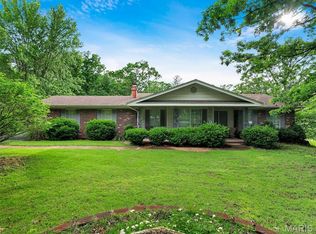
- $295,0003 bd2 ba1.4k sqft415 Lilac Ln, Saint Clair, MO 63077For Sale

 MLS ID #26054102, Kevin L Barnett, Redfin Corporation. MARIS
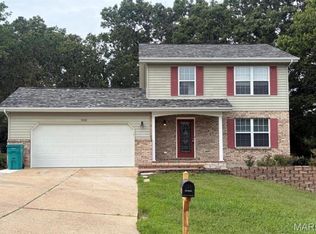
 - $359,9003 bd2 ba1.4k sqft43 E Nottingham Cir, Sullivan, MO 63080For Sale
 MLS ID #26031865, Michelle M Yoest, ReeceNichols Real Estate. MARIS
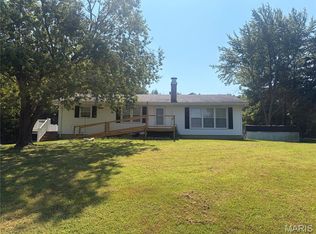
 - $289,0003 bd3 ba1.5k sqft1002 Sara Jane Ln, Saint Clair, MO 63077For Sale
 MLS ID #26051647, Shayla S Kurzenberger, Dolan, Realtors. MARIS
 - $349,0003 bd2 ba1.4k sqft3116 Highway 50, Beaufort, MO 63013For Sale
 MLS ID #26056502, Shayla S Kurzenberger, Dolan, Realtors. MARIS
 - $269,9002 bd1 ba1.4k sqft4462 N Virginia Mines Rd, Saint Clair, MO 63077For SaleMLS ID #26006147, Matt W Borgmann, Dolan, Realtors. MARIS
- $225,0003 bd2 ba1.6k sqft10153 Highway 185, Sullivan, MO 63080For SaleMLS ID #26053383, Butch C Fehr, RE/MAX Best Choice St. Louis. MARIS
- $208,9003 bd2 ba1.2k sqft1250 Diane St, Saint Clair, MO 63077For SaleMLS ID #26053001, Tiffany N Thebeau, Dolan, Realtors. MARIS
- $249,9002 bd2 ba1.2k sqft133 Stone Ledge Dr, Saint Clair, MO 63077New ConstructionMLS ID #26048688, Jacob J Stallmann, ELS Real Estate Group, LLC. MARIS
- $249,9002 bd2 ba1.2k sqft129 Stone Ledge Dr, Saint Clair, MO 63077New ConstructionMLS ID #26048682, Jacob J Stallmann, ELS Real Estate Group, LLC. MARIS
- $380,1713 bd2 ba1.9k sqft201 Century Farm Dr, Union, MO 63084New ConstructionMARIS
- $239,9003 bd2 ba1.1k sqft4 Hibbard St, Saint Clair, MO 63077New ConstructionMLS ID #26058111, Nick Weber, Keller Williams Realty St. Louis. MARIS
- $262,5004 bd2 ba1.2k sqft380 Horizon Dr, Beaufort, MO 63013For SaleMLS ID #26035278, Michelle A Otten, RE/MAX Today. MARIS
- $247,5004 bd3 ba1.8k sqft1153 Pat St, Sullivan, MO 63080For SaleMLS ID #26058022, Chris L Dulworth, Coldwell Banker Premier Group. MARIS
- $549,0003 bd2 ba1.7k sqft259 Wildwood Rdg, Beaufort, MO 63013For SaleMLS ID #26027525, Leslie Bequette, Dolan, Realtors. MARIS
- $360,3273 bd2 ba1.5k sqft1025 Watson Ridge Dr, Union, MO 63084New ConstructionMARIS
- $249,9002 bd2 ba1.2k sqft131 Stone Ledge Dr, Saint Clair, MO 63077New ConstructionMLS ID #26051918, Jacob J Stallmann, ELS Real Estate Group, LLC. MARIS
