WELCOME HOME TO 6819 LAKEWAY STREET, A SPACIOUS 2,454 SQFT COLONIAL IN THE SOUGHT-AFTER CREEKSIDE VILLAGE WEST COMMUNITY OF YPSILANTI TOWNSHIP. BEAUTIFUL HARDWOOD FLOORS LEAD YOU TO A FORMAL LIVING AND DINING ROOM, WHILE THE EAT-IN KITCHEN WITH ISLAND SEATING FOR 4 IS PERFECT FOR EVERYDAY LIFE AND ENTERTAINING. COZY UP IN THE FAMILY ROOM BY THE WOOD-BURNING FIREPLACE WITH GAS STARTER. THE 3-CAR SIDE-ENTRY GARAGE GIVES YOU PLENTY OF ROOM FOR VEHICLES, STORAGE, AND HOBBIES. UPSTAIRS YOU'LL FIND 4 GENEROUS BEDROOMS, 2 FULL BATHS, AND A LAUNDRY ROOM MANY ONLY DREAM OF. STORAGE IS EVERYWHERE, FROM A NICE-SIZED LINEN CLOSET TO EXTRA LAUNDRY STORAGE AND 2 MAIN-FLOOR COAT CLOSETS. THE DAYLIGHT BASEMENT WITH HIGH CEILINGS OFFERS ENDLESS POSSIBILITIES, MAKE IT A MAN CAVE, HOBBY ROOM, PLAY AREA, OR HOME GYM. ENJOY THE COMMUNITY POOL, EXCLUSIVE TO HOMEOWNERS. OUTSIDE, A WELL-MAINTAINED DECK WITH ATTACHED SCREENED GAZEBO IS PERFECT FOR WARM SUMMER NIGHTS. WITH A 5-YEAR-OLD ROOF, GAS/ELECTRIC RANGE HOOKUP, LOW-MAINTENANCE LANDSCAPING, AND CHARMING WAINSCOTING AND CROWN MOLDING, THIS HOME IS READY TO WELCOME YOU.
For sale
$479,999
6819 Lakeway St, Ypsilanti, MI 48197
4beds
2,454sqft
Single Family Residence
Built in 2004
0.32 Acres Lot
$473,300 Zestimate®
$196/sqft
$90/mo HOA
What's special
- 1 day |
- 325 |
- 24 |
Zillow last checked:
Listing updated:
Listed by:
Allison Fishwick 313-724-7653,
Prime + Property 734-548-9418,
Brandon Jones 734-548-9418,
Prime + Property
Source: Realcomp II,MLS#: 20261063255
Facts & features
Interior
Bedrooms & bathrooms
- Bedrooms: 4
- Bathrooms: 3
- Full bathrooms: 2
- 1/2 bathrooms: 1
Primary bedroom
- Level: Second
- Area: 225
- Dimensions: 15 X 15
Bedroom
- Level: Second
- Area: 132
- Dimensions: 11 X 12
Bedroom
- Level: Second
- Area: 120
- Dimensions: 10 X 12
Bedroom
- Level: Second
- Area: 99
- Dimensions: 11 X 9
Primary bathroom
- Level: Second
Other
- Level: Second
Other
- Level: Entry
Dining room
- Level: Entry
- Area: 120
- Dimensions: 12 X 10
Family room
- Level: Entry
- Area: 285
- Dimensions: 19 X 15
Kitchen
- Level: Entry
- Area: 289
- Dimensions: 17 X 17
Laundry
- Level: Second
- Area: 18
- Dimensions: 3 X 6
Living room
- Level: Entry
- Area: 195
- Dimensions: 13 X 15
Heating
- Forced Air, Natural Gas
Cooling
- Ceiling Fans, Central Air
Appliances
- Included: Dishwasher, Disposal, Free Standing Electric Range, Free Standing Refrigerator, Microwave, Stainless Steel Appliances
- Laundry: Electric Dryer Hookup, Laundry Room, Washer Hookup
Features
- Jetted Tub, Programmable Thermostat, Sound System
- Basement: Daylight,Unfinished
- Has fireplace: Yes
- Fireplace features: Family Room, Wood Burning
Interior area
- Total interior livable area: 2,454 sqft
- Finished area above ground: 2,454
Property
Parking
- Total spaces: 3
- Parking features: Three Car Garage, Attached, Garage Faces Side
- Garage spaces: 3
Features
- Levels: Two
- Stories: 2
- Entry location: GroundLevel
- Patio & porch: Deck, Porch
- Exterior features: Awnings, Lighting
- Pool features: Community, In Ground
- Fencing: Fencingnot Allowed
Lot
- Size: 0.32 Acres
- Dimensions: 95 x 151
- Features: Corner Lot, Sprinklers
Details
- Parcel number: K01127402019
- Special conditions: Short Sale No,Standard
Construction
Type & style
- Home type: SingleFamily
- Architectural style: Colonial
- Property subtype: Single Family Residence
Materials
- Brick, Vinyl Siding
- Foundation: Basement, Poured, Sump Pump
- Roof: Asphalt
Condition
- New construction: No
- Year built: 2004
Utilities & green energy
- Electric: Circuit Breakers
- Sewer: Public Sewer
- Water: Public
- Utilities for property: Cable Available, Underground Utilities
Community & HOA
Community
- Features: Sidewalks
- Security: Smoke Detectors
- Subdivision: CREEKSIDE VILLAGE WEST
HOA
- Has HOA: Yes
- Services included: Other
- HOA fee: $1,080 annually
- HOA phone: 734-585-5174
Location
- Region: Ypsilanti
Financial & listing details
- Price per square foot: $196/sqft
- Tax assessed value: $135,307
- Annual tax amount: $6,718
- Date on market: 8/14/2026
- Cumulative days on market: 1 day
- Listing agreement: Exclusive Right To Sell
- Listing terms: Cash,Conventional,Va Loan
Estimated market value
$473,300
$450,000 - $497,000
$3,149/mo
Price history
| Date | Event | Price |
|---|---|---|
| 8/14/2026 | Listed for sale | $479,999-7.9%$196/sqft |
Source:  Realcomp II #20261063255 Report a problem Realcomp II #20261063255 Report a problem | ||
| 9/9/2025 | Listing removed | $521,000$212/sqft |
Source: Realcomp II #81025027335 Report a problem | ||
| 6/12/2025 | Listed for sale | $521,000-0.1%$212/sqft |
Source:  MichRIC #25027335 Report a problem MichRIC #25027335 Report a problem | ||
| 11/10/2024 | Listing removed | $521,420$212/sqft |
Source: Realcomp II #81024050602 Report a problem | ||
| 9/26/2024 | Listed for sale | $521,420+180.3%$212/sqft |
Source: MichRIC #24050602 Report a problem | ||
| 5/7/2010 | Sold | $186,000-2.1%$76/sqft |
Source: Public Record Report a problem | ||
| 10/3/2009 | Listing removed | $189,900$77/sqft |
Source: Realty Experts #2810426 Report a problem | ||
| 9/5/2009 | Listed for sale | $189,900-25.7%$77/sqft |
Source: Realty Experts #2810426 Report a problem | ||
| 8/5/2009 | Sold | $255,500+27.8%$104/sqft |
Source: Public Record Report a problem | ||
| 1/19/2009 | Price change | $199,900-4.8%$81/sqft |
Source: Realty Experts #2810426 Report a problem | ||
| 11/1/2008 | Price change | $209,900-6.7%$86/sqft |
Source: Realty Experts #2810426 Report a problem | ||
| 10/5/2008 | Price change | $224,900-2.2%$92/sqft |
Source: Realty Experts #2810426 Report a problem | ||
| 9/16/2008 | Listed for sale | $229,900+103.5%$94/sqft |
Source: Realty Experts #2810426 Report a problem | ||
| 10/1/2004 | Sold | $113,000$46/sqft |
Source: Public Record Report a problem | ||
Public tax history
| Year | Property taxes | Tax assessment |
|---|---|---|
| 2025 | $6,297 | $220,500 +10.5% |
| 2024 | -- | $199,500 +10.8% |
| 2023 | -- | $180,000 +11.5% |
| 2022 | -- | $161,400 +3.6% |
| 2021 | -- | $155,800 +4.5% |
| 2020 | -- | $149,100 +9.3% |
| 2019 | -- | $136,400 +6.2% |
| 2018 | -- | $128,400 +1.8% |
| 2017 | $4,885 | $126,100 +22.5% |
| 2016 | $4,885 +5.3% | $102,943 +0.3% |
| 2015 | $4,640 | $102,636 +3.2% |
| 2014 | $4,640 | $99,430 |
| 2013 | $4,640 | $99,430 +2.4% |
| 2012 | -- | $97,100 -3.1% |
| 2011 | -- | $100,200 -6.8% |
| 2010 | -- | $107,500 -5.7% |
| 2009 | -- | $114,000 -19.8% |
| 2008 | -- | $142,100 -4.1% |
| 2007 | -- | $148,200 +0.7% |
| 2005 | -- | $147,200 +3.2% |
| 2004 | -- | $142,700 +375.7% |
| 2003 | -- | $30,000 |
Find assessor info on the county website
Monthly payment
Est. payment
Payment breakdown
Explore the cost of this home by adjusting the details. Changes won't be saved.Climate risks
Neighborhood: 48197
Nearby schools
GreatSchools rating
- 6/10Bishop Elementary SchoolGrades: K-5Distance: 2.4 mi
- 5/10Lincoln Middle SchoolGrades: 6-8Distance: 2.5 mi
- 4/10Lincoln Senior High SchoolGrades: 9-12Distance: 2.7 mi
- $420,3004 bd3 ba2.4k sqft6805 Lakeway St, Ypsilanti, MI 48197Off Market
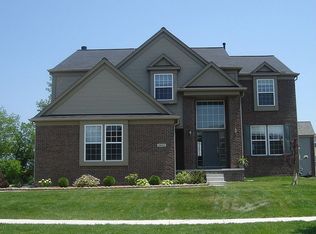
- $610,9004 bd4 ba3.2k sqft8919 Ringneck Dr, Ypsilanti, MI 48197Off Market
- $554,7004 bd2 ba2.4k sqft6781 Lakeway St, Ypsilanti, MI 48197Off Market
- $636,4004 bd2 ba3.3k sqft6847 Lakeway St, Ypsilanti, MI 48197Off Market
- $419,0004 bd4 ba3.3k sqft8933 Ringneck Dr, Ypsilanti, MI 48197Sold
- $487,5003 bd2 ba2.4k sqft6812 Lakeway St, Ypsilanti, MI 48197Off Market
- $594,6004 bd4 ba2.8k sqft6826 Lakeway St, Ypsilanti, MI 48197Off Market
- $3,8004 bd4 ba4.3k sqft8862 Prairie St, Ypsilanti, MI 48197For Rent
A local agent can set up tours, give advice and negotiate with sellers.
Similar homes
- $509,0004 bd4 ba2.5k sqft8344 Jack Pine Cir, Ypsilanti, MI 48197For Sale
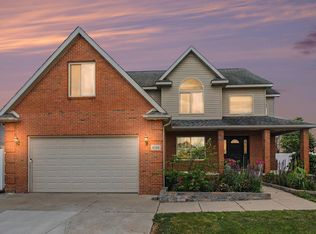
 MLS ID #26039732, Desiree Bourgeois, Redfin Corporation. MichRIC
 - $469,9994 bd3 ba2.6k sqft8060 Fox Tail Ct, Ypsilanti, MI 48197For Sale
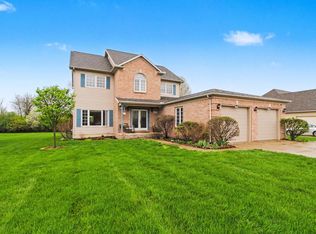 MLS ID #26016715, Michael Price, Key Realty One LLC. MichRIC
 - $487,0003 bd3 ba2.2k sqft4619 Sycamore Dr, Ypsilanti, MI 48197For Sale
 MLS ID #26037573, Cynthia Glahn, Real Estate One Inc. MichRIC
 - $330,0004 bd3 ba2.2k sqft5769 Meadowview St, Ypsilanti, MI 48197For Sale
 MLS ID #26041765, Charles Cook, Household Real Estate, LLC.. MichRIC
 - $389,0004 bd4 ba2.7k sqft7146 Fielding St, Ypsilanti, MI 48197For SaleMLS ID #26024872, Christopher Bergmans, The Charles Reinhart Company. MichRIC
- $525,0003 bd3 ba3k sqft7374 Belfont Ct, Ypsilanti, MI 48197For SaleMLS ID #26039878, Wendy Williams, Key Realty One LLC. MichRIC
- $480,0004 bd3 ba2.4k sqft49271 Laguna Dr, Van Buren Township, MI 48111For Sale
 MLS ID #20261037732, Christina A Harman, Social House Group Belleville. Realcomp II
 - $350,0003 bd2 ba1.5k sqft7422 Meadow Ln, Ypsilanti, MI 48197For SaleMLS ID #26039203, Howard Watts, Coldwell Banker Professionals. MichRIC
- $360,0004 bd3 ba1.7k sqft7803 Hampton Ct, Ypsilanti, MI 48197For SaleMLS ID #26030340, Aleksandr Milshteyn, Real Estate One Inc. MichRIC
- $576,0004 bd3 ba2.8k sqft4275 Chandi Ct, Ypsilanti, MI 48197For SaleMLS ID #26032764, Deepa Jain, Keller Williams Ann Arbor Mrkt. MichRIC
- $385,0003 bd2 ba1.4k sqft4598 Connor Ct Unit 48, Ypsilanti, MI 48197For SaleMLS ID #26041272, Nancy Bowerbank, The Charles Reinhart Company. MichRIC
- $475,0004 bd3 ba2.8k sqft322 Obrian Dr, Milan, MI 48160For SaleMLS ID #26038841, Roger White, Keller Williams Ann Arbor Mrkt. MichRIC
- $499,9003 bd3 ba1.8k sqft37454 Eagle Dr, Livonia, MI 48150For SaleMLS ID #26042022, Kiara Nelson, Keller Williams Ann Arbor Mrkt. MichRIC
- $499,0002 bd3 ba2.3k sqft2228 Medford Rd, Ann Arbor, MI 48104For SaleMLS ID #26041930, Daniel DeCapua, RE/MAX Platinum. MichRIC
- $465,0003 bd2 ba1.4k sqft521 Marblewood Ln, Saline, MI 48176For SaleMLS ID #26038862, Andrew Collins, Cornerstone Real Estate. MichRIC
- $529,9004 bd3 ba2.6k sqft1243 Aziz Dr, Canton, MI 48188For SaleMLS ID #26041293, Sakina Arastu, KW Advantage. MichRIC
- $625,0004 bd3 ba3.1k sqft8569 Roundhill Ct, Saline, MI 48176For SaleMLS ID #26041984, Matthew Dejanovich, Real Estate One Inc. MichRIC
- $425,0003 bd3 ba2.6k sqft6323 Robison Ln, Saline, MI 48176For SaleMLS ID #20261059243, Charise Hinton, Hinton Real Estate Group. Realcomp II
- $390,0004 bd3 ba3.2k sqft30134 Willow Springs Rd, Flat Rock, MI 48134For Sale
 MLS ID #50218168, Sadie Vervoort, The Danberry Company - Temperance. MiRealSource
 - $515,0004 bd3 ba3.6k sqft27012 Mary Ct, Flat Rock, MI 48134For SaleMLS ID #50217526, Scott Williams, Synergy Realty Group. MiRealSource
