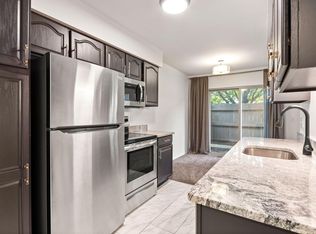
Beautiful end-unit, upper-level 3-bedroom, 2-bathroom condominium featuring 1,712 sq. ft. of living space in the highly sought-after Woodside Meadows Community. As one of the few units backing directly up to the woods and pond, this home offers picturesque views and exceptional natural light throughout. Enjoy soaring vaulted ceilings and a spacious open-concept design perfect for everyday living and entertaining. Key Highlights: Primary Suite: Spacious and private retreat. Kitchen & Baths: Upgraded cabinetry, granite countertops, newer stainless steel appliances, and ceramic tile bathrooms with ample storage. Convenience: Dedicated laundry room and an oversized one-car attached garage. Location: Close proximity to everything Ann Arbor has to offer—minutes from grocery stores, retail shopping, dining, and public transportation. All data deemed reliable, but buyer's agent to verify.
Active
$309,000
1153 Addington Ln, Ann Arbor, MI 48108
3beds
--baths
1,712sqft
Condominium
Built in 2004
-- sqft lot
$303,500 Zestimate®
$180/sqft
$340/mo HOA
What's special
Oversized one-car attached garageExceptional natural light throughoutSoaring vaulted ceilingsGranite countertopsAmple storageDedicated laundry roomCeramic tile bathrooms
- 1 day |
- 119 |
- 9 |
Zillow last checked:
Listing updated:
Listed by:
Xueyun Chen 734-233-7517,
Keller Williams Ann Arbor Mrkt 734-995-9400
Source: MichRIC,MLS#: 26042734
Facts & features
Interior
Bedrooms & bathrooms
- Bedrooms: 3
- Main level bedrooms: 3
Primary bedroom
- Level: Upper
- Area: 225
- Dimensions: 15.00 x 15.00
Bedroom 2
- Level: Upper
- Area: 143
- Dimensions: 11.00 x 13.00
Bedroom 3
- Level: Upper
- Area: 204
- Dimensions: 12.00 x 17.00
Dining room
- Level: Upper
- Area: 130
- Dimensions: 10.00 x 13.00
Kitchen
- Level: Upper
- Area: 130
- Dimensions: 10.00 x 13.00
Laundry
- Level: Upper
- Area: 45
- Dimensions: 9.00 x 5.00
Living room
- Level: Upper
- Area: 182
- Dimensions: 14.00 x 13.00
Heating
- Baseboard, Forced Air, Radiant
Cooling
- Central Air
Appliances
- Included: Dishwasher, Disposal, Dryer, Microwave, Oven, Range, Refrigerator, Washer
- Laundry: Laundry Room, Upper Level
Features
- Ceiling Fan(s), Eat-in Kitchen
- Flooring: Carpet, Ceramic Tile, Tile, Vinyl
- Windows: Window Treatments
- Basement: Slab
- Has fireplace: No
Interior area
- Total structure area: 1,712
- Total interior livable area: 1,712 sqft
Property
Parking
- Total spaces: 1
- Parking features: Garage Door Opener, Attached
- Garage spaces: 1
Features
- Stories: 2
- Waterfront features: Pond
Lot
- Features: Sidewalk
Details
- Parcel number: L1216405105
- Zoning description: PUD
Construction
Type & style
- Home type: Condo
- Architectural style: Traditional
- Property subtype: Condominium
Materials
- Brick, Vinyl Siding
- Roof: Shingle
Condition
- New construction: No
- Year built: 2004
Utilities & green energy
- Sewer: Public Sewer, Storm Sewer
- Water: Public
- Utilities for property: Natural Gas Connected, Cable Connected
Community & HOA
Community
- Security: Smoke Detector(s)
HOA
- Has HOA: Yes
- Amenities included: End Unit
- Services included: Water, Trash, Snow Removal, Sewer, Maintenance Grounds
- HOA fee: $340 monthly
Location
- Region: Ann Arbor
Financial & listing details
- Price per square foot: $180/sqft
- Tax assessed value: $132,819
- Annual tax amount: $5,237
- Date on market: 8/14/2026
- Listing terms: Cash,Conventional
Estimated market value
$303,500
$288,000 - $319,000
$2,500/mo
Price history
| Date | Event | Price |
|---|---|---|
| 8/14/2026 | Listed for sale | $309,000+31.3%$180/sqft |
Source:  MichRIC #26042734 Report a problem MichRIC #26042734 Report a problem | ||
| 6/6/2018 | Sold | $235,250+4.6%$137/sqft |
Source: MichRIC #23123419 Report a problem | ||
| 5/21/2018 | Pending sale | $225,000$131/sqft |
Source: Reinhart Realtors #3256901 Report a problem | ||
| 5/18/2018 | Listed for sale | $225,000+5.6%$131/sqft |
Source: Reinhart Realtors #3256901 Report a problem | ||
| 5/8/2017 | Sold | $213,000-3.1%$124/sqft |
Source: MichRIC #47127 Report a problem | ||
| 3/14/2017 | Pending sale | $219,900$128/sqft |
Source: Howard Hanna #3246911 Report a problem | ||
| 3/14/2017 | Listed for sale | $219,900+41.9%$128/sqft |
Source: Howard Hanna #3246911 Report a problem | ||
| 6/18/2013 | Sold | $155,000+8.4%$91/sqft |
Source: Public Record Report a problem | ||
| 7/6/2010 | Sold | $143,000-25.9%$84/sqft |
Source: Public Record Report a problem | ||
| 9/14/2006 | Sold | $192,900$113/sqft |
Source: Public Record Report a problem | ||
Public tax history
| Year | Property taxes | Tax assessment |
|---|---|---|
| 2025 | $5,115 | $157,661 +5.8% |
| 2024 | -- | $148,980 +7.3% |
| 2023 | -- | $138,900 +10.4% |
| 2022 | -- | $125,800 +6.4% |
| 2021 | -- | $118,200 +3.3% |
| 2020 | $4,442 | $114,400 +7.3% |
| 2019 | -- | $106,600 +7% |
| 2018 | -- | $99,600 +2.9% |
| 2017 | -- | $96,800 +17.9% |
| 2016 | -- | $82,134 +0.3% |
| 2015 | -- | $81,889 +20.8% |
| 2014 | -- | $67,800 |
| 2013 | -- | $67,800 -0.1% |
| 2012 | -- | $67,884 +2.7% |
| 2011 | -- | $66,100 -8.1% |
| 2010 | -- | $71,900 -9.6% |
| 2009 | -- | $79,500 -11.8% |
| 2008 | -- | $90,100 -6.2% |
| 2007 | -- | $96,100 +10.1% |
| 2005 | -- | $87,300 |
Find assessor info on the county website
Monthly payment
Est. payment
Payment breakdown
Explore the cost of this home by adjusting the details. Changes won't be saved.Climate risks
Neighborhood: 48108
Nearby schools
GreatSchools rating
- NAAnn Arbor Preschool and Family CenterGrades: PK-KDistance: 1.9 mi
- 6/10Scarlett Middle SchoolGrades: 6-8Distance: 1.9 mi
- 8/10Huron High SchoolGrades: 9-12Distance: 4.3 mi
Schools provided by the listing agent
- Elementary: Carpenter Elementary School
- Middle: Scarlett Middle School
- High: Huron High School
Source: MichRIC. This data may not be complete. We recommend contacting the local school district to confirm school assignments for this home.
- $276,0002 bd2 ba1.3k sqft1121 Addington Ln, Ann Arbor, MI 48108Off Market
- $318,8002 bd2 ba1.2k sqft1137 Addington Ln, Ann Arbor, MI 48108Off Market

- $282,8002 bd2 ba1.4k sqft1129 Addington Ln, Ann Arbor, MI 48108Off Market

- $281,3002 bd2 ba1.2k sqft1145 Addington Ln, Ann Arbor, MI 48108Off Market
- $279,9002 bd2 ba1.2k sqft1097 Addington Ln, Ann Arbor, MI 48108Sold
- $281,6002 bd2 ba1.3k sqft1113 Addington Ln, Ann Arbor, MI 48108Off Market
- $330,0003 bd2 ba1.7k sqft1081 Addington Ln, Ann Arbor, MI 48108Off Market
- $293,3002 bd2 ba1.4k sqft1105 Addington Ln, Ann Arbor, MI 48108Off Market
A local agent can set up tours, give advice and negotiate with sellers.
Similar homes
- $334,9003 bd2 ba1.7k sqft951 Addington Ln #135, Ann Arbor, MI 48108For Sale

 MLS ID #26040035, Magen Larsen, Real Estate One Inc. MichRIC
 - $275,0002 bd2 ba968 sqft3034 Forest Creek Ct, Ann Arbor, MI 48108For Sale
 MLS ID #26042331, Reece Dolezsar, The Charles Reinhart Company. MichRIC
 - $274,9952 bd2 ba1.1k sqft3076 Village Cir N, Ann Arbor, MI 48108For Sale
 MLS ID #26042273, Justine Anthony, The Charles Reinhart Company. MichRIC
 - $270,0002 bd3 ba1.6k sqft3046 Cloverly Ln, Ann Arbor, MI 48108For Sale

 MLS ID #20261061507, Jessica L Schaufele, Fontaine Real Estate Group. Realcomp II
 - $304,9002 bd2 ba1.4k sqft1641 Coburn Dr, Ann Arbor, MI 48108For SaleMLS ID #20261040958, Max Powers, EXP Realty Main. Realcomp II
- $240,0002 bd2 ba1.1k sqft1369 Millbrook Trl, Ann Arbor, MI 48108For SaleMLS ID #26042420, Carena Townsend, Keller Williams Ann Arbor Mrkt. MichRIC
- $299,9993 bd2 ba1.8k sqft3146 Promenade Cir, Ann Arbor, MI 48108For SaleMLS ID #20261046864, Milikca Brooks, EXP Realty Main. Realcomp II
- $289,9002 bd2 ba1.2k sqft1241 Addington Ln, Ann Arbor, MI 48108For Sale
 MLS ID #50211706, Jennifer Caruso, Howard Hanna Real Estate Services-Tecumseh. MiRealSource
 - $315,0002 bd3 ba1.2k sqft3268 Alpine Dr, Ann Arbor, MI 48108For SaleMLS ID #26037507, Matthew McKernan, The Charles Reinhart Company. MichRIC
- $289,0003 bd3 ba1.2k sqft3286 Alpine Dr, Ann Arbor, MI 48108For SaleMLS ID #26035742, Vance Shutes, Real Estate One Inc. MichRIC
- $290,0003 bd2 ba864 sqft12 W Eden Ct, Ann Arbor, MI 48108For SaleMLS ID #26041390, Timothy Powell, The Charles Reinhart Company. MichRIC
- $449,0003 bd2 ba1.6k sqft2880 Pebble Creek Rd, Ann Arbor, MI 48108For SaleMLS ID #26042189, Marie Plumb, Keller Williams Ann Arbor Mrkt. MichRIC
- $340,0002 bd2 ba1.4k sqft1643 Coburn Dr, Ann Arbor, MI 48108For SaleMLS ID #26037592, Mary Pollock, Keller Williams Ann Arbor Mrkt. MichRIC
- $324,9002 bd3 ba1.2k sqft3288 Alpine Dr, Ann Arbor, MI 48108For SaleMLS ID #26037013, Carolyn Roopas, Real Estate One Inc. MichRIC
- $339,0002 bd2 ba1.4k sqft1854 Lindsay Ln, Ann Arbor, MI 48104For SaleMLS ID #20261063079, Anthony Djon, Anthony Djon Luxury Real Estate. Realcomp II
- $340,0003 bd2 ba1.2k sqft2247 S Main St Unit 23, Ann Arbor, MI 48103For SaleMLS ID #20261058458, Bryon Tanana, KW Professionals. Realcomp II
- $315,0003 bd1 ba1k sqft3120 La Salle Dr, Ann Arbor, MI 48108For SaleMLS ID #20261050773, Michael Perna, EXP Realty The Perna Team. Realcomp II
- $337,0002 bd2 ba1.2k sqft120 W Oakbrook Dr, Ann Arbor, MI 48103For SaleMLS ID #26041251, Michelle Shulman, The Charles Reinhart Company. MichRIC
- $249,9004 bd2 ba1.6k sqft2103 Stone School Cir, Ann Arbor, MI 48108For SaleMLS ID #26025076, Tami Simpson, Howard Hanna Real Estate. MichRIC
- $279,9002 bd2 ba1.3k sqft1774 Weatherstone Dr, Ann Arbor, MI 48108For SaleMLS ID #26037032, Tsu Cheng, Key Realty One LLC. MichRIC
