Skip main navigation
Closed
  • $1,250,000

    6754 Gaines Ferry Rd, Flowery Branch, GA 30542

    6beds
    5,144sqft
    Single Family Residence, Residential
    Built in 2020
    0.59 Acres Lot
    $1,250,600 Zestimate®
    $243/sqft
    $4,133 Estimated rent

    Home value

    $1,250,600

    $1.19M - $1.31M

    $4,133/mo

    Zestimate® history
    Loading
    Loading...

    Owner options

    List your home for rent

    $4,133/mo

    Rent Zestimate®

    Find your next renter with Zillow Rental Manager. Plus, with online applications, you can quickly screen prospective tenants – for free.

    Learn more

    $4,133/mo

    Rent Zestimate®

    Refinance and save

    $6,222/mo

    Est. payment

    Refinancing to a lower rate could help reduce your monthly payments and save thousands over the life of the loan.

    See today's rates

    $6,222/mo

    Est. payment

    Explore your selling options

    Work with a Zillow partner agent

    Leverage their expertise and Zillow's premium Showcase listings to get your home seen by more buyers.

    Get started

    List with your own agent

    Get your home in front of millions of buyers by listing it on Zillow.

    Learn how to do it

    Sell it yourself

    Take full control of how buyers see your home on Zillow by listing For Sale by Owner (FSBO).

    List your home

    What's special

    Striking architectural detailsBeautiful lake viewsPeaceful viewsMain level primary suiteCustom draperyOpen concept layoutCustom bar
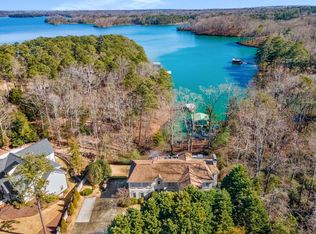
    Tucked along the shores of Lake Lanier and just moments from downtown Flowery Branch, this beautifully crafted custom home offers an exceptional blend of timeless charm, thoughtful design, and everyday luxury. From the moment you arrive, the inviting front porch sets the tone for a home that is as warm and welcoming as it is impressive. Inside, rich white oak flooring, striking architectural details, and an open concept layout create a bright and elegant living space designed for both comfort and entertaining. A dramatic wall of windows and doors across the rear of the home fills the interior with natural light and frames peaceful views, while opening to a spacious covered porch that invites you to relax and enjoy the setting. The kitchen is a standout feature, designed to impress any home chef with a 36 inch Zline six burner stainless steel gas range, pot filler, granite countertops, self closing cabinetry, deep drawer storage, and a 36 inch Kohler farmhouse sink. The oversized pantry provides incredible flexibility with space for a freezer, coffee station, workspace, and more. The main level primary suite is a private retreat with beautiful lake views, custom drapery, and blackout shades for added comfort. The spa inspired primary bath includes dual vanities, a soaking tub, separate shower, and a spacious walk in closet complete with a center island and direct access to the laundry room through pocket doors. The laundry room itself offers a utility sink and abundant cabinet storage. On the opposite side of the home, two additional bedrooms and a full bath provide privacy and functionality, while the suite above the garage offers a full bathroom and walk in closet, making it ideal for guests, extended family, or a private office. The recently finished daylight basement takes this home to another level, featuring a custom bar, game area, large gathering space, exercise room, and additional flexible living areas. Finished with exceptional attention to detail, this level feels every bit as refined and inviting as the main floor. Whether you are hosting friends, spending time with family, or simply unwinding on the covered porch, this home was built to be enjoyed. A rare opportunity to own a beautifully appointed Lake Lanier property in one of Flowery Branch’s most desirable locations.

    Zillow last checked:

    Listing updated:

    Listed by:

    Jason Lapene,

    Jason Lapene Real Estate 404-895-9618,

    Janine Lapene,

    Jason Lapene Real Estate

    Bought with:

    Sandra Watkins, 205060

    RE/MAX Town and Country

    Source: FMLS GA,MLS#: 7735066MLS Logo

    Facts & features

    Interior

    Bedrooms & bathrooms
    • Bedrooms: 6
    • Bathrooms: 6
    • Full bathrooms: 5
    • 1/2 bathrooms: 1
    • Main level bathrooms: 2
    • Main level bedrooms: 3
    Rooms
    • Room types: Basement, Computer Room
    Primary bedroom
    • Features: In-Law Floorplan, Master on Main, Split Bedroom Plan
    • Level: In-Law Floorplan, Master on Main, Split Bedroom Plan
    Bedroom
    • Features: In-Law Floorplan, Master on Main, Split Bedroom Plan
    Primary bathroom
    • Features: Double Vanity, Separate His/Hers, Separate Tub/Shower, Soaking Tub
    Dining room
    • Features: Open Concept, Separate Dining Room
    Kitchen
    • Features: Cabinets White, Country Kitchen, Eat-in Kitchen, Kitchen Island, Solid Surface Counters, View to Family Room
    Heating
    • Central, Forced Air
    Cooling
    • Ceiling Fan(s), Central Air, Zoned
    Appliances
    • Included: Dishwasher, ENERGY STAR Qualified Appliances, Gas Range
    • Laundry: Laundry Room, Main Level, Mud Room, Sink
    Features
    • Beamed Ceilings, Coffered Ceiling(s), Crown Molding, Entrance Foyer, High Ceilings, High Ceilings 10 ft Main, High Speed Internet, His and Hers Closets
    • Flooring: Hardwood, Luxury Vinyl, Tile, Wood
    • Windows: Double Pane Windows, Shutters
    • Basement: Driveway Access,Finished,Finished Bath,Full,Walk-Out Access
    • Number of fireplaces: 2
    • Fireplace features: Basement, Family Room, Gas Starter, Living Room
    • Common walls with other units/homes: No Common Walls
    Interior area
    • Total structure area: 5,144
    • Total interior livable area: 5,144 sqft
    • Finished area above ground: 3,019
    • Finished area below ground: 2,269

    Property

    Parking
    • Total spaces: 2
    • Parking features: Garage
    • Garage spaces: 2
    Accessibility
    • Accessibility features: None
    Features
    • Levels: One and One Half
    • Stories: 1
    • Patio & porch: Covered, Deck, Front Porch, Patio, Rear Porch
    • Exterior features: Private Yard, Other Dock
    • Pool features: None
    • Spa features: None
    • Fencing: Back Yard
    • Has view: Yes
    • View description: Lake
    • Has water view: Yes
    • Water view: Lake
    • Waterfront features: Lake Front, Lake
    • Body of water: Lanier
    • Frontage length: Waterfrontage Length(75)
    Lot
    • Size: 0.59 Acres
    • Dimensions: 209 x 74
    • Features: Back Yard, Front Yard, Landscaped
    Details
    • Additional structures: None
    • Parcel number: 08163 003017
    • Other equipment: Irrigation Equipment
    • Horse amenities: None

    Construction

    Type & style
    • Home type: SingleFamily
    • Architectural style: Craftsman,Farmhouse
    • Property subtype: Single Family Residence, Residential
    Materials
    • Brick Front, Cement Siding
    • Foundation: Brick/Mortar, Concrete Perimeter
    • Roof: Ridge Vents,Shingle
    Condition
    • Resale
    • New construction: No
    • Year built: 2020

    Utilities & green energy

    • Electric: 110 Volts
    • Sewer: Septic Tank
    • Water: Public
    • Utilities for property: Cable Available, Electricity Available, Natural Gas Available, Phone Available, Underground Utilities
    Green energy
    • Energy efficient items: None
    • Energy generation: None

    Community & HOA

    Community
    • Features: Fishing
    • Security: Carbon Monoxide Detector(s), Smoke Detector(s)
    • Subdivision: Lake Lanier
    HOA
    • Has HOA: No
    Location
    • Region: Flowery Branch

    Financial & listing details

    • Price per square foot: $243/sqft
    • Tax assessed value: $1,124,600
    • Annual tax amount: $9,144
    • Date on market: 3/12/2026
    • Cumulative days on market: 124 days
    • Electric utility on property: Yes
    • Road surface type: Asphalt, Concrete

    Price history

    DateEventPrice
    9/8/2026Sold$1,250,000-2%$243/sqft
    Source: FMLS GA #7735066 Report a problem
    8/28/2026Pending sale$1,275,000$248/sqft
    Source: FMLS GA #7735066 Report a problem
    4/29/2026Price change$1,275,000-8.9%$248/sqft
    Source: FMLS GA #7735066 Report a problem
    3/14/2026Listed for sale$1,400,000-16.9%$272/sqft
    Source: FMLS GA #7735066 Report a problem
    12/16/2025Listing removed$1,685,000$328/sqft
    Source: FMLS GA #7622792 Report a problem
    10/3/2025Price change$1,685,000-5.3%$328/sqft
    Source: GAMLS #10573929 Report a problem
    8/29/2025Price change$1,780,000-3.8%$346/sqft
    Source: GAMLS #10573929 Report a problem
    7/29/2025Listed for sale$1,850,000+91.1%$360/sqft
    Source: FMLS GA #7622792 Report a problem
    11/9/2022Sold$968,000-2%$188/sqft
    Source: FMLS GA #7098956 Report a problem
    10/20/2022Pending sale$988,000$192/sqft
    Source: FMLS GA #7098956 Report a problem
    10/3/2022Contingent$988,000$192/sqft
    Source: FMLS GA #7098956 Report a problem
    10/1/2022Listed for sale$988,000$192/sqft
    Source: FMLS GA #7098956 Report a problem
    9/30/2022Contingent$988,000$192/sqft
    Source: FMLS GA #7098956 Report a problem
    8/25/2022Listed for sale$988,000+558.7%$192/sqft
    Source: FMLS GA #7098956 Report a problem
    3/24/2021Listing removed--
    Source: Owner Report a problem
    3/19/2018Sold$150,000-9.1%$29/sqft
    Source: Public Record Report a problem
    3/19/2018Listed for sale$165,000$32/sqft
    Source: Owner Report a problem
    3/15/2018Pending sale$165,000$32/sqft
    Source: Owner Report a problem
    11/14/2017Price change$165,000-5.7%$32/sqft
    Source: Owner Report a problem
    7/5/2017Price change$175,000-12.1%$34/sqft
    Source: KELLER WILLIAMS REALTY ATLANTA PARTNERS #5873756 Report a problem
    5/3/2017Price change$199,000-31.4%$39/sqft
    Source: Owner Report a problem
    3/30/2017Price change$290,000-17.1%$56/sqft
    Source: Owner Report a problem
    3/16/2017Listed for sale$349,900+249.9%$68/sqft
    Source: Owner Report a problem
    4/17/2015Sold$100,000$19/sqft
    Source: Public Record Report a problem

    Public tax history

    YearProperty taxesTax assessment
    2025$9,144 -6.1%$449,840 +10.4%
    2024$9,735 +3.6%$407,600 +7.3%
    2023$9,401 +77%$379,960 +84.8%
    2022$5,313 -6%$205,560 -0.4%
    2021$5,652 +267.2%$206,440 +265.3%
    2020$1,539 -3.2%$56,520
    2019$1,591 +29.6%$56,520 +28.2%
    2018$1,228 -1.1%$44,080
    2017$1,241 +14.2%$44,080 -15%
    2016$1,087 -42.6%$51,840 -25%
    2015$1,893 $69,120
    2014$1,893 $69,120
    2013-- --
    2012-- --
    2011-- --
    2010-- --
    2009$1,190 +2.8%--
    2007$1,157 -7%--
    2006$1,244 +3.6%--
    2005$1,201 +4.9%--
    2004$1,144 +3.1%--
    2003$1,110 +53.8%--
    2002$722 +1.9%--
    2001$709 +3.2%--
    2000$687 $28,628
    Find assessor info on the county website

    Neighborhood: 30542

    Nearby schools

    GreatSchools rating
    Schools provided by the listing agent
    • Elementary: Flowery Branch
    • Middle: West Hall
    • High: West Hall

    Source: FMLS GA. This data may not be complete. We recommend contacting the local school district to confirm school assignments for this home.

    Get a cash offer in 3 minutes
    Find out how much your home could sell for in as little as 3 minutes with a no-obligation cash offer.
    Estimated market value
    $1,250,600
    Get a cash offer in 3 minutes
    Find out how much your home could sell for in as little as 3 minutes with a no-obligation cash offer.
    Estimated market value
    $1,250,600