Beautifully redesigned 4-bedroom, 2-bath home on 5 private acres.
The open-concept floor plan features oversized custom variegated Italian ceramic tile flooring throughout the main living areas, a dramatic floor-to-ceiling fireplace finished in custom glass mosaic tile, abundant natural light, and a sophisticated designer color palette.
The chef's kitchen offers custom cobalt-blue cabinetry, quartz countertops, oversized island, farmhouse sink, premium Wolf gas range with pot filler, custom vent hood, designer lighting, and generous storage. The spacious primary suite features a luxurious custom bath with dual quartz vanities, an impressive wall of custom cabinetry with illuminated glass display cabinets, designer chandeliers, shiplap accents, oversized walk-in shower with designer herringbone tile, premium fixtures, and a custom sliding barn door. The guest bath features marble flooring, a 72-inch freestanding soaking tub, and floor-to-ceiling Vita Bella Polished Porcelain Tile, creating a spa-like retreat.A separate oversized private studio suite offers exceptional flexibility for guests, multigenerational living, a home office, fitness room, or creative workspace. Enjoy the privacy of five scenic acres while remaining conveniently located near shopping, dining, recreation, and major commuting routes. Thoughtfully redesigned with premium materials and designer finishes throughout, this move-in-ready property offers a rare combination of luxury, versatility, and peaceful country living.
For sale
Price cut: $49K (9/28)
$589,000
6754 Raymond Rd, Kaufman, TX 75142
4beds
2,500sqft
Single Family Residence
Built in 1985
5 Acres Lot
$573,700 Zestimate®
$236/sqft
$-- HOA
What's special
Open-concept floor planAbundant natural lightQuartz countertopsCustom sliding barn doorSpa-like retreatSophisticated designer color paletteFarmhouse sink
- 94 days
- 484
- 62
Zillow last checked:
Listing updated:
Listed by:
Kelsey Davis 0654871 972-962-2110,
Elsie Halbert Real Estate, LLC 972-962-2110
Source: NTREIS,MLS#: 21335727
Facts & features
Interior
Bedrooms & bathrooms
- Bedrooms: 4
- Bathrooms: 2
- Full bathrooms: 2
Primary bedroom
- Features: Dual Sinks
- Level: First
- Dimensions: 1 x 1
Bedroom
- Features: Walk-In Closet(s)
- Level: First
- Dimensions: 1 x 1
Bedroom
- Level: First
- Dimensions: 1 x 1
Living room
- Level: First
- Dimensions: 19 x 1
Heating
- Central, Natural Gas
Cooling
- Central Air, Electric
Appliances
- Included: Dishwasher, Gas Range
Features
- High Speed Internet, Cable TV
- Flooring: Ceramic Tile
- Has basement: No
- Number of fireplaces: 1
- Fireplace features: Wood Burning
Interior area
- Total interior livable area: 2,500 sqft
Video & virtual tour
Property
Parking
- Total spaces: 1
- Parking features: Garage, Garage Door Opener
- Attached garage spaces: 1
Features
- Levels: One
- Stories: 1
- Patio & porch: Covered
- Exterior features: Other, Rain Gutters, Storage
- Pool features: None
- Fencing: Barbed Wire
Lot
- Size: 5 Acres
- Features: Acreage, Back Yard, Corner Lot, Lawn
Details
- Parcel number: S2000001400
Construction
Type & style
- Home type: SingleFamily
- Architectural style: Detached
- Property subtype: Single Family Residence
Materials
- Brick
- Foundation: Slab
- Roof: Composition
Condition
- Resale
- Year built: 1985
Utilities & green energy
- Sewer: Septic Tank
- Water: Public
- Utilities for property: Septic Available, Water Available, Cable Available
Green energy
- Energy generation: Solar
Community & HOA
Community
- Security: Security System
- Subdivision: Kaufman Estates
HOA
- Has HOA: No
Location
- Region: Kaufman
Financial & listing details
- Price per square foot: $236/sqft
- Date on market: 7/21/2026
- Cumulative days on market: 95 days
- Listing terms: Cash,Conventional,FHA,VA Loan
- Exclusions: see exclusions
Estimated market value
$573,700
$545,000 - $602,000
$2,779/mo
Price history
| Date | Event | Price |
|---|---|---|
| 9/28/2026 | Price change | $589,000-7.7%$236/sqft |
Source: NTREIS #21335727 Report a problem | ||
| 8/26/2026 | Price change | $638,000-1.5%$255/sqft |
Source: NTREIS #21335727 Report a problem | ||
| 7/21/2026 | Listed for sale | $648,000+30.9%$259/sqft |
Source: NTREIS #21335727 Report a problem | ||
| 7/13/2021 | Sold | -- |
Source: Ebby Halliday solds #14575632_75142 Report a problem | ||
| 6/7/2021 | Pending sale | $495,000$198/sqft |
Source: NTREIS #14575632 Report a problem | ||
| 5/13/2021 | Listed for sale | $495,000+76.8%$198/sqft |
Source: NTREIS #14575632 Report a problem | ||
| 10/26/2018 | Listing removed | $279,900$112/sqft |
Source: Coldwell Banker Apex, Realtors #13896394 Report a problem | ||
| 10/6/2018 | Pending sale | $279,900$112/sqft |
Source: Coldwell Banker Apex Realtors #13896394 Report a problem | ||
| 9/14/2018 | Price change | $279,900-1.8%$112/sqft |
Source: Coldwell Banker Apex Realtors #13896394 Report a problem | ||
| 9/7/2018 | Listed for sale | $285,000$114/sqft |
Source: Coldwell Banker Apex Realtors #13896394 Report a problem | ||
| 7/24/2018 | Pending sale | $285,000$114/sqft |
Source: Coldwell Banker Apex Realtors #13896394 Report a problem | ||
| 7/21/2018 | Listed for sale | $285,000$114/sqft |
Source: Coldwell Banker Apex, REALTORS #13896394 Report a problem | ||
Public tax history
Tax history is unavailable.
Monthly payment
Est. payment
Payment breakdown
Explore the cost of this home by adjusting the details. Changes won't be saved.Climate risks
Neighborhood: 75142
Nearby schools
Schools provided by the listing agent
- Elementary: Phillips,Monday
- Middle: Norman
- High: Kaufman
- District: Kaufman ISD
Source: NTREIS. This data may not be complete. We recommend contacting the local school district to confirm school assignments for this home.
Similar homes
- $589,9004 bd3 ba2.4k sqft2742 Sundown Dr, Kaufman, TX 75142For Sale
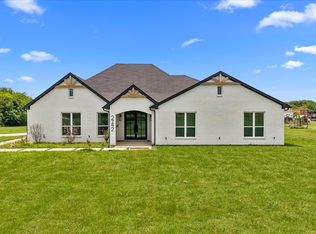 MLS ID #21320553, Isaias Mercado. NTREIS
 - $599,9003 bd3 ba2.6k sqft9720 Bluebonnet Dr, Scurry, TX 75158For Sale
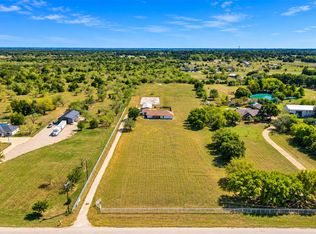 MLS ID #21418243, Jonathan Williams. NTREIS
 - $469,0004 bd3 ba2.5k sqft7430 Fm 1388, Kaufman, TX 75142For Sale
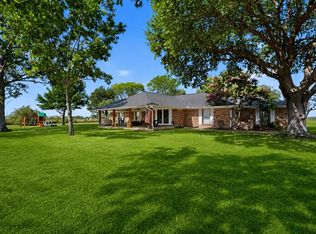 MLS ID #21347967, Cory Wiggins. NTREIS
 - $599,0004 bd3 ba3.1k sqft5575 Tree Grace Ln, Kaufman, TX 75142For Sale
 MLS ID #21262009, Kimberly Burleson. NTREIS
