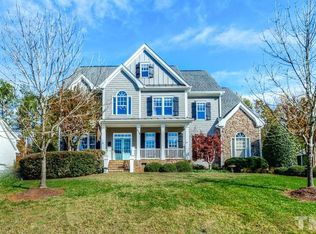
Set within the coveted Jamison Park community and moments from Middle Creek Schools, neighborhood park with pool and playground, the library, and the new 540 highway, this exceptional custom-built home pairs timeless architecture with elevated modern updates. Meticulously maintained and beautifully curated, this residence offers an effortless balance of refined interiors and resort-inspired outdoor living. The backyard is a true private retreat, featuring a sparkling saltwater pool with a cascading waterfall, lush landscaping, wooded surroundings, and landscape lighting that creates an inviting ambiance well into the evening. A screened porch overlooks the pool and provides an ideal setting for relaxed entertaining or quiet afternoons at home. Inside, the main level is defined by gleaming hardwoods, abundant natural light, elegant trims, and sophisticated designer lighting. The gourmet kitchen is beautifully appointed with a Viking gas cooktop and range, newer KitchenAid appliances, Etherium by E-Stone countertops, and an elegant herringbone subway tile backsplash. It flows seamlessly into the spacious family room, anchored by a stone fireplace and custom built-ins. The adjoining dining room makes a statement with coffered ceilings and graceful arched entryways. The upper levels offer exceptional flexibility, with a private primary suite, three additional bedrooms, and three full baths. A versatile fourth bedroom can easily serve as a bonus room, office, or flex space. The expansive third floor adds another layer of living with a generous bonus/media room and full bath, plus substantial unfinished storage ready for future possibilities. A three-car garage, newer roof, updated carpeting, some exterior repainting, water softener added, and new HVAC in 2025 complete this impressive offering. With thoughtful upgrades, elegant finishes, and an exceptional setting, this Jamison Park residence delivers a truly elevated lifestyle.
For sale
$1,075,000
200 Middle Creek Park Ave, Apex, NC 27539
4beds
3,377sqft
Single Family Residence, Residential
Built in 2005
0.5 Acres Lot
$1,038,500 Zestimate®
$318/sqft
$62/mo HOA
What's special
Sophisticated designer lightingLush landscapingAbundant natural lightGleaming hardwoodsThree-car garageWooded surroundingsEtherium by e-stone countertops
- 3 days |
- 1,093 |
- 99 |
Likely to sell faster than
Zillow last checked:
Listing updated:
Listed by:
Erica Anderson 919-610-5126,
Team Anderson Realty,
Melody Brooks 919-667-5057,
Team Anderson Realty
Source: Doorify MLS,MLS#: 10185790
Facts & features
Interior
Bedrooms & bathrooms
- Bedrooms: 4
- Bathrooms: 5
- Full bathrooms: 4
- 1/2 bathrooms: 1
Heating
- Central, Electric, Fireplace(s), Forced Air, Natural Gas, Zoned
Cooling
- Ceiling Fan(s), Central Air, Electric, Gas, Zoned
Appliances
- Included: Dishwasher, Gas Range, Gas Water Heater, Microwave, Plumbed For Ice Maker, Range, Stainless Steel Appliance(s), Water Heater
- Laundry: Electric Dryer Hookup, Inside, Laundry Room, Main Level, Washer Hookup
Features
- Bathtub/Shower Combination, Bookcases, Built-in Features, Ceiling Fan(s), Chandelier, Coffered Ceiling(s), Crown Molding, Double Vanity, Entrance Foyer, High Ceilings, Pantry, Recessed Lighting, Smooth Ceilings, Stone Counters, Tray Ceiling(s), Vaulted Ceiling(s), Walk-In Closet(s), Walk-In Shower, Water Closet, See Remarks
- Flooring: Carpet, Hardwood, Tile
- Number of fireplaces: 2
- Fireplace features: Fire Pit, Gas Log, Glass Doors, Living Room, Masonry, Outside
- Common walls with other units/homes: No Common Walls
Interior area
- Total structure area: 3,377
- Total interior livable area: 3,377 sqft
- Finished area above ground: 3,377
- Finished area below ground: 0
Property
Parking
- Total spaces: 8
- Parking features: Attached, Concrete, Driveway, Garage Door Opener, Garage Faces Side, Inside Entrance
- Attached garage spaces: 3
- Uncovered spaces: 5
Features
- Levels: Three Or More
- Stories: 3
- Patio & porch: Covered, Enclosed, Front Porch, Patio, Porch, Screened, Side Porch
- Exterior features: Fenced Yard, Fire Pit, Garden, Lighting, Private Yard, Rain Gutters
- Pool features: Fenced, In Ground, Waterfall
- Fencing: Back Yard, Gate, Perimeter
- Has view: Yes
- View description: Neighborhood, Pool, Trees/Woods
Lot
- Size: 0.5 Acres
- Dimensions: 125 x 188 x 105 x 193
- Features: Back Yard, Front Yard, Gentle Sloping, Hardwood Trees, Many Trees, Private, Rectangular Lot, Sloped
Details
- Additional structures: None
- Parcel number: 067901097054000 0285824
- Zoning: R-30
- Special conditions: Standard
Construction
Type & style
- Home type: SingleFamily
- Architectural style: Craftsman
- Property subtype: Single Family Residence, Residential
Materials
- Clapboard, Shake Siding
- Foundation: Block
- Roof: Shingle, Metal
Condition
- New construction: No
- Year built: 2005
Utilities & green energy
- Sewer: Public Sewer
- Water: Public, Shared Well
- Utilities for property: Cable Available, Electricity Connected, Natural Gas Connected, Sewer Connected, Water Connected
Community & HOA
Community
- Features: Sidewalks, Street Lights
- Subdivision: Jamison Park
HOA
- Has HOA: Yes
- Amenities included: Pool, Trail(s)
- Services included: Maintenance Grounds, Storm Water Maintenance
- HOA fee: $185 quarterly
Location
- Region: Apex
Financial & listing details
- Price per square foot: $318/sqft
- Tax assessed value: $915,970
- Annual tax amount: $6,061
- Date on market: 8/12/2026
- Road surface type: Paved
Estimated market value
$1,038,500
$987,000 - $1.09M
$3,436/mo
Price history
| Date | Event | Price |
|---|---|---|
| 8/12/2026 | Listed for sale | $1,075,000+2.4%$318/sqft |
Source:  Doorify MLS #10185790 Report a problem Doorify MLS #10185790 Report a problem | ||
| 1/31/2025 | Sold | $1,050,000$311/sqft |
Source: Doorify MLS #10063578 Report a problem | ||
| 1/5/2025 | Pending sale | $1,050,000$311/sqft |
Source: Doorify MLS #10063578 Report a problem | ||
| 1/3/2025 | Price change | $1,050,000-4.5%$311/sqft |
Source: Doorify MLS #10063578 Report a problem | ||
| 11/15/2024 | Listed for sale | $1,100,000+114.8%$326/sqft |
Source: Doorify MLS #10063578 Report a problem | ||
| 5/31/2016 | Sold | $512,000-2.5%$152/sqft |
Source: Doorify MLS #2052632 Report a problem | ||
| 4/21/2016 | Pending sale | $525,000$155/sqft |
Source: Fonville Morisey/Lochmere Sales Office #2052632 Report a problem | ||
| 3/3/2016 | Listed for sale | $525,000+1.9%$155/sqft |
Source: Fonville Morisey/Lochmere Sales Office #2052632 Report a problem | ||
| 7/22/2015 | Listing removed | $515,000$153/sqft |
Source: Fonville Morisey/Lochmere Sales Office #2006820 Report a problem | ||
| 7/19/2015 | Price change | $515,000-1.5%$153/sqft |
Source: Fonville Morisey/Lochmere Sales Office #2006820 Report a problem | ||
| 6/29/2015 | Price change | $523,000-2.2%$155/sqft |
Source: Fonville Morisey/Lochmere Sales Office #2006820 Report a problem | ||
| 5/9/2015 | Listed for sale | $535,000+11.7%$158/sqft |
Source: Fonville Morisey/Lochmere Sales Office #2006820 Report a problem | ||
| 1/5/2007 | Sold | $479,000+565.3%$142/sqft |
Source: Public Record Report a problem | ||
| 8/18/2004 | Sold | $72,000$21/sqft |
Source: Public Record Report a problem | ||
Public tax history
| Year | Property taxes | Tax assessment |
|---|---|---|
| 2025 | $5,676 +3% | $915,970 +3.6% |
| 2024 | $5,511 +14.4% | $884,265 +43.7% |
| 2023 | $4,818 +7.9% | $615,419 |
| 2022 | $4,465 +2.8% | $615,419 |
| 2021 | $4,345 +1.7% | $615,419 |
| 2020 | $4,273 -7% | $615,419 +9.8% |
| 2019 | $4,597 | $560,375 |
| 2018 | $4,597 +14.8% | $560,375 |
| 2017 | $4,004 +2.1% | $560,375 |
| 2016 | $3,923 +9.4% | $560,375 +9.2% |
| 2015 | $3,585 +5.5% | $513,361 |
| 2014 | $3,398 | $513,361 |
| 2013 | -- | $513,361 |
| 2012 | -- | $513,361 |
| 2011 | -- | $513,361 |
| 2010 | -- | $513,361 |
| 2009 | -- | $513,361 |
| 2008 | -- | -- |
| 2007 | -- | -- |
| 2006 | -- | -- |
Find assessor info on the county website
Monthly payment
Est. payment
Payment breakdown
Explore the cost of this home by adjusting the details. Changes won't be saved.Climate risks
Neighborhood: 27539
Nearby schools
GreatSchools rating
- 9/10Middle Creek ElementaryGrades: PK-5Distance: 0.1 mi
- 8/10West Lake MiddleGrades: 6-8Distance: 0.7 mi
- 7/10Middle Creek HighGrades: 9-12Distance: 0.3 mi
Schools provided by the listing agent
- Elementary: Wake - Middle Creek Elementary
- Middle: Wake - West Lake Middle
- High: Wake - Middle Creek High
Source: Doorify MLS. This data may not be complete. We recommend contacting the local school district to confirm school assignments for this home.
- $958,500-- bd3 ba3.8k sqft208 Middle Creek Park Ave, Apex, NC 27539Off Market
- $504,0924 bd3 ba3.3k sqft4008 Westleigh Ct, Apex, NC 27539Off Market
- $1,059,5005 bd5 ba4.2k sqft216 Middle Creek Park Ave, Apex, NC 27539Off Market
- $447,4004 bd4 ba2.5k sqft101 Jamison Woods Ln, Apex, NC 27539Off Market

- $366,1003 bd4 ba1.7k sqft103 Jamison Woods Ln, Apex, NC 27539Off Market
- $971,1005 bd4 ba3.7k sqft4004 Westleigh Ct, Apex, NC 27539Off Market
- $391,4004 bd4 ba2.1k sqft105 Jamison Woods Ln, Apex, NC 27539Off Market
- $374,1003 bd3 ba1.6k sqft107 Jamison Woods Ln, Apex, NC 27539Off Market
A local agent can set up tours, give advice and negotiate with sellers.
Similar homes
- $1,135,0005 bd5 ba4.2k sqft415 Hanson Walk Ln, Apex, NC 27539For Sale

 MLS ID #10171607, Michelle Roberts. Doorify MLS
 - $715,0004 bd3 ba3k sqft4008 W Lake Rd, Apex, NC 27539For Sale
 MLS ID #10182032, Sherrie Smith. Doorify MLS
 - $1,085,0004 bd4 ba4.3k sqft5341 Georgiana Ridge Dr, Holly Springs, NC 27540For Sale
 MLS ID #10180953, Erica Anderson. Doorify MLS
 - $1,025,0004 bd5 ba2.8k sqft621 Edgewater Dr, Garner, NC 27529For Sale
 MLS ID #10184670, Dawn Bailey. Doorify MLS
 - $825,0004 bd4 ba3.6k sqft508 Grand Prince Ln, Raleigh, NC 27603For SaleMLS ID #10176777, Maya Galletta. Doorify MLS
- $850,0005 bd5 ba3.8k sqft300 Ironcreek Pl, Apex, NC 27539For SaleMLS ID #10176557, Jennifer Donahue. Doorify MLS
- $840,0004 bd4 ba3.6k sqft5005 Boylston Dr, Fuquay Varina, NC 27526For SaleMLS ID #10185076, Erica Anderson. Doorify MLS
- $950,0005 bd5 ba4.1k sqft108 Bells Walk Ct, Holly Springs, NC 27540For SaleMLS ID #10183748, Laurie Vann. Doorify MLS
- $799,0005 bd3 ba3.3k sqft110 Vintage Hill Cir, Apex, NC 27539For SaleMLS ID #10156011, Heather Taylor. Doorify MLS
- $800,0005 bd4 ba3.1k sqft429 Brightling Way, Holly Springs, NC 27540For SaleMLS ID #10185194, Lisa Rooney. Doorify MLS
- $1,125,0005 bd4 ba3.6k sqft205 Congleton Way, Holly Springs, NC 27540For SaleMLS ID #10182108, Shaun Smith. Doorify MLS
- $1,274,0006 bd5 ba4.7k sqft137 Aspenridge Dr, Holly Springs, NC 27540For SaleMLS ID #10184899, Heather Donovan. Doorify MLS
- $1,100,0004 bd4 ba4.4k sqft2812 Clifton Oaks Dr, New Hill, NC 27562For SaleMLS ID #10185079, Maya Galletta. Doorify MLS
- $925,0005 bd4 ba3.2k sqft613 Morning Oaks Dr, Holly Springs, NC 27540For SaleMLS ID #10184989, Benjamin Passwaters. Doorify MLS
- $1,080,0004 bd3 ba3.2k sqft102 Eagle Meadow Ct, Cary, NC 27519For SaleMLS ID #10180489, Tony Yao. Doorify MLS
- $800,0004 bd4 ba3.9k sqft1121 Capitata Xing, Apex, NC 27502For SaleMLS ID #10185072, Nancy Grace. Doorify MLS
- $1,075,0005 bd3 ba3.9k sqft9619 Allsbrooke Dr, Raleigh, NC 27613For SaleMLS ID #10182702, Tim Miller. Doorify MLS
- $949,9005 bd4 ba3.6k sqft114 Castle Garden St, Cary, NC 27513For SaleMLS ID #10184938, Cara Pierce. Doorify MLS
- $848,0004 bd3 ba3.5k sqft6209 Blanche Dr, Raleigh, NC 27607For SaleMLS ID #10185328, Lindsay Addison. Doorify MLS
- $1,325,0005 bd4 ba4.4k sqft320 Lochside Dr, Cary, NC 27518For SaleMLS ID #10183189, Candy Owens. Doorify MLS
