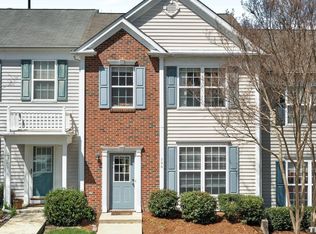
Beautiful 2 bedroom, 2 full bath and 2 half bath townhome features a bright, open floor plan, spacious bedrooms, and modern finishes throughout. Enjoy a well-appointed kitchen, generous living spaces, and a private backyard deck perfect for relaxing or entertaining. Bonus room on 1st level! Ideally located just minutes from RTP, RDU Airport, shopping, dining, and major highways, this home offers easy access to everything the Triangle has to offer. Community Pool & Tennis!
For sale
$385,000
206 Great Ridge Ct, Morrisville, NC 27560
2beds
1,892sqft
Townhouse, Residential
Built in 2004
1,742 Square Feet Lot
$373,600 Zestimate®
$203/sqft
$80/mo HOA
What's special
Modern finishes throughoutSpacious bedroomsBright open floor planWell-appointed kitchenGenerous living spaces
- 2 days |
- 70 |
- 3 |
Likely to sell faster than
Zillow last checked:
Listing updated:
Listed by:
Cindy Cirillo 919-459-6339,
Block & Associates Realty
Source: Doorify MLS,MLS#: 10186173
Facts & features
Interior
Bedrooms & bathrooms
- Bedrooms: 2
- Bathrooms: 4
- Full bathrooms: 2
- 1/2 bathrooms: 2
Heating
- Natural Gas
Cooling
- Central Air
Appliances
- Included: Dishwasher, Electric Range, Microwave, Oven, Refrigerator, Washer/Dryer
- Laundry: In Unit
Features
- Double Vanity, Eat-in Kitchen, Living/Dining Room Combination, Open Floorplan, Pantry, Walk-In Closet(s)
- Flooring: Carpet, Vinyl
- Basement: Full
- Number of fireplaces: 1
- Fireplace features: Gas, Living Room
Interior area
- Total structure area: 1,892
- Total interior livable area: 1,892 sqft
- Finished area above ground: 1,892
- Finished area below ground: 0
Video & virtual tour
Property
Parking
- Total spaces: 3
- Parking features: Attached, Driveway, Garage
- Attached garage spaces: 1
Features
- Levels: Three Or More
- Stories: 3
- Patio & porch: Deck
- Pool features: Community
- Has view: Yes
Lot
- Size: 1,742 Square Feet
Details
- Parcel number: 073604709434000 0310986
- Zoning: HDR
- Special conditions: Standard
Construction
Type & style
- Home type: Townhouse
- Architectural style: Traditional
- Property subtype: Townhouse, Residential
Materials
- Aluminum Siding, Vinyl Siding
- Foundation: Brick/Mortar
- Roof: Shingle
Condition
- New construction: No
- Year built: 2004
Utilities & green energy
- Sewer: Public Sewer
- Water: Public
Community & HOA
Community
- Features: Playground, Pool, Tennis Court(s)
- Subdivision: Breckenridge
HOA
- Has HOA: Yes
- Amenities included: Playground, Pool, Tennis Court(s)
- Services included: None
- HOA fee: $80 monthly
- Additional fee info: Second HOA Fee $50 Monthly
Location
- Region: Morrisville
Financial & listing details
- Price per square foot: $203/sqft
- Tax assessed value: $405,365
- Annual tax amount: $3,534
- Date on market: 8/13/2026
Estimated market value
$373,600
$355,000 - $392,000
$1,941/mo
Price history
| Date | Event | Price |
|---|---|---|
| 8/13/2026 | Listed for sale | $385,000+32117.6%$203/sqft |
Source:  Doorify MLS #10186173 Report a problem Doorify MLS #10186173 Report a problem | ||
| 2/27/2024 | Listing removed | -- |
Source: Zillow Rentals Report a problem | ||
| 1/24/2024 | Price change | $1,800-9.8%$1/sqft |
Source: Zillow Rentals Report a problem | ||
| 11/8/2023 | Price change | $1,995-5%$1/sqft |
Source: Zillow Rentals Report a problem | ||
| 9/10/2023 | Price change | $2,100-4.5%$1/sqft |
Source: Zillow Rentals Report a problem | ||
| 8/28/2023 | Listed for rent | $2,200+57.1%$1/sqft |
Source: Zillow Rentals Report a problem | ||
| 6/24/2017 | Listing removed | $1,400$1/sqft |
Source: Block & Associates Rty/Relocation #2129281 Report a problem | ||
| 5/19/2017 | Listed for rent | $1,400$1/sqft |
Source: Block & Associates Rty/Relocation #2129281 Report a problem | ||
| 12/12/2008 | Sold | $1,195-99.3%$1/sqft |
Source: Doorify MLS #1608524 Report a problem | ||
| 12/29/2004 | Sold | $162,000$86/sqft |
Source: Public Record Report a problem | ||
Public tax history
| Year | Property taxes | Tax assessment |
|---|---|---|
| 2025 | $3,535 +0.4% | $405,365 |
| 2024 | $3,520 +44.5% | $405,365 +75.7% |
| 2023 | $2,436 +3.7% | $230,744 |
| 2022 | $2,349 +4.5% | $230,744 |
| 2021 | $2,248 | $230,744 |
| 2020 | $2,248 +11.4% | $230,744 +29.2% |
| 2019 | $2,017 | $178,647 |
| 2018 | $2,017 +10.3% | $178,647 |
| 2017 | $1,828 +0.7% | $178,647 |
| 2016 | $1,815 -0.6% | $178,647 +1.4% |
| 2015 | $1,825 +5% | $176,158 |
| 2014 | $1,738 | $176,158 |
| 2013 | -- | $176,158 |
| 2012 | -- | $176,158 |
| 2011 | -- | $176,158 |
| 2010 | -- | $176,158 |
| 2009 | -- | $176,158 |
| 2008 | -- | -- |
| 2007 | -- | -- |
| 2006 | -- | -- |
| 2005 | -- | -- |
Find assessor info on the county website
Monthly payment
Est. payment
Payment breakdown
Explore the cost of this home by adjusting the details. Changes won't be saved.Climate risks
Neighborhood: 27560
Nearby schools
GreatSchools rating
- 8/10Parkside ElementaryGrades: PK-5Distance: 0.6 mi
- 10/10Alston Ridge MiddleGrades: 6-8Distance: 2.1 mi
- 10/10Panther Creek HighGrades: 9-12Distance: 1.1 mi
Schools provided by the listing agent
- Elementary: Wake - Parkside Elementary
- Middle: Wake - Alston Ridge Middle
- High: Wake - Panther Creek High
Source: Doorify MLS. This data may not be complete. We recommend contacting the local school district to confirm school assignments for this home.
- $364,4003 bd4 ba1.9k sqft208 Great Ridge Ct, Morrisville, NC 27560Off Market
- $359,9003 bd2 ba1.8k sqft210 Great Ridge Ct, Morrisville, NC 27560Off Market

- $373,9003 bd3 ba1.9k sqft202 Great Ridge Ct, Morrisville, NC 27560Off Market

- $398,800-- bd3 ba1.8k sqft200 Great Ridge Ct, Morrisville, NC 27560Off Market
- $365,9002 bd4 ba1.9k sqft300 Great Ridge Ct, Morrisville, NC 27560Off Market
- $368,6004 bd4 ba1.9k sqft302 Great Ridge Ct, Morrisville, NC 27560Off Market
- $363,3003 bd2 ba1.9k sqft112 Great Ridge Ct, Morrisville, NC 27560Off Market
- $385,9003 bd3 ba1.8k sqft304 Great Ridge Ct, Morrisville, NC 27560Off Market
A local agent can set up tours, give advice and negotiate with sellers.
Similar homes
- $347,0003 bd3 ba1.5k sqft208 Walnut Woods Dr, Morrisville, NC 27560For Sale

 MLS ID #10186499, AnnMarie Janni. Doorify MLS
 - $354,0002 bd4 ba1.8k sqft313 Ruby Walk Dr, Morrisville, NC 27560For Sale
 MLS ID #10183622, Michael Resavy. Doorify MLS
 - $340,0003 bd3 ba1.3k sqft412 Colwick Ln, Morrisville, NC 27560For Sale
 MLS ID #10185929, Brian Brenner. Doorify MLS
 - $369,9003 bd2 ba1.4k sqft706 Canyon Lake Cir, Morrisville, NC 27560For Sale
 MLS ID #10176516, Joe Matthews. Doorify MLS
 - $425,0003 bd3 ba1.6k sqft411 Perrault Dr, Morrisville, NC 27560For SaleMLS ID #10183078, Chad Jemison. Doorify MLS
- $420,0003 bd3 ba1.7k sqft529 Panorama Park Pl, Cary, NC 27519For SaleMLS ID #10186283, Heather Dunn. Doorify MLS
- $394,0003 bd3 ba1.6k sqft202 Stockton Gorge Rd, Morrisville, NC 27560For SaleMLS ID #10170408, Jit Man Basnet. Doorify MLS
- $397,0003 bd3 ba1.6k sqft407 Stockton Gorge Rd, Morrisville, NC 27560For SaleMLS ID #10177411, Todd Hofer. Doorify MLS
- $399,9003 bd3 ba1.8k sqft204 Traphill Dr, Morrisville, NC 27560For SaleMLS ID #10174118, Suvas Shah. Doorify MLS
- $450,0003 bd3 ba1.5k sqft119 Chinabrook Ct, Morrisville, NC 27560For SaleMLS ID #10180719, Emme Zheng. Doorify MLS
- $435,0002 bd3 ba1.5k sqft708 Meeting Hall Dr, Morrisville, NC 27560For SaleMLS ID #10182205, Robert Flinn. Doorify MLS
- $325,0003 bd3 ba1.4k sqft508 Canyon Lake Cir, Morrisville, NC 27560For SaleMLS ID #10174867, Tina Caul. Doorify MLS
- $459,9003 bd3 ba1.7k sqft307 Founders Walk Dr, Morrisville, NC 27560For SaleMLS ID #10176929, Aadarsh Vasoya. Doorify MLS
- $410,0003 bd3 ba1.7k sqft2417 Historic Cir, Morrisville, NC 27560For SaleMLS ID #10167187, Vijaya Nair. Doorify MLS
- $514,9004 bd4 ba2.3k sqft1227 Brickfield Dr, Cary, NC 27519For SaleMLS ID #10186688, Jaspreet Gill. Doorify MLS
- $459,0002 bd3 ba1.5k sqft206 Bell Tower Way, Morrisville, NC 27560For SaleMLS ID #10183307, Michelle Keaton-Barrow. Doorify MLS
- $392,5003 bd4 ba1.8k sqft311 Kinellan Ln, Cary, NC 27519For SaleMLS ID #10184542, Ingrid Marianne Gonzalez. Doorify MLS
- $519,9004 bd4 ba2.8k sqft4323 Pond Pine Trl, Morrisville, NC 27560For SaleMLS ID #10184972, Tina Caul. Doorify MLS
- $337,0003 bd3 ba1.4k sqft527 Writers Way, Morrisville, NC 27560For SaleMLS ID #10176225, Rupa Patel. Doorify MLS
- $378,0003 bd4 ba2k sqft232 Linden Park Ln, Cary, NC 27519For SaleMLS ID #10170780, Jennifer Reycroft. Doorify MLS
