Welcome Home To This Inviting 2/3 Bedroom, 2 Full Bath Home Perfectly Situated On A Corner Lot Close To Downtown Shopping, Restaurants And Amenities! The Open-concept Layout Creates A Comfortable Flow Between The Living, Dining And Kitchen Areas, While French Doors In The Master Bedroom Lead To The Fenced Backyard And Above-ground Pool Complete With A New Liner, Just In Time To Enjoy Those Hot August Days! The First-floor Laundry Adds Convenience, And The Loft Overlooking The Living Room Provides Flexible Space That Can Easily Serve As A 3rd Bedroom, Recreation Room, Home Office Or Whatever Fits Your Needs. Major Updates Include A New Metal Roof With Two Skylights And Remote-control Blackout Shades Installed In 2025, Newer 2024 Hvac, 75 Wall Mounted Tv In Living Room, And Brand-new Appliances Installed Within The Last Two Months. A Full, Dry Basement Offers Plenty Of Storage And Excellent Potential To Finish For Additional Living Space. With Its Versatile Floor Plan, Numerous Updates, Fenced Yard And Private Pool, This Home Offers Plenty Of Space And Possibilities In A Convenient Location. Don't Miss Your Opportunity To See All This Home Has To Offer!
For sale
$164,000
303 Woodbine St, Willard, OH 44890
2beds
1,190sqft
Single Family Residence
Built in 2004
5,096 Square Feet Lot
$-- Zestimate®
$138/sqft
$-- HOA
What's special
Fenced yardOpen-concept layoutVersatile floor planFirst-floor laundryRemote-control blackout shadesCorner lotFenced backyard
- 1 day |
- 359 |
- 26 |
Likely to sell faster than
Zillow last checked:
Listing updated:
Listed by:
Scott M. Barnett 567-224-6084 scottb@soldbyddr.com,
Danhoff-Donnamiller
Source: Firelands MLS,MLS#: 20263187Originating MLS: Firelands MLS
Facts & features
Interior
Bedrooms & bathrooms
- Bedrooms: 2
- Bathrooms: 2
- Full bathrooms: 2
Rooms
- Room types: Loft
Primary bedroom
- Level: Main
- Area: 168
- Dimensions: 12 x 14
Bedroom 2
- Level: Second
- Area: 182
- Dimensions: 13 x 14
Bedroom 3
- Level: Second
- Area: 132
- Dimensions: 12 x 11
Bedroom 4
- Area: 0
- Dimensions: 0 x 0
Bedroom 5
- Area: 0
- Dimensions: 0 x 0
Bathroom
- Level: Main
Bathroom 1
- Level: Second
Dining room
- Area: 0
- Dimensions: 0 x 0
Family room
- Area: 0
- Dimensions: 0 x 0
Kitchen
- Level: Main
- Area: 154
- Dimensions: 14 x 11
Living room
- Level: Main
- Area: 180
- Dimensions: 15 x 12
Heating
- Gas, Forced Air
Cooling
- Central Air
Appliances
- Included: Dishwasher, Dryer, Disposal, Microwave, Range, Refrigerator, Washer
- Laundry: Laundry Room
Features
- Basement: Full
Interior area
- Total structure area: 1,190
- Total interior livable area: 1,190 sqft
Property
Parking
- Parking features: Paved
- Has uncovered spaces: Yes
Features
- Levels: One and One Half
- Stories: 1
- Pool features: Above Ground
Lot
- Size: 5,096 Square Feet
- Dimensions: 50' x 102'
Details
- Additional structures: Shed/Storage
- Parcel number: UNDEFINED
Construction
Type & style
- Home type: SingleFamily
- Property subtype: Single Family Residence
Materials
- Vinyl Siding
- Foundation: Basement
- Roof: Metal,New Metal Roof Nov 2025
Condition
- Year built: 2004
Utilities & green energy
- Electric: ON
- Sewer: Public Sewer
- Water: Public
Community & HOA
Community
- Security: Surveillance On Site
Location
- Region: Willard
Financial & listing details
- Price per square foot: $138/sqft
- Tax assessed value: $116,850
- Annual tax amount: $1,250
- Price range: $164K - $164K
- Date on market: 8/13/2026
- Date available: 01/01/1800
Estimated market value
Not available
Estimated sales range
Not available
Not available
Price history
| Date | Event | Price |
|---|---|---|
| 8/13/2026 | Listed for sale | $164,000+40.2%$138/sqft |
Source: Firelands MLS #20263187 Report a problem | ||
| 5/28/2019 | Sold | $117,000+46.3%$98/sqft |
Source: Public Record Report a problem | ||
| 5/31/2016 | Sold | $80,000-3.5%$67/sqft |
Source:  MAR #9032106 Report a problem MAR #9032106 Report a problem | ||
| 4/25/2016 | Pending sale | $82,900$70/sqft |
Source: CENTURY 21 Danhoff-Donnamiller Realty #20160185 Report a problem | ||
| 12/30/2015 | Listed for sale | $82,900+1558%$70/sqft |
Source: RE/MAX QUALITY REALTY #20153862 Report a problem | ||
| 11/18/2002 | Sold | $5,000$4/sqft |
Source: Public Record Report a problem | ||
Public tax history
| Year | Property taxes | Tax assessment |
|---|---|---|
| 2024 | $1,413 +13.3% | $40,900 +23% |
| 2023 | $1,247 -1.4% | $33,250 |
| 2022 | $1,265 0% | $33,250 |
| 2021 | $1,265 +27.2% | $33,250 +31.2% |
| 2020 | $995 -2.5% | $25,350 |
| 2019 | $1,020 +102.9% | $25,350 |
| 2018 | $503 | $25,350 +11.6% |
| 2017 | $503 -44.1% | $22,710 |
| 2016 | $900 +1.8% | $22,710 0% |
| 2015 | $884 | $22,720 -26.4% |
| 2014 | $884 -24% | $30,880 |
| 2013 | $1,163 | $30,880 |
| 2012 | -- | $30,880 -6% |
| 2011 | -- | $32,840 |
| 2010 | -- | $32,840 |
| 2009 | -- | $32,840 |
| 2008 | -- | $32,840 |
| 2007 | -- | $32,840 +0% |
| 2006 | $2,161 +10.7% | $32,830 +10.6% |
| 2005 | $1,952 | $29,680 +1030.7% |
| 2004 | -- | $2,625 |
| 2003 | $158 -0.3% | $2,625 |
| 2002 | $158 | $2,625 -64.8% |
| 2001 | -- | $7,460 |
Find assessor info on the county website
Monthly payment
Est. payment
Payment breakdown
Explore the cost of this home by adjusting the details. Changes won't be saved.Climate risks
Neighborhood: 44890
Nearby schools
GreatSchools rating
- 5/10Central Elementary SchoolGrades: PK-5Distance: 0.7 mi
- 6/10Willard Middle SchoolGrades: 5-8Distance: 0.7 mi
- 4/10Willard High SchoolGrades: 9-12Distance: 0.7 mi
Schools provided by the listing agent
- District: Willard
Source: Firelands MLS. This data may not be complete. We recommend contacting the local school district to confirm school assignments for this home.
- $89,2002 bd1 ba1.7k sqft305 Woodbine St, Willard, OH 44890Off Market
- $37,7402 bd1 ba828 sqft110 E Emerald St, Willard, OH 44890Off Market
- $129,9004 bd2 ba1.9k sqft309 Woodbine St, Willard, OH 44890Off Market
- $92,9004 bd1 ba1.9k sqft223 Woodbine St, Willard, OH 44890Off Market
- $1,100,000-- bd-- ba1.6k sqft24 E Emerald St, Willard, OH 44890For Sale
- $130,7003 bd1 ba1.3k sqft313 Woodbine St, Willard, OH 44890Off Market
- $140,0003 bd2 ba1.4k sqft219 Woodbine St, Willard, OH 44890For Sale
- $179,0004 bd-- ba1.7k sqft310 Woodbine Ave, Willard, OH 44890Sold
A local agent can set up tours, give advice and negotiate with sellers.
A local lender can help you make sure your offer is ready when you are.
Similar homes
- $152,0003 bd2 ba1.2k sqft324 Keefer St, Willard, OH 44890For Sale
 MLS ID #20262267, Michael D. Taylor, Danhoff-Donnamiller. Firelands MLS
 - $194,9003 bd1 ba1.2k sqft3172 Washburn Rd, Willard, OH 44890For Sale
 MLS ID #20263128, Eric M. Danhoff, Danhoff-Donnamiller. Firelands MLS
 - $159,2003 bd1 ba1.4k sqft211 Woodbine St, Willard, OH 44890For Sale
 MLS ID #20262272, Eric Donnamiller, Danhoff-Donnamiller. Firelands MLS
 - $148,0003 bd2 ba1.5k sqft607 S Myrtle Ave, Willard, OH 44890For Sale
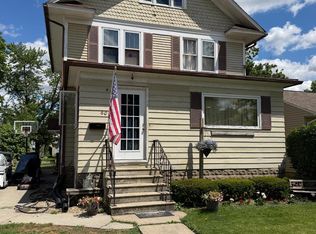 MLS ID #20262270, Michael D. Taylor, Danhoff-Donnamiller. Firelands MLS
 - $142,0003 bd1 ba1.2k sqft307 W Laurel St, Willard, OH 44890For SaleMLS ID #20263026, Donald H. Danhoff, Danhoff-Donnamiller. Firelands MLS
- $140,0003 bd3 ba1.3k sqft207 Woodbine St, Willard, OH 44890For SaleMLS ID #20262445, Roger J. Donnamiller, Danhoff-Donnamiller. Firelands MLS
- $140,0003 bd2 ba1.4k sqft219 Woodbine St, Willard, OH 44890For SaleMLS ID #20262269, Eric Donnamiller, Danhoff-Donnamiller. Firelands MLS
- $154,5004 bd2 ba1.7k sqft537 Dale Ave, Willard, OH 44890For SaleMLS ID #20261572, Jon K. Moll, Danhoff-Donnamiller. Firelands MLS
- $132,0003 bd2 ba1.1k sqft1025 S Myrtle Ave, Willard, OH 44890For SaleMLS ID #20262256, Eric Donnamiller, Danhoff-Donnamiller. Firelands MLS
- $160,0002 bd2 ba1.1k sqft212 Crestwood Dr, Willard, OH 44890For SaleMLS ID #20262137, Bernadette M. Stitchick, Russell Real Estate Services. Firelands MLS
- $175,0003 bd1 ba1k sqft1246 Greenfield Dr, Willard, OH 44890For SaleMLS ID #20261841, Amanda Costello, Clinton Castle Realty. Firelands MLS
- $--3 bd1 ba1.1k sqft79 W Broadway St, Plymouth, OH 44865AuctionAuction.com 2
- $124,0003 bd1 ba1.2k sqft19 N Main St, Willard, OH 44890For SaleMLS ID #20262273, Michael D. Taylor, Danhoff-Donnamiller. Firelands MLS
- $140,0003 bd1 ba1k sqft709 Maplewood Ave, Delta, OH 43515For SaleMLS ID #10010959, Bradley S Myers, Howard Hanna. NORIS
- $--4 bd2 ba1.6k sqft11 W Maxwell Dr, Shelby, OH 44875AuctionAuction.com 2
- $189,9002 bd2 ba1.3k sqft56.5 Buckeye Dr, Shelby, OH 44875For SaleMLS ID #20100384, Faith I Deal. MAR
- $95,0002 bd1 ba1.1k sqft511 W Maple St, Willard, OH 44890For Sale
 MLS ID #226008562, Ronald D Kendle, RE/MAX Town Center. Columbus and Central Ohio Regional MLS
 - $--2 bd1 ba1.1k sqft224 Trux St, Plymouth, OH 44865AuctionServiceLink Auction
- $239,0003 bd2 ba1.2k sqft643 Holiday Dr, Willard, OH 44890For SaleMLS ID #20252891, Michael D. Taylor, Danhoff-Donnamiller. Firelands MLS
- $150,0003 bd1 ba1.3k sqft622 N State Route 4, Attica, OH 44807For SaleMLS ID #20263111, Christine E. Nawalaniec, Danhoff-Donnamiller. Firelands MLS
