Welcome to 105 Grimes Street, Dayton, OH 45402!
This spacious two-story single-family home offers 4 bedrooms and 2 full bathrooms, providing additional living space and flexibility for today’s homeowners. Built in 2003, the property features approximately 1,915 square feet of living space with a functional layout suitable for comfortable everyday living.
The home sits on an approximately 4,199-square-foot lot, measuring 35 × 120 feet. Exterior features include vinyl siding and a detached two-car garage, offering convenient parking and additional storage.
Additional features include forced-air heating powered by natural gas, a gas water heater, and public water and sewer availability.
Conveniently located close to Downtown Dayton, this property offers easy access to downtown amenities, shopping, dining, entertainment, and everyday conveniences. Whether you’re looking for a place to call home or an investment opportunity, this four-bedroom property offers plenty of possibilities.
For sale
$260,000
105 Grimes St, Dayton, OH 45402
4beds
1,915sqft
Single Family Residence
Built in 2003
4,199 Square Feet Lot
$254,800 Zestimate®
$136/sqft
$-- HOA
What's special
Detached two-car garageSpacious two-story single-family homeGas water heaterVinyl siding
- 9 days
- 262
- 29
Zillow last checked:
Listing updated:
Listed by:
Gladys Moneke 937-626-7909,
Trelora Realty, Inc.
Source: DABR MLS,MLS#: 973100 Originating MLS: Dayton Area Board of REALTORS
Facts & features
Interior
Bedrooms & bathrooms
- Bedrooms: 4
- Bathrooms: 2
- Full bathrooms: 2
- Main level bathrooms: 1
Bedroom
- Level: Lower
- Dimensions: 16 x 11
Bedroom
- Level: Second
- Dimensions: 15 x 11
Bedroom
- Level: Second
- Dimensions: 15 x 11
Bedroom
- Level: Second
- Dimensions: 15 x 11
Heating
- Forced Air
Cooling
- Central Air
Features
- Basement: Other
Interior area
- Total structure area: 1,915
- Total interior livable area: 1,915 sqft
Property
Parking
- Total spaces: 2
- Parking features: Garage, Two Car Garage
- Garage spaces: 2
Features
- Levels: Two
- Stories: 2
Lot
- Size: 4,199 Square Feet
- Dimensions: 4199
Details
- Parcel number: R72084040033
- Zoning: Residential
- Zoning description: Residential
Construction
Type & style
- Home type: SingleFamily
- Property subtype: Single Family Residence
Materials
- Frame
Condition
- Year built: 2003
Community & HOA
Community
- Subdivision: City/Dayton Rev
HOA
- Has HOA: No
Location
- Region: Dayton
Financial & listing details
- Price per square foot: $136/sqft
- Tax assessed value: $101,410
- Annual tax amount: $2,725
- Date on market: 11/13/2026
Estimated market value
$254,800
$242,000 - $268,000
$1,903/mo
Price history
| Date | Event | Price |
|---|---|---|
| 11/13/2026 | Listed for sale | $260,000+1055.6%$136/sqft |
Source:  DABR MLS #973100 Report a problem | ||
| 3/14/2013 | Sold | $22,500-35.5%$12/sqft |
Source: Agent Provided Report a problem | ||
| 2/28/2013 | Pending sale | $34,900$18/sqft |
Source: RE/MAX Alliance #341475 Report a problem | ||
| 1/29/2013 | Price change | $34,900+3390%$18/sqft |
Source: RE/MAX Alliance #341475 Report a problem | ||
| 1/15/2013 | Price change | $1,000-90%$1/sqft |
Source: Auction.com Report a problem | ||
| 1/12/2013 | Price change | $10,000-71.3%$5/sqft |
Source: Auction.com Report a problem | ||
| 1/10/2013 | Price change | $34,900-12.5%$18/sqft |
Source: RE/MAX Alliance #536896 Report a problem | ||
| 12/5/2012 | Price change | $39,900-11.1%$21/sqft |
Source: RE/MAX Alliance #536896 Report a problem | ||
| 11/29/2012 | Price change | $44,900-10%$23/sqft |
Source: RE/MAX Alliance #536896 Report a problem | ||
| 11/9/2012 | Price change | $49,900-13.8%$26/sqft |
Source: RE/MAX Alliance #536896 Report a problem | ||
| 10/16/2012 | Price change | $57,900+16%$30/sqft |
Source: RE/MAX Alliance #536896 Report a problem | ||
| 10/10/2012 | Price change | $49,900-13.8%$26/sqft |
Source: RE/MAX Alliance #536896 Report a problem | ||
| 9/2/2012 | Listed for sale | $57,900$30/sqft |
Source: Homepath Report a problem | ||
Public tax history
| Year | Property taxes | Tax assessment |
|---|---|---|
| 2025 | $2,725 -0.1% | $35,500 |
| 2024 | $2,729 +15.5% | $35,500 |
| 2023 | $2,363 -20.1% | $35,500 |
| 2022 | $2,956 +0.5% | $35,500 |
| 2021 | $2,942 +2.6% | $35,500 |
| 2020 | $2,868 -46.4% | $35,500 -7.2% |
| 2019 | $5,352 +58.2% | $38,260 |
| 2018 | $3,384 +1.4% | $38,260 |
| 2017 | $3,338 -4.4% | $38,260 -0.1% |
| 2016 | $3,493 -0.4% | $38,280 |
| 2015 | $3,507 +3.1% | $38,280 |
| 2014 | $3,402 | $38,280 |
Find assessor info on the county website
Monthly payment
Est. payment
Payment breakdown
Explore the cost of this home by adjusting the details. Changes won't be saved.Climate risks
Neighborhood: Wolf Creek
Nearby schools
Schools provided by the listing agent
- District: Dayton
Source: DABR MLS. This data may not be complete. We recommend contacting the local school district to confirm school assignments for this home.

Similar homes
- $259,9005 bd3 ba2.1k sqft1418 Bryn Mawr Dr, Dayton, OH 45406For Sale

 MLS ID #973488, Sean Lightfoot, Howard Hanna Real Estate Serv. DABR MLS
- $280,0004 bd3 ba1.9k sqft44 Horace St, Dayton, OH 45402For Sale
 MLS ID #965125, Pamela Goudeau, Howard Hanna Real Estate Serv. DABR MLS
- $225,0004 bd2 ba1.7k sqft1042 W 2nd St, Dayton, OH 45402For Sale
 MLS ID #963998, Holly DiFlora, The Home Group Realty Co Inc. DABR MLS
- $249,9004 bd4 ba1.4k sqft149 Edison St, Dayton, OH 45402For Sale
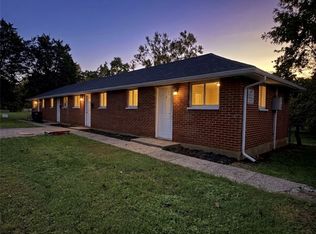 MLS ID #970389, Rion Freeman, Red 1 Realty. DABR MLS
- $265,9005 bd3 ba2.5k sqft239 Grafton Ave, Dayton, OH 45406For SaleMLS ID #969204, Cory Allen, Streetlight Realty LLC. DABR MLS
- $242,9004 bd3 ba1.9k sqft1466 Catalpa Dr, Dayton, OH 45406For SaleMLS ID #971284, Karen Mcrill, Streetlight Realty LLC. DABR MLS
- $265,0004 bd2 ba2.4k sqft329 Johnson St, Dayton, OH 45410For SaleMLS ID #969317, Phil Keller, BHHS Professional Realty. DABR MLS
- $239,0004 bd2 ba1.8k sqft1745 Catalpa Dr, Dayton, OH 45406For SaleMLS ID #968055, Tim Bemis, Coldwell Banker Heritage. DABR MLS
- $234,0004 bd3 ba2.1k sqft39 Vassar Dr, Dayton, OH 45406For SaleMLS ID #965003, Rion Freeman, Red 1 Realty. DABR MLS
- $159,9003 bd2 ba2.3k sqft1546 W 1st St, Dayton, OH 45402For SaleMLS ID #972138, Eric Dixon, Howard Hanna Real Estate Serv. DABR MLS
- $299,0003 bd3 ba1.4k sqft111 N Williams St, Dayton, OH 45402New ConstructionMLS ID #947533, Cora H Diggs, Howard Hanna Real Estate Serv. DABR MLS
- $274,9002 bd3 ba1.3k sqft945 W 3rd St, Dayton, OH 45402New ConstructionDABR MLS
- $149,0003 bd2 ba1.5k sqft143 Foraker Ave, Dayton, OH 45402For SaleMLS ID #973246, Todd Brandewie, Glasshouse Realty Group. DABR MLS
- $149,9003 bd2 ba2.2k sqft611 Forest Ave, Dayton, OH 45405For SaleMLS ID #973659, VJ Evans, Glasshouse Realty Group. DABR MLS
- $220,0002 bd2 ba1.3k sqft34 Clover St, Dayton, OH 45410For SaleMLS ID #973554, Morgan Holley, Keller Williams Home Town Rlty. DABR MLS
- $267,4002 bd2 ba1.6k sqft100 Cooper Pl W, Dayton, OH 45402For SaleMLS ID #963535, Megan Reed, Glasshouse Realty Group. DABR MLS
- $189,9994 bd2 ba2k sqft1454 N Euclid Ave, Dayton, OH 45406For SaleMLS ID #972604, Renisha Jenkins, Howard Hanna Real Estate Serv. DABR MLS
- $269,9003 bd2 ba1.9k sqft114 Bonner St, Dayton, OH 45410For SaleMLS ID #968350, Jill Aldineh, RE/MAX Victory + Affiliates. DABR MLS
