Discover the space and location you've been looking for in sought-after Parkview Estates! Situated on a private cul-de-sac, this 2-story home offers 3 bedrooms, 2.5 baths, and over 1,500 sq ft. The main level features an oversized living room, formal dining area, and spacious kitchen ideal for everyday living and entertaining. Upstairs, all 3 generously sized bedrooms offer large closets, along with 2 full baths and a convenient laundry room. The large backyard features a patio and storage shed, while the deep garage provides additional storage space. Dimensional shingle roof was replaced in 2022. The home is located less than a block from New Lebanon's schools, with easy pickup and drop-off access. A community pathway connects to Don Rusk Park, which features baseball fields, tennis, soccer, disc golf, and a 1-mile walking track. A fantastic opportunity to enjoy comfortable living with parks, sports, and recreation nearby!
For sale
$279,900
1213 Sizemore Ct, New Lebanon, OH 45345
3beds
1,516sqft
Single Family Residence
Built in 2004
0.25 Acres Lot
$264,400 Zestimate®
$185/sqft
$-- HOA
What's special
Storage shedPrivate cul-de-sacDeep garageGenerously sized bedroomsLarge backyardFormal dining areaLarge closets
- 6 hours
- 35
- 3
Zillow last checked:
Listing updated:
Listed by:
James Harris (513)371-5070,
Keller Williams Seven Hills
Source: DABR MLS,MLS#: 969952 Originating MLS: Dayton Area Board of REALTORS
Facts & features
Interior
Bedrooms & bathrooms
- Bedrooms: 3
- Bathrooms: 3
- Full bathrooms: 2
- 1/2 bathrooms: 1
- Main level bathrooms: 1
Primary bedroom
- Level: Second
- Dimensions: 12 x 14
Bedroom
- Level: Second
- Dimensions: 11 x 11
Bedroom
- Level: Second
- Dimensions: 12 x 11
Dining room
- Level: Main
- Dimensions: 11 x 11
Kitchen
- Level: Main
- Dimensions: 15 x 10
Living room
- Level: Main
- Dimensions: 24 x 12
Utility room
- Level: Second
- Dimensions: 5 x 3
Heating
- Forced Air, Natural Gas
Cooling
- Central Air
Appliances
- Included: Gas Water Heater
Features
- Ceiling Fan(s), Cathedral Ceiling(s), High Speed Internet, Kitchen/Family Room Combo, Laminate Counters, Pantry, Walk-In Closet(s)
- Windows: Double Hung, Insulated Windows, Vinyl
Interior area
- Total structure area: 1,516
- Total interior livable area: 1,516 sqft
Property
Parking
- Total spaces: 2
- Parking features: Attached, Garage, Two Car Garage, Garage Door Opener, Storage
- Attached garage spaces: 2
Features
- Levels: Two
- Stories: 2
- Patio & porch: Patio, Porch
- Exterior features: Porch, Patio, Storage
Lot
- Size: 0.25 Acres
Details
- Additional structures: Shed(s)
- Parcel number: F24003210002
- Zoning: Residential
- Zoning description: Residential
Construction
Type & style
- Home type: SingleFamily
- Architectural style: Colonial
- Property subtype: Single Family Residence
Materials
- Brick, Vinyl Siding
- Foundation: Slab
Condition
- Year built: 2004
Utilities & green energy
- Water: Public
- Utilities for property: Sewer Available, Water Available
Community & HOA
Community
- Security: Smoke Detector(s)
- Subdivision: Parkview Estates
HOA
- Has HOA: No
Location
- Region: New Lebanon
Financial & listing details
- Price per square foot: $185/sqft
- Tax assessed value: $196,040
- Annual tax amount: $1,735
- Date on market: 10/22/2026
Estimated market value
$264,400
$251,000 - $278,000
$1,903/mo
Price history
| Date | Event | Price |
|---|---|---|
| 10/22/2026 | Listed for sale | $279,900+23.3%$185/sqft |
Source:  Cincy MLS #1895566 Report a problem | ||
| 3/1/2023 | Sold | $227,000+3.7%$150/sqft |
Source: Public Record Report a problem | ||
| 1/22/2023 | Pending sale | $219,000$144/sqft |
Source: DABR MLS #878618 Report a problem | ||
| 1/16/2023 | Price change | $219,000-2.6%$144/sqft |
Source: DABR MLS #878618 Report a problem | ||
| 1/10/2023 | Price change | $224,900-1.1%$148/sqft |
Source: DABR MLS #878618 Report a problem | ||
| 1/1/2023 | Price change | $227,400-1.1%$150/sqft |
Source: DABR MLS #878618 Report a problem | ||
| 12/17/2022 | Listed for sale | $229,900+62%$152/sqft |
Source: DABR MLS #878618 Report a problem | ||
| 9/13/2019 | Sold | $141,900+1.4%$94/sqft |
Source: Public Record Report a problem | ||
| 8/12/2019 | Pending sale | $139,900$92/sqft |
Source: Muncy & Associates #794840 Report a problem | ||
| 8/12/2019 | Listed for sale | $139,900+6%$92/sqft |
Source: Muncy & Associates #794840 Report a problem | ||
| 4/11/2016 | Listing removed | $132,000$87/sqft |
Source: HER Realtors #702227 Report a problem | ||
| 1/26/2016 | Listed for sale | $132,000+6.9%$87/sqft |
Source: HER Realtors #702227 Report a problem | ||
| 4/6/2010 | Sold | $123,500$81/sqft |
Source: Public Record Report a problem | ||
Public tax history
| Year | Property taxes | Tax assessment |
|---|---|---|
| 2025 | $1,735 -57% | $68,610 |
| 2024 | $4,036 +1.6% | $68,610 |
| 2023 | $3,973 +12% | $68,610 +45% |
| 2022 | $3,549 +1% | $47,320 |
| 2021 | $3,514 +2.1% | $47,320 |
| 2020 | $3,440 +1.1% | $47,320 +12.6% |
| 2019 | $3,404 -0.3% | $42,040 |
| 2018 | $3,416 +0.8% | $42,040 |
| 2017 | $3,390 +4.9% | $42,040 |
| 2016 | $3,231 +3% | $42,040 |
| 2015 | $3,136 +1.7% | $42,040 |
| 2014 | $3,082 | $42,040 |
Find assessor info on the county website
Monthly payment
Est. payment
Payment breakdown
Explore the cost of this home by adjusting the details. Changes won't be saved.Climate risks
Neighborhood: 45345
Nearby schools
Schools provided by the listing agent
- District: New Lebanon
Source: DABR MLS. This data may not be complete. We recommend contacting the local school district to confirm school assignments for this home.
Similar homes
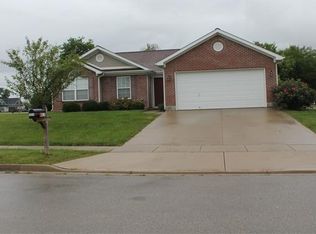
- $200,0003 bd2 ba1.3k sqft27 Adolpha Ave, New Lebanon, OH 45345For Sale
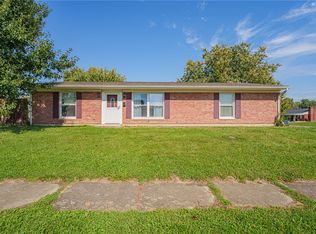
 MLS ID #971232, Zachariah Yoder, Fathom Realty Ohio LLC. DABR MLS
- $319,9004 bd3 ba2k sqft116 W Main St, New Lebanon, OH 45345For Sale
 MLS ID #966277, Richard C Tebbe, Red 1 Realty. DABR MLS
- $374,9003 bd2 ba1.7k sqft10913 Mile Rd, New Lebanon, OH 45345For Sale
 MLS ID #971177, Libertie Brate, Glasshouse Realty Group. DABR MLS
- $218,9003 bd3 ba1.2k sqft473 Rosetta St, New Lebanon, OH 45345For Sale
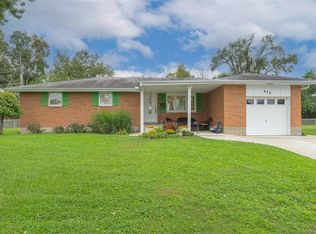 MLS ID #969623, Charles C Harris, Valley Real Estate Services LL. DABR MLS
- $322,5003 bd2 ba1.8k sqft15791 Old Dayton Rd, New Lebanon, OH 45345For SaleMLS ID #969424, Aaron D Maggard, Keller Williams Community Part. DABR MLS
- $215,0003 bd1 ba1.4k sqft215 E Main St, New Lebanon, OH 45345For SaleMLS ID #965372, Ashley Valle, Keller Williams Community Part. DABR MLS
- $269,9003 bd3 ba1.8k sqft5342 Dushore Dr, Dayton, OH 45417For Sale
 MLS ID #1897078, Sheila R McIlvaine, ERA REAL Solutions Realty. LLC. Cincy MLS
- $290,0004 bd2 ba1.7k sqft6984 W 3rd St, Dayton, OH 45417For SaleMLS ID #964880, Elysha Saunders, Bella Realty Group. DABR MLS
- $160,0003 bd2 ba1.2k sqft200 Marilee Dr, New Lebanon, OH 45345For SaleMLS ID #959131, Hunter Williams, Irongate Inc.. DABR MLS
- $287,0003 bd2 ba1.3k sqft5318 Farmersville Germantown Pike, Farmersville, OH 45325For SaleMLS ID #963053, Dana Raney, Keller Williams Community Part. DABR MLS
- $350,0003 bd2 ba1.4k sqft1544B State Route 503 N, West Alexandria, OH 45381For SaleMLS ID #971021, Jonathan H Murray, Howard Hanna Real Estate Serv. DABR MLS
- $250,0003 bd1 ba1.7k sqft262 N Union Rd, Dayton, OH 45417For SaleMLS ID #969340, Christan Heidenreich, Keller Williams Community Part. DABR MLS
- $349,9003 bd2 ba1.5k sqft9235 W 3rd St, Dayton, OH 45417For SaleMLS ID #970881, Taylor Yount, Streetlight Realty LLC. DABR MLS
- $179,9003 bd3 ba1.8k sqft1712 Knob Creek Dr, Dayton, OH 45417For SaleMLS ID #971617, Sean Lightfoot, Howard Hanna Real Estate Serv. DABR MLS
- $248,0003 bd2 ba1.2k sqft8 Vienna Ct, Brookville, OH 45309For SaleMLS ID #970992, Shauna D Boeke, Glasshouse Realty Group. DABR MLS
- $316,9503 bd2 ba1.5k sqft12442 Brookville Pyrmont Rd, Brookville, OH 45309For SaleMLS ID #969186, Jennifer Coey, Coldwell Banker Heritage. DABR MLS
- $279,9003 bd3 ba2.1k sqft120 Meadowlark Ln, Brookville, OH 45309New ConstructionDABR MLS
- $240,0002 bd3 ba1.3k sqft681 Vine St, Brookville, OH 45309For SaleMLS ID #1897128, Chase A. Dumoulin, Keller Williams Seven Hills Re. Cincy MLS
