Rare five-bedroom where versatility meets main-floor living in Crain’s Run. Designed for effortless entertaining and everyday comfort, the heart of the home showcases a chef-inspired kitchen outfitted with rich Espresso cabinetry, sleek quartz countertops, black stainless steel appliances, a granite composite sink, and an expansive center island that anchors the open layout. Sunlight streams through a dramatic wall of windows in the adjoining family room, creating a bright, welcoming gathering space. Retreat to the private main-level primary suite, complete with a walk-in closet and double-sink vanity, complemented by a stylishly remodeled powder room nearby.
Upstairs delivers exceptional flexibility with four generously sized secondary bedrooms, an expansive loft/media room perfect for work or play, a full bath, and a large dedicated second-floor laundry room. The finished lower level expands your entertainment options with a recreation room, dedicated kitchenette, and an additional half bath—ideal for game nights, guests, or an in-law suite setup.
Step outside to a fully fenced backyard oasis featuring both an elevated deck and a concrete patio ready for summer barbecues. Practicality abounds with an oversized two-car garage boasting a 4-foot extension for a workshop or extra storage. Enjoy low-maintenance community living with access to the neighborhood pool, basketball courts, playground, scenic ponds, and walking paths—all just minutes from dining and shopping at Austin Landing, I-75, and an easy commute to Wright-Patterson AFB.
**Seller is offering up to $5000 for flooring credit at closing
For sale
$349,900
10278 Peacock Ln, Miamisburg, OH 45342
5beds
2,218sqft
Single Family Residence
Built in 2004
8,197 Square Feet Lot
$343,000 Zestimate®
$158/sqft
$48/mo HOA
What's special
Sleek quartz countertopsMain-floor livingFinished lower levelRecreation roomAdditional half bathElevated deckDedicated kitchenette
- 8 days
- 498
- 50
Likely to sell faster than
Zillow last checked:
Listing updated:
Listed by:
Tammy Zell 937-469-6890,
Keller Williams Advisors Rlty
Source: DABR MLS,MLS#: 973093 Originating MLS: Dayton Area Board of REALTORS
Facts & features
Interior
Bedrooms & bathrooms
- Bedrooms: 5
- Bathrooms: 4
- Full bathrooms: 2
- 1/2 bathrooms: 2
- Main level bathrooms: 2
Primary bedroom
- Level: Main
- Dimensions: 14 x 14
Bedroom
- Level: Second
- Dimensions: 12 x 11
Bedroom
- Level: Second
- Dimensions: 13 x 11
Bedroom
- Level: Second
- Dimensions: 12 x 10
Bedroom
- Level: Second
- Dimensions: 13 x 11
Dining room
- Level: Main
- Dimensions: 14 x 12
Family room
- Level: Main
- Dimensions: 15 x 15
Great room
- Level: Second
- Dimensions: 16 x 15
Kitchen
- Level: Main
- Dimensions: 16 x 13
Laundry
- Level: Second
- Dimensions: 15 x 6
Heating
- Forced Air, Natural Gas
Cooling
- Central Air
Appliances
- Included: Dishwasher, Microwave, Range, Refrigerator, Gas Water Heater
Features
- Ceiling Fan(s), Cathedral Ceiling(s), Kitchen Island, Kitchen/Family Room Combo, Quartz Counters, Remodeled, Solid Surface Counters, Walk-In Closet(s)
- Windows: Insulated Windows, Vinyl
- Basement: Full,Partially Finished
Interior area
- Total structure area: 2,218
- Total interior livable area: 2,218 sqft
Video & virtual tour
Property
Parking
- Total spaces: 2
- Parking features: Attached, Garage, Two Car Garage, Garage Door Opener, Storage
- Attached garage spaces: 2
Features
- Levels: Two
- Stories: 2
- Patio & porch: Deck, Patio
- Exterior features: Deck, Fence, Patio
Lot
- Size: 8,197 Square Feet
- Dimensions: 66' x 123'
Details
- Parcel number: K45283320022
- Zoning: Residential
- Zoning description: Residential
Construction
Type & style
- Home type: SingleFamily
- Property subtype: Single Family Residence
Materials
- Vinyl Siding
Condition
- Year built: 2004
Details
- Builder model: Aspen
Community & HOA
Community
- Subdivision: Crains Runs Sec 10
HOA
- Has HOA: Yes
- Amenities included: Trail(s)
- Services included: Association Management, Playground, Pool(s)
- HOA fee: $570 annually
- HOA name: Eclipse
- HOA phone: 937-779-4049
Location
- Region: Miamisburg
Financial & listing details
- Price per square foot: $158/sqft
- Tax assessed value: $285,990
- Annual tax amount: $7,393
- Date on market: 11/13/2026
Estimated market value
$343,000
$326,000 - $360,000
$2,955/mo
Price history
| Date | Event | Price |
|---|---|---|
| 11/13/2026 | Listed for sale | $349,900-4.1%$158/sqft |
Source:  DABR MLS #973093 Report a problem | ||
| 11/13/2026 | Listing removed | $364,900$165/sqft |
Source: DABR MLS #963655 Report a problem | ||
| 10/12/2026 | Price change | $364,900-2.7%$165/sqft |
Source: DABR MLS #963655 Report a problem | ||
| 9/19/2026 | Listed for sale | $375,000$169/sqft |
Source: DABR MLS #963655 Report a problem | ||
| 8/28/2026 | Pending sale | $375,000$169/sqft |
Source: DABR MLS #963655 Report a problem | ||
| 8/26/2026 | Price change | $375,000-2.6%$169/sqft |
Source: DABR MLS #963655 Report a problem | ||
| 8/4/2026 | Price change | $384,900-1.1%$174/sqft |
Source: DABR MLS #963655 Report a problem | ||
| 7/8/2026 | Listed for sale | $389,000+80.9%$175/sqft |
Source: DABR MLS #963655 Report a problem | ||
| 3/24/2021 | Listing removed | -- |
Source: Owner Report a problem | ||
| 4/21/2018 | Listing removed | $215,000$97/sqft |
Source: Owner Report a problem | ||
| 4/21/2018 | Listed for sale | $215,000$97/sqft |
Source: Owner Report a problem | ||
| 3/7/2018 | Pending sale | $215,000$97/sqft |
Source: Owner Report a problem | ||
| 2/21/2018 | Listed for sale | $215,000+26.5%$97/sqft |
Source: Owner Report a problem | ||
| 6/25/2012 | Sold | $170,000-4.4%$77/sqft |
Source: Public Record Report a problem | ||
| 5/3/2012 | Pending sale | $177,900$80/sqft |
Source: Coldwell Banker Heritage Realtors #525535 Report a problem | ||
| 4/19/2012 | Listed for sale | $177,900-3.8%$80/sqft |
Source: Coldwell Banker Heritage Realtors #525535 Report a problem | ||
| 7/23/2007 | Sold | $185,000+4.4%$83/sqft |
Source: Public Record Report a problem | ||
| 5/18/2007 | Sold | $177,200$80/sqft |
Source: Public Record Report a problem | ||
Public tax history
| Year | Property taxes | Tax assessment |
|---|---|---|
| 2025 | $7,393 -0.2% | $100,100 |
| 2024 | $7,406 +3.4% | $100,100 |
| 2023 | $7,164 +8.1% | $100,100 +31% |
| 2022 | $6,626 +5.2% | $76,410 |
| 2021 | $6,301 +0.2% | $76,410 |
| 2020 | $6,289 +4.8% | $76,410 +16.1% |
| 2019 | $6,000 +0.7% | $65,820 |
| 2018 | $5,961 +0.6% | $65,820 |
| 2017 | $5,928 +5.5% | $65,820 +10.6% |
| 2016 | $5,616 +0.1% | $59,500 |
| 2015 | $5,613 +1.6% | $59,500 |
| 2014 | $5,522 | $59,500 |
Find assessor info on the county website
Monthly payment
Est. payment
Payment breakdown
Explore the cost of this home by adjusting the details. Changes won't be saved.Climate risks
Neighborhood: 45342
Nearby schools
Schools provided by the listing agent
- District: Miamisburg
Source: DABR MLS. This data may not be complete. We recommend contacting the local school district to confirm school assignments for this home.
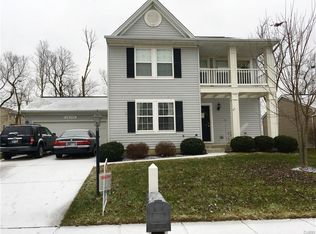
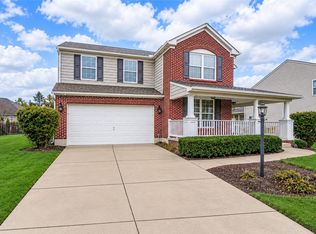
Similar homes
- $435,0004 bd3 ba2.7k sqft3408 Myna Ln, Miamisburg, OH 45342For Sale
 MLS ID #973295, Michelle L Collins, Collins Real Estate Services. DABR MLS
- $340,0003 bd2 ba1.7k sqft1208 Mals Way, Miamisburg, OH 45342For Sale
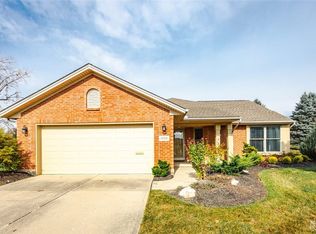 MLS ID #972630, Andrea R. Kugler, Bowling & Kugler Realty. DABR MLS
- $418,0004 bd4 ba2.5k sqft1233 Alexandersville Rd, Miamisburg, OH 45342For Sale
 MLS ID #971514, Rhonda Chambal, Irongate Inc.. DABR MLS
- $424,9004 bd4 ba3.2k sqft4493 Turtledove Way, Miamisburg, OH 45342For Sale
 MLS ID #965492, C Gregory Bettendorf, Howard Hanna Real Estate Serv. DABR MLS
- $309,9002 bd2 ba1.4k sqft1860 Brandonhall Dr, Miamisburg, OH 45342For SaleMLS ID #970476, Meghan Dwyer, Irongate Inc.. DABR MLS
- $345,0004 bd3 ba1.8k sqft70 E Long Meadow Dr, Springboro, OH 45066For SaleMLS ID #964011, Tony Johnson, Coldwell Banker Heritage. DABR MLS
- $350,0005 bd3 ba2.1k sqft842 Miller Rd, Lebanon, OH 45036For Sale
 MLS ID #1889621, Molly J. Rybarczyk, Coldwell Banker Heritage. Cincy MLS
- $387,0003 bd2 ba1.8k sqft101 Crown Point Mdws, Centerville, OH 45458For SaleMLS ID #965458, Melissa Erbaugh, Keller Williams Community Part. DABR MLS
- $350,0004 bd3 ba1.9k sqft3012 Granny Smith Ln, Middletown, OH 45044For SaleMLS ID #972763, Samantha Markowski, Real of Ohio. DABR MLS
- $409,9003 bd2 ba2.2k sqft621 Carrick Dr, Dayton, OH 45458For SaleMLS ID #966299, Andrew Gaydosh, eXp Realty. DABR MLS
- $389,9005 bd4 ba2.9k sqft4733 Donham Dr, Middletown, OH 45042For SaleMLS ID #1899570, Angela Sampson, eXp Realty. Cincy MLS
- $379,9003 bd2 ba1.7k sqft85 Woodcliff Blvd, Springboro, OH 45066For SaleMLS ID #969970, Ashley Bunch, Glasshouse Realty Group. DABR MLS
- $350,0004 bd2 ba2.3k sqft117 Kensington St, Middletown, OH 45044For SaleMLS ID #968558, Lisa Yates-Ward, Comey & Shepherd REALTORS. DABR MLS
- $379,0004 bd3 ba2.7k sqft509 Tara Oaks Dr, Middletown, OH 45042For SaleMLS ID #963483, Andrew Gaydosh, eXp Realty. DABR MLS
- $329,0004 bd3 ba2.1k sqft3077 Granny Smith Ln, Middletown, OH 45044For SaleMLS ID #1898928, Jason Reynolds, RE/MAX Alpha Real Estate. Cincy MLS
- $359,7004 bd4 ba2.8k sqft4012 Atha Ct, Dayton, OH 45424For SaleMLS ID #971554, Tami Holmes, Tami Holmes Realty. DABR MLS
- $369,9004 bd4 ba2k sqft5255 Hopewell Valley Dr, Morrow, OH 45152For SaleMLS ID #1899422, Lesli D Norris, Coldwell Banker Realty. Cincy MLS
- $324,9003 bd2 ba1.3k sqft1211 Redbud Cir, Germantown, OH 45327For SaleMLS ID #966017, Christopher S Parker, RE/MAX Preferred Group. DABR MLS
- $358,9004 bd3 ba2k sqft3019 Yellowtail Ter, Morrow, OH 45152For SaleMLS ID #1898286, Ella Walters, Real Estate Professionals, LLC. Cincy MLS
