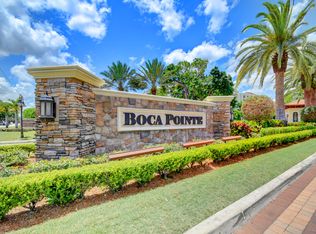
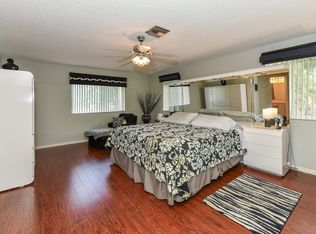
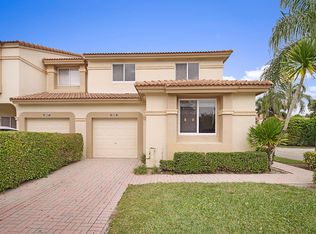
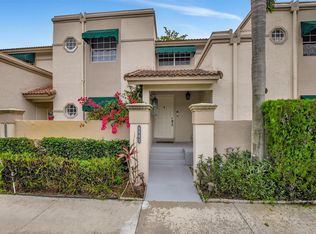
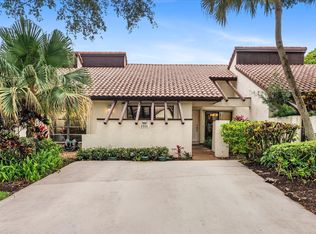
Offering 5,000.00 for buyers closing costs. Motivated Sellers Bring all Offers!! This Townhouse is the largest model with enclosed patio & has been meticulously maintained and cared for. With 2,000 sqft of living space. Including 4 skylights strategically placed that allow natural light in throughout the day! Roof 2023. Ac 2019. (MC) New shower in the primary bath was done in 2024. Freshly painted interior and upgraded staircase. New garage door was installed recently. All 3 bedrooms and laundry are located upstairs. A-rated school district. Able to be rented 4 times a year. Walking distance to the community pool. Boca Pointe Country Club is all ages and has multiple levels of membership including SEASONAL. Allowing you to choose what suits you best. All of which are completely optional Your HOA fees cover exterior maintenance, roof maintenance, landscaping, cable, 24hr manned security guard gate, pool service, trash removal, and reserve funds. Leaving you worry free to move in enjoy the Boca Raton South Florida Lifestyle. Minutes from local restaurants, shopping, and of course the Florida Beaches!! I invite you to come see this pristine property and Experience what everyone is talking about.
For sale
Price cut: $25K (5/5)
$475,000
6757 Via Regina #3, Boca Raton, FL 33433
3beds
2,000sqft
Est.:
Townhouse
Built in 1987
-- sqft lot
$457,200 Zestimate®
$238/sqft
$715/mo HOA
What's special
Freshly painted interiorUpgraded staircaseNew garage doorEnclosed patio
- 127 days |
- 570 |
- 28 |
Zillow last checked:
Listing updated:
Listed by:
Stephen Shoemaker 954-471-3064,
LPT Realty LLC
Source: BeachesMLS,MLS#: R11155681 Originating MLS: BeachesMLS
Originating MLS: BeachesMLSTour with a local agent
Facts & features
Interior
Bedrooms & bathrooms
- Bedrooms: 3
- Bathrooms: 3
- Full bathrooms: 2
- 1/2 bathrooms: 1
Rooms
- Room types: Dining Room, Florida Room
Primary bedroom
- Level: Second
- Area: 225
- Dimensions: 15 X 15
Kitchen
- Level: Main
- Area: 150
- Dimensions: 15 X 10
Living room
- Level: Main
- Area: 300
- Dimensions: 25 X 12
Heating
- Central, Electric
Cooling
- Central Air, Ceiling Fan(s), Electric
Appliances
- Included: Dishwasher, ENERGY STAR Qualified Dryer, ENERGY STAR Qualified Washer, Electric Range, Electric Water Heater, Disposal, Ice Maker, Microwave, Refrigerator, Water Heater, Washer, Owned Water Heater
- Laundry: Inside, Laundry Closet, In Hall, Laundry Room, Upper Level
Features
- Breakfast Bar, Breakfast Area, Bathtub, Closet Cabinetry, Dining Area, Separate/Formal Dining Room, Dual Sinks, Entrance Foyer, High Ceilings, Living/Dining Room, Sitting Area in Primary, Split Bedrooms, Storage, Soaking Tub, Separate Shower, Upper Level Primary, Walk-In Closet(s)
- Flooring: Laminate, Tile
- Doors: French Doors
- Windows: Blinds, Metal, Single Hung, Skylight(s), Sliding
Interior area
- Total structure area: 2,215
- Total interior livable area: 2,000 sqft
Video & virtual tour
Property
Parking
- Total spaces: 2
- Parking features: Attached, Garage, Garage Door Opener, Guest, Paver Block
- Attached garage spaces: 1
- Uncovered spaces: 1
Accessibility
- Accessibility features: Accessibility Features, Accessible Common Area, Accessible Doors, Accessible Entrance
Features
- Levels: Two
- Stories: 2
- Entry location: Entry Level Living Area Y
- Patio & porch: Covered, Glass Enclosed, Patio, Porch, Screened
- Exterior features: Barbecue, Courtyard, Garden, Outdoor Living Area, Porch
- Pool features: Association, Heated
- Has view: Yes
- View description: Garden
- Waterfront features: None
Lot
- Features: Landscaped, Sprinklers Automatic
Details
- Parcel number: 00424734150360030
- Zoning: Res
- Special conditions: Standard,Listed As-Is
Construction
Type & style
- Home type: Townhouse
- Architectural style: Mediterranean
- Property subtype: Townhouse
Materials
- Block, Concrete
- Foundation: Permanent, Slab
- Roof: Barrel,Concrete,Tile
Condition
- Resale
- New construction: No
- Year built: 1987
Details
- Builder model: Largest 3/2 Model
Utilities & green energy
- Electric: 3 Phase
- Sewer: Public Sewer
- Water: Public
- Utilities for property: Cable Connected, Electricity Connected, Phone Connected, Sewer Connected, Water Connected
Community & HOA
Community
- Features: Home Owners Association, Gated, Street Lights, Sidewalks
- Security: Security System, Carbon Monoxide Detector(s), Gated with Guard, Gated Community, Smoke Detector(s), Security Guard, Security Lights
- Subdivision: PLUM AT BOCA POINTE CONDOS ONE THRU 15 FILED IN OR
HOA
- Has HOA: Yes
- Amenities included: Clubhouse, Maintenance Grounds, Gated, Maintenance, Pool, Parking, Spa/Hot Tub, Sidewalks, Trail(s)
- Services included: Common Areas, Cable TV, Insurance, Maintenance Grounds, Maintenance Structure, Pest Control, Reserve Fund, Roof, Security, Trash, Internet
- HOA fee: $715 monthly
Location
- Region: Boca Raton
Financial & listing details
- Price per square foot: $238/sqft
- Annual tax amount: $7,164
- Date on market: 1/19/2026
- Cumulative days on market: 127 days
- Listing terms: Cash,Conventional
- Electric utility on property: Yes
- Road surface type: Paved
Estimated market value
$457,200
$434,000 - $480,000
$4,064/mo
Price history
| Date | Event | Price |
|---|---|---|
| 5/5/2026 | Price change | $475,000-5%$238/sqft |
Source:  BeachesMLS #R11155681 Report a problem BeachesMLS #R11155681 Report a problem | ||
| 4/13/2026 | Price change | $500,000-2.9%$250/sqft |
Source: BeachesMLS #R11155681 Report a problem | ||
| 3/10/2026 | Price change | $515,000-2.8%$258/sqft |
Source: BeachesMLS #R11155681 Report a problem | ||
| 2/18/2026 | Price change | $530,000-3.6%$265/sqft |
Source: BeachesMLS #RX-11155681 Report a problem | ||
| 1/19/2026 | Listed for sale | $550,000$275/sqft |
Source: BeachesMLS #RX-11155681 Report a problem | ||
Public tax history
Tax history is unavailable.
Monthly payment
Est. payment$--/mo
Payment breakdown
Explore the cost of this home by adjusting the details. Changes won't be saved.
All calculations are estimates and provided by Zillow, Inc. for informational purposes only. Actual amounts may vary.
HOA fees may include property taxes on listings classified as Co-Ops. Contact the listing agent and/or owner for fee details.
Mortgage interest rates are dependent on a number of factors, including credit score, down payment, and repayment length. Interest rate data provided by Zillow Group Marketplace, Inc. as of 1/1/1970 from various mortgage lenders with which we have lead or other similar arrangements; the Estimated Payment is an average of those rates.
See how much you could borrow to make a competitive offer.
Climate risks
Neighborhood: 33433
Nearby schools
GreatSchools rating
- 9/10Verde K-8Grades: PK-8Distance: 4.1 mi
- 6/10Boca Raton Community High SchoolGrades: 9-12Distance: 3 mi
- 8/10Boca Raton Community Middle SchoolGrades: 6-8Distance: 2.8 mi
Schools provided by the listing agent
- Elementary: Verde K-8
- Middle: Boca Raton Community
- High: Boca Raton
Source: BeachesMLS. This data may not be complete. We recommend contacting the local school district to confirm school assignments for this home.
A local agent can set up tours, give advice and negotiate with sellers.
A local lender can help you make sure your offer is ready when you are.

- Florida
- Palm Beach County
- Boca Raton
- 33433
- 6757 Via Regina Unit 3
Nearby cities
Nearby neighborhoods
Nearby zip codes
Other Boca Raton Topics
