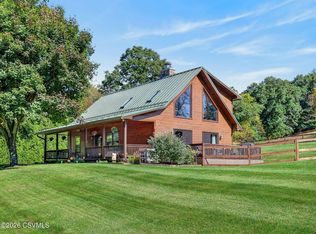
Take a look at this 4-bedroom, 4-bath home in the Central Columbia School District, thoughtfully designed for both everyday living and entertaining. The home features an attached two-bay garage, generous living spaces, and a finished lower level complete with a wet bar and private movie theatre. Outdoors, enjoy your own backyard retreat with an in-ground pool and a patio featuring an outdoor kitchen--perfect for entertaining or relaxing at home. With five bedrooms, four baths, exceptional indoor and outdoor amenities, and plenty of space to gather, this property offers a rare combination of comfort, versatility, and lifestyle. Schedule your private showing today. View the virtual tour: https://virstudio360.com/VS360_Virtual_Tours/PRO_34_Kara_Ln/index.htm
For sale
$649,900
34 Kara Ln, Bloomsburg, PA 17815
4beds
2,912sqft
Single Family Residence
Built in 2005
1.73 Acres Lot
$635,100 Zestimate®
$223/sqft
$-- HOA
What's special
In-ground poolBackyard retreatFinished lower levelAttached two-bay garageGenerous living spacesPrivate movie theatreWet bar
- 28 days
- 879
- 51
Zillow last checked:
Listing updated:
Listed by:
MARK E HUMPHREYS 570-784-4499,
PRO Real Estate Services, Inc. 570-784-4499,
TARA KNORR 570-784-4499,
PRO Real Estate Services, Inc.
Source: CSVBOR,MLS#: C-2589
Facts & features
Interior
Bedrooms & bathrooms
- Bedrooms: 4
- Bathrooms: 5
- Full bathrooms: 4
- 1/2 bathrooms: 1
Primary bedroom
- Level: Second
- Area: 262.79 Square Feet
- Dimensions: 21.70 x 12.11
Bedroom 1
- Level: Second
- Area: 173.55 Square Feet
- Dimensions: 12.30 x 14.11
Bedroom 3
- Level: Second
- Area: 123.42 Square Feet
- Dimensions: 10.20 x 12.10
Bedroom 4
- Level: Second
- Area: 236.52 Square Feet
- Dimensions: 16.20 x 14.60
Primary bathroom
- Level: Second
- Area: 83.43 Square Feet
- Dimensions: 10.30 x 8.10
Bathroom
- Level: Basement
- Area: 60.48 Square Feet
- Dimensions: 5.60 x 10.80
Bathroom
- Level: First
- Area: 34.5 Square Feet
- Dimensions: 4.60 x 7.50
Bathroom
- Level: Second
- Area: 41.92 Square Feet
- Dimensions: 10.20 x 4.11
Bathroom
- Level: Second
- Area: 172.2 Square Feet
- Dimensions: 15.50 x 11.11
Bonus room
- Level: Basement
- Area: 215.56 Square Feet
- Dimensions: 17.80 x 12.11
Bonus room
- Level: First
- Area: 92.3 Square Feet
- Dimensions: 7.10 x 13.00
Bonus room
- Level: Second
- Area: 152.1 Square Feet
- Dimensions: 13.00 x 11.70
Breakfast room
- Level: First
- Area: 85.98 Square Feet
- Dimensions: 12.11 x 7.10
Dining room
- Level: First
- Area: 184.71 Square Feet
- Dimensions: 13.10 x 14.10
Family room
- Level: First
- Area: 276.11 Square Feet
- Dimensions: 22.80 x 12.11
Foyer
- Level: First
- Area: 126.48 Square Feet
- Dimensions: 13.60 x 9.30
Kitchen
- Level: First
- Area: 116.26 Square Feet
- Dimensions: 12.11 x 9.60
Living room
- Level: First
- Area: 174.08 Square Feet
- Dimensions: 13.60 x 12.80
Other
- Description: Wet Bar
- Level: Basement
- Area: 221.1 Square Feet
- Dimensions: 20.10 x 11.00
Other
- Description: Walk In Closet
- Level: Second
- Area: 44.29 Square Feet
- Dimensions: 10.30 x 4.30
Pantry
- Level: First
- Area: 25.5 Square Feet
- Dimensions: 3.40 x 7.50
Rec room
- Level: Basement
- Area: 517.24 Square Feet
- Dimensions: 26.80 x 19.30
Utility room
- Level: Basement
- Area: 254.6 Square Feet
- Dimensions: 26.80 x 9.50
Heating
- Heat Pump
Cooling
- Central Air
Appliances
- Included: Dishwasher, Disposal, Microwave, Refrigerator, Stove/Range, Dryer, Washer
- Laundry: Laundry Hookup
Features
- Ceiling Fan(s), Walk-In Closet(s)
- Flooring: Hardwood
- Windows: Insulated Windows
- Basement: Concrete,Heated,Interior Entry,Exterior Entry
- Has fireplace: Yes
Interior area
- Total structure area: 2,912
- Total interior livable area: 2,912 sqft
- Finished area above ground: 2,912
- Finished area below ground: 773
Video & virtual tour
Property
Parking
- Total spaces: 2
- Parking features: 2 Car
- Has attached garage: Yes
Features
- Levels: Two
- Stories: 2
- Patio & porch: Porch, Patio
- Has private pool: Yes
- Pool features: In Ground
Lot
- Size: 1.73 Acres
- Dimensions: 1.730
- Topography: No
Details
- Additional structures: Shed(s)
- Parcel number: 3103J01600,000
- Zoning: R-S
Construction
Type & style
- Home type: SingleFamily
- Property subtype: Single Family Residence
Materials
- Aluminum, Vinyl
- Foundation: None
- Roof: Shingle
Condition
- Year built: 2005
Utilities & green energy
- Electric: 200+ Amp Service
- Sewer: Public Sewer
- Water: Public
Community & HOA
Community
- Features: Paved Streets, Sidewalks, Street Lights
- Subdivision: 0-None
Location
- Region: Bloomsburg
Financial & listing details
- Price per square foot: $223/sqft
- Tax assessed value: $92,650
- Annual tax amount: $6,659
- Date on market: 9/25/2026
Estimated market value
$635,100
$603,000 - $667,000
$3,710/mo
Price history
| Date | Event | Price |
|---|---|---|
| 9/25/2026 | Listed for sale | $649,900+53.8%$223/sqft |
Source: CSVBOR #C-2589 Report a problem | ||
| 11/12/2025 | Sold | $422,500-34.9%$145/sqft |
Source: Public Record Report a problem | ||
| 9/5/2025 | Listed for sale | $649,000+112.1%$223/sqft |
Source: CSVBOR #20-101345 Report a problem | ||
| 11/7/2012 | Sold | $306,000-10%$105/sqft |
Source: Public Record Report a problem | ||
| 8/8/2012 | Price change | $340,000-1.4%$117/sqft |
Source: Villager Realty Inc. #20-52115 Report a problem | ||
| 7/25/2012 | Price change | $345,000-1.4%$118/sqft |
Source: Villager Realty Inc. #20-52115 Report a problem | ||
| 6/28/2012 | Listed for sale | $350,000+7%$120/sqft |
Source: Villager Realty Inc. #20-52115 Report a problem | ||
| 6/6/2007 | Sold | $327,000$112/sqft |
Source: Public Record Report a problem | ||
Public tax history
| Year | Property taxes | Tax assessment |
|---|---|---|
| 2025 | $6,586 +2.2% | $92,649 |
| 2024 | $6,446 +7.3% | $92,649 |
| 2023 | $6,009 +1.9% | $92,649 |
| 2022 | $5,898 +0.9% | $92,649 |
| 2021 | $5,847 +3.6% | $92,649 |
| 2020 | $5,646 +2.1% | $92,649 0% |
| 2019 | $5,530 +0.3% | $92,650 |
| 2018 | $5,512 | $92,650 |
| 2017 | -- | $92,650 +4.4% |
| 2016 | -- | $88,749 |
| 2015 | -- | $88,749 |
| 2014 | -- | $88,749 +10.8% |
| 2013 | -- | $80,114 |
| 2012 | -- | $80,114 |
| 2011 | -- | $80,114 |
| 2010 | -- | $80,114 |
| 2009 | -- | $80,114 |
| 2008 | -- | $80,114 |
| 2007 | -- | $80,114 |
| 2006 | -- | $80,114 |
| 2005 | -- | $80,114 |
Find assessor info on the county website
Monthly payment
Est. payment
Payment breakdown
Explore the cost of this home by adjusting the details. Changes won't be saved.Climate risks
Neighborhood: 17815
Nearby schools
Schools provided by the listing agent
- District: Central
Source: CSVBOR. This data may not be complete. We recommend contacting the local school district to confirm school assignments for this home.
Similar homes
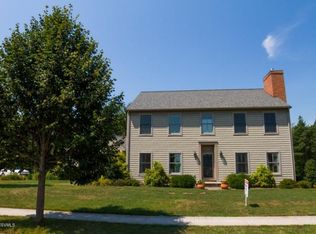
- $539,0004 bd4 ba2.5k sqft74 Brentwood Cir, Bloomsburg, PA 17815For Sale
 MLS ID #C-2290, Carey Smith, CENTURY 21 COVERED BRIDGES REALTY. CSVBOR
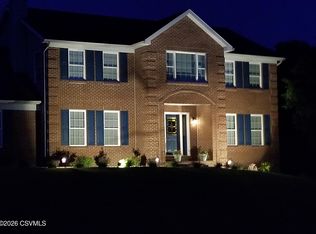
- $635,0003 bd2 ba3.2k sqft215 Colonial Ave, Bloomsburg, PA 17815For Sale
 MLS ID #C-1995, R. CLAYTON Clayton KILE, KEY PARTNERS REALTY, LLC. CSVBOR
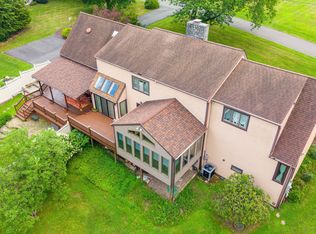
- $615,0005 bd4 ba3k sqft7095 Scenic Knolls Dr, Bloomsburg, PA 17815For Sale
 MLS ID #C-1991, SUSAN L BARCHIK, CENTURY 21 COVERED BRIDGES REALTY. CSVBOR
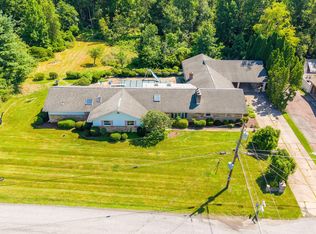
- $599,0003 bd2 ba2k sqft312A Thomas Rd, Bloomsburg, PA 17815For Sale
 MLS ID #C-2791, JULIE ANN WILLIAMS, Iron Valley Real Estate North Central PA. CSVBOR
