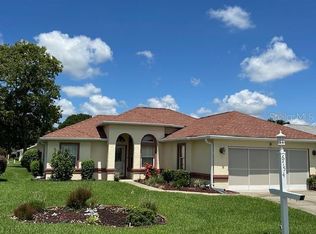
One or more photo(s) has been virtually staged. Welcome to Bay Tree Greens- neighborhood 21 boasting maintained lots- in the well-established and gated 55+ community of Oak Run. Enjoy your 1,550 square foot, concrete block/ stucco, move-in ready gem, spending your days experiencing amenities galore here! Well-maintained and lovely, this 2 bedroom/ 2 full bath home offers an oversized dining area for entertaining, a living room featuring bay windows and excellent natural light, a BONUS office/ craft room, and an updated eat-in kitchen. The charming white vinyl gate provides access to the 25x19 courtyard, the perfect space to entertain, meet your guests, and enjoy a cool beverage. Step inside this Florida home on to ceramic tile, an entryway equipped for a large dining table and your special furniture pieces. To the immediate left is a large, open living space- the perfect spot to mount your television and sprawl out on a comfortable couch. Just off of the living room is an office/ craft room with pocket doors for privacy and backyard access to the mature fruit trees. On the other side of your home is a lovely updated kitchen featuring white cabinetry, neutral granite counter tops, an oversized pantry for storage, and matching desk. The kitchen, also sitting on tile, offers stainless steel appliances, has plenty of room for a breakfast table, and sliding glass doors leading to a side covered porch on concrete that overlooks the courtyard. Open up the sliders, the garage door to feature the new garage screen, and windows for perfect air flow. Down the hall, the first of two bathrooms, a 12x5 space with tub/ shower combo and tons of counter space for your guests, sits. Next door, lovely natural light spills into the guest bedroom, sitting on laminate with its nice-sized closet and ceiling fan light. The primary bedroom suite is situated on the left side of the hall- a 15x14 space that can easily fit a King-sized bed, offering a spectacular walk-in closet, and an en-suite bathroom featuring dual sinks, linen closet, and a fully remodeled easy entry tile shower with custom glass door. Indoor laundry with washer/ dryer to convey, and the 21x16 garage make for easy living. Roof (2019); Electric Water Heater (2023); HVAC (2014); Interior & Exterior Paint (2022). Oak Run is a 55+ community located just off of W. Hwy 200, outside city limits near a natural wildlife preserve. The monthly amenities fee covers yard maintenance and yard waste pick-up, weekly trash, 24-hour security, basic cable TV, community Channel-12 TV, use of all facilities, and the maintenance of all recreational and common areas including the dog park. Amenities include access to 6 pools, 5 hot tubs, golf course, restaurant, two fitness centers, library, billiards, card and craft room, tennis and pickleball, horseshoes, volleyball, and more. This is the Florida lifestyle that you've been dreaming about- there is a club for any interest that you may have- gardening, motorcycle, cards, social clubs, dances, and more! So close to hospitals, great dining, activities, and business opportunities. Start the new year in your absolutely beautiful new home!
Sold for $217,000
Zillow last checked:
Listing updated:
Bought with:
Lorena Carter, 3379522
JASON MITCHELL REAL ESTATE FLO
Source: Stellar MLS,MLS#: OM713903 Originating MLS: Ocala - Marion
Originating MLS: Ocala - Marion
Price history
| Date | Event | Price |
|---|---|---|
| 2/9/2026 | Sold | $217,000-3.1%$140/sqft |
Source:  Stellar MLS #OM713903 Report a problem Stellar MLS #OM713903 Report a problem | ||
| 1/9/2026 | Pending sale | $224,000$145/sqft |
Source: Stellar MLS #OM713903 Report a problem | ||
| 11/30/2025 | Listed for sale | $224,000-2.6%$145/sqft |
Source: Stellar MLS #OM713903 Report a problem | ||
| 11/7/2025 | Listing removed | $229,900$148/sqft |
Source: Stellar MLS #OM700889 Report a problem | ||
| 8/11/2025 | Price change | $229,900-2.1%$148/sqft |
Source: Stellar MLS #OM700889 Report a problem | ||
| 7/24/2025 | Price change | $234,900-1.3%$152/sqft |
Source: Stellar MLS #OM700889 Report a problem | ||
| 6/24/2025 | Listed for sale | $237,900$153/sqft |
Source: Stellar MLS #OM700889 Report a problem | ||
| 6/14/2025 | Pending sale | $237,900$153/sqft |
Source: Stellar MLS #OM700889 Report a problem | ||
| 5/6/2025 | Listed for sale | $237,900+8.1%$153/sqft |
Source: Stellar MLS #OM700889 Report a problem | ||
| 11/16/2024 | Listing removed | $220,000$142/sqft |
Source: Stellar MLS #OM627764 Report a problem | ||
| 11/16/2023 | Listing removed | -- |
Source: Stellar MLS #OM627764 Report a problem | ||
| 11/24/2021 | Sold | $220,000$142/sqft |
Source: Public Record Report a problem | ||
| 10/8/2021 | Pending sale | $220,000$142/sqft |
Source: Stellar MLS #OM627764 Report a problem | ||
| 9/27/2021 | Listed for sale | $220,000+109.5%$142/sqft |
Source: Stellar MLS #OM627764 Report a problem | ||
| 10/31/2013 | Sold | $105,000-14.6%$68/sqft |
Source: Public Record Report a problem | ||
| 4/13/2010 | Sold | $123,000$79/sqft |
Source: Public Record Report a problem | ||
Get a cash offer in 3 minutes
Find out how much your home could sell for in as little as 3 minutes with a no-obligation cash offer.
Estimated market value
$216,200
