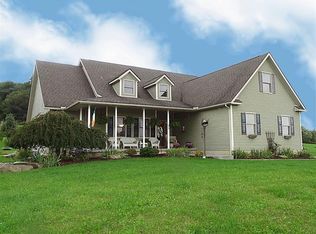
Ultimate spot in Canon Mac School District! Enjoy the privacy you desire without sacrificing accessibility to every day conveniences! While the home feels private and tucked away, it is also conveniently situated near a neighboring community and just minutes from a variety of shopping, dining and everyday amenities, providing the best of both worlds. As you pull up to this 4 BR, 2 1/2 bath home, located on a private road, a picturesque 2-acre lot awaits you. A beautiful, wraparound front porch, perfect for evening or morning relaxation, greets you at the front door. Inside, you’ll find a spacious living room with vaulted ceilings and a cozy wood-burning stone front fireplace. The main level master bedroom offers convenience and privacy, while the first- floor laundry adds ease to daily living. Unwind on the large back deck overlooking the serene, wooded lot, where you will enjoy peaceful views and abundant privacy. Have peace of mind with your 2024, energy saving, heat pump hot water tank and highly efficient heat pump furnace/AC system. The spacious, unfinished basement offers excellent potential for even more living space, recreation, or storage. This rare find blends comfort, style and convenience! Schedule your viewing today! HIGHLIGHTS: Walk-in bedroom and hall closets , New major mechanical appliances, Oversized two car garage, Walk out basement
For sale
$549,900
101 Davis Ln, Canonsburg, PA 15317
4beds
2,444sqft
Single Family Residence
Built in 2005
2 Acres Lot
$533,800 Zestimate®
$225/sqft
$-- HOA
What's special
New major mechanical appliancesPrivate roadWalk out basementOversized two car garageBeautiful wraparound front porch
- 3 days |
- 2,964 |
- 251 |
Likely to sell faster than
Zillow last checked:
Listing updated:
Listed by:
Bob Stienstraw 412-415-1115,
RIVER POINT REALTY, LLC 412-415-1115
Source: WPMLS,MLS#: 1769518 Originating MLS: West Penn Multi-List
Originating MLS: West Penn Multi-ListFacts & features
Interior
Bedrooms & bathrooms
- Bedrooms: 4
- Bathrooms: 3
- Full bathrooms: 2
- 1/2 bathrooms: 1
Primary bedroom
- Level: Main
- Dimensions: 17x18
Bedroom 2
- Level: Upper
- Dimensions: 11x14
Bedroom 3
- Level: Upper
- Dimensions: 14x10
Bedroom 4
- Level: Upper
- Dimensions: 11x17
Dining room
- Level: Main
- Dimensions: 8x13
Game room
- Level: Lower
- Dimensions: 58x26
Kitchen
- Level: Main
- Dimensions: 16x13
Laundry
- Level: Main
Living room
- Level: Main
- Dimensions: 22x15
Heating
- Electric, Forced Air
Cooling
- Central Air
Appliances
- Included: Some Electric Appliances, Dishwasher, Microwave, Refrigerator, Stove
Features
- Kitchen Island
- Flooring: Carpet
- Basement: Unfinished,Walk-Out Access
- Number of fireplaces: 1
- Fireplace features: Wood Burning
Interior area
- Total structure area: 2,444
- Total interior livable area: 2,444 sqft
Video & virtual tour
Property
Parking
- Total spaces: 2
- Parking features: Attached, Garage, Garage Door Opener
- Has attached garage: Yes
Features
- Levels: Two
- Stories: 2
- Pool features: Pool
Lot
- Size: 2 Acres
- Dimensions: 2
Details
- Parcel number: 1400100000001405
Construction
Type & style
- Home type: SingleFamily
- Architectural style: Two Story
- Property subtype: Single Family Residence
Materials
- Frame
- Roof: Composition
Condition
- Resale
- Year built: 2005
Utilities & green energy
- Sewer: Septic Tank
- Water: Well
Community & HOA
Location
- Region: Canonsburg
Financial & listing details
- Price per square foot: $225/sqft
- Tax assessed value: $318,900
- Annual tax amount: $5,535
- Date on market: 8/12/2026
Estimated market value
$533,800
$507,000 - $560,000
$3,253/mo
Price history
| Date | Event | Price |
|---|---|---|
| 8/12/2026 | Listed for sale | $549,900$225/sqft |
Source:  WPMLS #1769518 Report a problem WPMLS #1769518 Report a problem | ||
Public tax history
| Year | Property taxes | Tax assessment |
|---|---|---|
| 2025 | $5,370 +4% | $318,900 |
| 2024 | $5,163 | $318,900 |
| 2023 | $5,163 +1.9% | $318,900 |
| 2022 | $5,065 | $318,900 |
| 2021 | $5,065 +1.9% | $318,900 |
| 2020 | $4,968 +541.2% | $318,900 |
| 2018 | $775 +1517.8% | $318,900 |
| 2017 | $48 -89.5% | $318,900 +1018.6% |
| 2016 | $456 | $28,510 |
| 2015 | $456 -35.7% | $28,510 |
| 2014 | $710 | $28,510 |
| 2013 | $710 | $28,510 |
| 2012 | -- | $28,510 |
| 2011 | -- | $28,510 |
| 2010 | -- | $28,510 |
| 2009 | -- | $28,510 |
| 2008 | -- | $28,510 |
| 2007 | -- | $28,510 |
| 2006 | -- | $28,510 |
Find assessor info on the county website
Monthly payment
Est. payment
Payment breakdown
Explore the cost of this home by adjusting the details. Changes won't be saved.Climate risks
Neighborhood: Southpointe
Getting around
0 / 100
Car-DependentNearby schools
GreatSchools rating
- 8/10Cecil Intermediate SchoolGrades: 5-6Distance: 2.3 mi
- 9/10Canonsburg Middle SchoolGrades: 7-8Distance: 4 mi
- 6/10Canon-McMillan Senior High SchoolGrades: 9-12Distance: 3.3 mi
Schools provided by the listing agent
- District: Canon McMillan
Source: WPMLS. This data may not be complete. We recommend contacting the local school district to confirm school assignments for this home.
- $498,2003 bd2 ba2.1k sqft95 Davis Ln, Canonsburg, PA 15317Off Market
- $669,3004 bd2 ba-- sqft5019 Kensington Dr, Canonsburg, PA 15317Off Market
- $761,9004 bd3 ba-- sqft5021 Kensington Dr, Canonsburg, PA 15317Off Market
- $652,8004 bd3 ba-- sqft5017 Kensington Dr, Canonsburg, PA 15317Off Market
- $325,0003 bd2 ba1.4k sqft35 Davis Ln, Canonsburg, PA 15317Sold
- $645,0004 bd5 ba4.1k sqft5023 Kensington Dr, Canonsburg, PA 15317Sold
- $644,1004 bd3 ba-- sqft5015 Kensington Dr, Canonsburg, PA 15317Off Market
- $702,3004 bd-- ba-- sqft5025 Kensington Dr, Canonsburg, PA 15317Off Market
A local agent can set up tours, give advice and negotiate with sellers.
Similar homes
- $--3 bd3 ba2.3k sqft2304 Shamrock Ln, Canonsburg, PA 15317Auction
 Auction.com 2
 - $590,0004 bd4 ba2.9k sqft2087 Majestic Dr, Canonsburg, PA 15317For Sale
 MLS ID #1769704, Tyler Hoffman. WPMLS
 - $469,9003 bd3 ba2.3k sqft125 Sherwood Dr, McMurray, PA 15317For Sale
 MLS ID #1769724, Long Pham. WPMLS
 - $500,0004 bd3 ba2.5k sqft142 Longvue Dr, McMurray, PA 15317For Sale
 MLS ID #1768592, Susan Muse. WPMLS
 - $499,9004 bd5 ba3k sqft126 Surrey Dr, Canonsburg, PA 15317For SaleMLS ID #1768429, Amber Bennett. WPMLS
- $559,0004 bd5 ba3.2k sqft236 W Pike St, Canonsburg, PA 15317For SaleMLS ID #1768166, Katie Mahla. WPMLS
- $570,0004 bd3 ba2.3k sqft95 William Dr, Canonsburg, PA 15317New ConstructionMLS ID #1761938, Dana Christoff. WPMLS
- $700,0003 bd3 ba2.6k sqft209 Fuji Dr, Canonsburg, PA 15317For SaleMLS ID #1768648, Bonnie Loya. WPMLS
- $499,9004 bd4 ba2.4k sqft1342 Morgan Cir, Canonsburg, PA 15317For SaleMLS ID #1761670, Krista Sipos. WPMLS
- $499,9003 bd3 ba2k sqft204 Fineview Dr, McMurray, PA 15317For SaleMLS ID #1768891, Ean Miller. WPMLS
- from $508,0954 bd3 ba2.7k sqftTucson Plan, Magnolia Ridge, Canonsburg, PA 15317New ConstructionMaronda Homes
- $314,9003 bd3 ba2k sqft515 1st St, Canonsburg, PA 15317For SaleMLS ID #1769879, Christopher Carr. WPMLS
- $450,0004 bd3 ba2k sqft1023 Mayfair Dr, Canonsburg, PA 15317For SaleMLS ID #1764318, Dana Christoff. WPMLS
- $559,9004 bd4 ba2.1k sqft8042 Woodcreek Dr, Bridgeville, PA 15017For SaleMLS ID #1767586, Debra Donahue. WPMLS
- $529,9004 bd3 ba2.4k sqft195 Gateshead Dr, McMurray, PA 15317For SaleMLS ID #1760530, Paul Henry. WPMLS
- $619,9005 bd4 ba3.2k sqft1019 Greenfield Dr, Canonsburg, PA 15317For SaleMLS ID #1767141, John Zywan. WPMLS
- $449,9004 bd3 ba3.1k sqft437 Hunting Creek Rd, Canonsburg, PA 15317For SaleMLS ID #1766371, Judi Agostinelli. WPMLS
- from $557,9002 bd2 ba2.4k sqftThe Washington Plan, Southpointe 55+ Living, Canonsburg, PA 15317New ConstructionTraditions of America
- $499,9004 bd3 ba2.8k sqft2076 Majestic Dr, Canonsburg, PA 15317For SaleMLS ID #1753006, Nichole Merrell. WPMLS
- $512,0654 bd3 ba2.2k sqft455 Hawthorn Hill Dr, Canonsburg, PA 15317New ConstructionMaronda Homes
