Awesome new construction by one of Greenville's best, Renaissance Custom Homes! Desirable open floor plan and a kitchen the chef in you will love! Quartz counters, tile backsplash, Frigidaire Pro Series stainless-steel appliances and a walk-in pantry. Handsome hardwoods. Living room with vaulted ceiling, fireplace and more. Masterful Master Suite on main level, with curved crown molding, full bath with dual vanities, stylish shower and more. Enjoy a beverage on your covered front or screened in back porch. Deep, level, fenced backyard great for kids or pets to play in safety. Convenient to Simpsonville's downtown. Welcome home!
New construction
$759,900
208 Forest Park Dr, Simpsonville, SC 29681
4beds
2,623sqft
Single Family Residence, Residential
Built in 2026
0.29 Acres Lot
$756,500 Zestimate®
$290/sqft
$-- HOA
What's special
Desirable open floor planWalk-in pantryHandsome hardwoodsTile backsplashStylish showerScreened in back porchQuartz counters
- 1 day
- 367
- 54
Likely to sell faster than
Zillow last checked:
Listing updated:
Listed by:
Jeffery Gunn 864-230-4929,
RE/MAX EXECUTIVE
Source: Greater Greenville AOR,MLS#: 1604287
Facts & features
Interior
Bedrooms & bathrooms
- Bedrooms: 4
- Bathrooms: 3
- Full bathrooms: 2
- 1/2 bathrooms: 1
- Main level bathrooms: 1
- Main level bedrooms: 1
Rooms
- Room types: Bonus Room/Rec Room, Laundry
Primary bedroom
- Area: 224
- Dimensions: 16 x 14
Bedroom 2
- Area: 168
- Dimensions: 14 x 12
Bedroom 3
- Area: 121
- Dimensions: 11 x 11
Bedroom 4
- Area: 132
- Dimensions: 12 x 11
Primary bathroom
- Features: Double Sink, Full Bath, Shower Only, Walk-In Closet(s)
- Level: Main
Dining room
- Area: 121
- Dimensions: 11 x 11
Kitchen
- Area: 168
- Dimensions: 14 x 12
Living room
- Area: 252
- Dimensions: 18 x 14
Bonus room
- Area: 252
- Dimensions: 21 x 12
Heating
- Electric, Forced Air, Heat Pump
Cooling
- Central Air, Electric, Heat Pump
Appliances
- Included: Dishwasher, Disposal, Free-Standing Gas Range, Refrigerator, Microwave, Gas Water Heater, Tankless Water Heater
- Laundry: 1st Floor, Sink, Laundry Room
Features
- High Ceilings, Ceiling Fan(s), Ceiling Smooth, Open Floorplan, Walk-In Closet(s), Countertops – Quartz, Pantry
- Flooring: Carpet, Ceramic Tile, Wood
- Windows: Tilt Out Windows, Vinyl/Aluminum Trim
- Basement: None
- Number of fireplaces: 1
- Fireplace features: Gas Log
Interior area
- Total interior livable area: 2,623 sqft
Property
Parking
- Total spaces: 2
- Parking features: Attached, Concrete
- Attached garage spaces: 2
- Has uncovered spaces: Yes
Features
- Levels: Two
- Stories: 2
- Patio & porch: Front Porch, Screened
- Fencing: Fenced
Lot
- Size: 0.29 Acres
- Dimensions: 75 x 159 x 72 x 186
- Features: 1/2 Acre or Less
- Topography: Level
Details
- Parcel number: 0301000400900
Construction
Type & style
- Home type: SingleFamily
- Architectural style: Craftsman
- Property subtype: Single Family Residence, Residential
Materials
- Concrete
- Foundation: Slab
- Roof: Architectural,Metal
Condition
- New Construction
- New construction: Yes
- Year built: 2026
Details
- Builder name: Renaissance Custom Homes
Utilities & green energy
- Sewer: Public Sewer
- Water: Public
Community & HOA
Community
- Features: None
- Security: Smoke Detector(s)
- Subdivision: Forest Park
HOA
- Has HOA: No
- Services included: None
Location
- Region: Simpsonville
Financial & listing details
- Price per square foot: $290/sqft
- Tax assessed value: $50,000
- Annual tax amount: $505
- Date on market: 9/19/2026
Estimated market value
$756,500
$719,000 - $794,000
$1,884/mo
Price history
| Date | Event | Price |
|---|---|---|
| 9/19/2026 | Listed for sale | $759,900+85.3%$290/sqft |
Source:  Greater Greenville AOR #1604287 Report a problem Greater Greenville AOR #1604287 Report a problem | ||
| 8/12/2016 | Sold | $410,000$156/sqft |
Source: Greater Greenville AOR #1325401 Report a problem | ||
Public tax history
| Year | Property taxes | Tax assessment |
|---|---|---|
| 2025 | $505 +3.5% | $26,450 +15% |
| 2024 | $488 -0.3% | $23,000 |
| 2023 | $489 +4.7% | $23,000 |
| 2022 | $467 -25.6% | $23,000 |
| 2021 | $628 +3.7% | $23,000 +15% |
| 2020 | $606 0% | $20,000 |
| 2019 | $606 -74.3% | $20,000 -82.8% |
| 2018 | $2,360 | $116,220 +1567.4% |
| 2017 | $2,360 +1.5% | $6,970 -94% |
| 2016 | $2,325 +164.2% | $116,220 |
| 2015 | $880 | $116,220 -2.1% |
| 2014 | $880 | $118,660 |
| 2013 | -- | $118,660 |
| 2012 | $837 0% | -- |
| 2011 | $837 +0% | -- |
| 2010 | $837 | -- |
| 2009 | -- | -- |
| 2008 | -- | -- |
| 2007 | -- | -- |
| 2006 | -- | -- |
| 2005 | -- | -- |
| 2004 | -- | -- |
| 2003 | -- | -- |
| 2002 | -- | -- |
| 2001 | -- | -- |
| 2000 | -- | -- |
Find assessor info on the county website
Monthly payment
Est. payment
Payment breakdown
Explore the cost of this home by adjusting the details. Changes won't be saved.Climate risks
Neighborhood: 29681
Nearby schools
Schools provided by the listing agent
- Elementary: Simpsonville
- Middle: Hillcrest
- High: Hillcrest
Source: Greater Greenville AOR. This data may not be complete. We recommend contacting the local school district to confirm school assignments for this home.
Similar homes
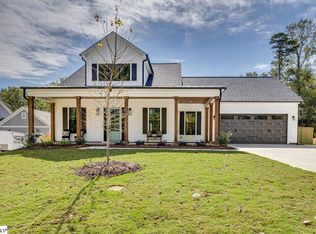
- $759,9004 bd4 ba2.6k sqft204 Forest Park Dr, Simpsonville, SC 29681New Construction
 MLS ID #1602167, Jeffery Gunn, RE/MAX EXECUTIVE. Greater Greenville AOR
 - $540,0004 bd4 ba2.6k sqft118 Boyd Ave, Simpsonville, SC 29681For Sale
 MLS ID #341900, Mitzi B Kirsch, Century 21 Blackwell & Co. SAR as distributed by MLS GRID
 - $749,9004 bd4 ba3.1k sqft401 Holland Rd, Simpsonville, SC 29681New Construction
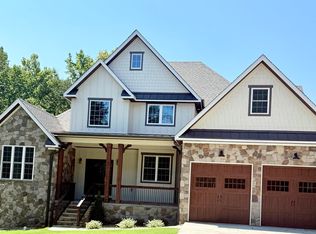 MLS ID #1568535, Christopher Paglialunga, Real Estate Investment Firm. Greater Greenville AOR
 - $425,0004 bd3 ba2.6k sqft424 Raleighwood Ln, Simpsonville, SC 29681For Sale
 MLS ID #1604272, Scott Terry, EXP Realty LLC. Greater Greenville AOR
