Set on a private 0.33-acre homesite just a few doors down from the community pool, this beautifully updated traditional offers 3 bedrooms, 2.5 baths, and thoughtful renovations throughout. The kitchen and downstairs bath were fully renovated in 2022, followed by a stunning master bath and closet remodel in 2026, complete with new flooring. Major systems are all but worry-free with a new HVAC (2024), roof (2023), plus a full appliance package replaced in 2023. Inside, vaulted and trey ceilings, quartzite countertops, and a gas fireplace bring warmth and character to the open living spaces, while the primary suite offers a spa-like retreat with double sinks, a separate soaking tub and shower, and a walk-in closet. Step outside to a private, tree-lined backyard. A peaceful, park-like setting perfect for entertaining or relaxing by the fire pit. If you love nature you will love direct access to the neighborhood's recreational trail, winding through mature trees just beyond the property line. With top-rated schools (Robert Cashion, Hughes, Southside) and community amenities including a pool, and playground, this home offers the perfect blend of privacy and neighborhood connection.
For sale
$350,000
124 Sandy Ln, Greenville, SC 29605
3beds
2,156sqft
Single Family Residence, Residential
Built in ----
0.33 Acres Lot
$341,800 Zestimate®
$162/sqft
$-- HOA
What's special
Gas fireplacePeaceful park-like settingNew flooringQuartzite countertopsOpen living spacesPrivate tree-lined backyardVaulted and trey ceilings
- 3 days |
- 1,182 |
- 159 |
Likely to sell faster than
Zillow last checked:
Listing updated:
Listed by:
Steven Delisle 864-757-4970,
EXP Realty LLC
Source: Greater Greenville AOR,MLS#: 1600621
Facts & features
Interior
Bedrooms & bathrooms
- Bedrooms: 3
- Bathrooms: 3
- Full bathrooms: 2
- 1/2 bathrooms: 1
Rooms
- Room types: Laundry
Primary bedroom
- Area: 374
- Dimensions: 22 x 17
Bedroom 2
- Area: 110
- Dimensions: 11 x 10
Bedroom 3
- Area: 100
- Dimensions: 10 x 10
Primary bathroom
- Features: Double Sink, Full Bath, Shower-Separate, Tub-Separate, Walk-In Closet(s)
- Level: Second
Dining room
- Area: 120
- Dimensions: 12 x 10
Family room
- Area: 306
- Dimensions: 18 x 17
Kitchen
- Area: 182
- Dimensions: 13 x 14
Living room
- Area: 110
- Dimensions: 11 x 10
Heating
- Natural Gas
Cooling
- Electric
Appliances
- Included: Dishwasher, Electric Cooktop, Free-Standing Electric Range, Range Hood, Gas Water Heater
- Laundry: Sink, 1st Floor, Stackable Accommodating, Laundry Room
Features
- Ceiling Fan(s), Vaulted Ceiling(s), Tray Ceiling(s), Countertops-Other
- Flooring: Carpet, Ceramic Tile, Laminate, Luxury Vinyl
- Windows: Tilt Out Windows, Vinyl/Aluminum Trim
- Basement: None
- Attic: Pull Down Stairs,Storage
- Number of fireplaces: 1
- Fireplace features: Gas Starter
Interior area
- Total interior livable area: 2,156 sqft
Property
Parking
- Total spaces: 2
- Parking features: Attached, Concrete
- Attached garage spaces: 2
- Has uncovered spaces: Yes
Features
- Levels: Two
- Stories: 2
- Patio & porch: Patio, Front Porch
Lot
- Size: 0.33 Acres
- Features: Few Trees, 1/2 Acre or Less
- Topography: Level
Details
- Parcel number: 0413.0201067.00
Construction
Type & style
- Home type: SingleFamily
- Architectural style: Traditional
- Property subtype: Single Family Residence, Residential
Materials
- Brick Veneer, Vinyl Siding
- Foundation: Slab
- Roof: Architectural
Utilities & green energy
- Sewer: Public Sewer
- Water: Public
Community & HOA
Community
- Features: Clubhouse, Common Areas, Street Lights, Recreational Path, Playground, Pool
- Subdivision: Linkside at Bonnie Brae
HOA
- Has HOA: Yes
- Services included: Pool, Street Lights
Location
- Region: Greenville
Financial & listing details
- Price per square foot: $162/sqft
- Tax assessed value: $233,480
- Annual tax amount: $2,006
- Date on market: 8/12/2026
Estimated market value
$341,800
$325,000 - $359,000
$1,992/mo
Price history
| Date | Event | Price |
|---|---|---|
| 8/12/2026 | Listed for sale | $350,000+54.2%$162/sqft |
Source:  Greater Greenville AOR #1600621 Report a problem Greater Greenville AOR #1600621 Report a problem | ||
| 12/21/2020 | Sold | $227,000-4.4%$105/sqft |
Source: Public Record Report a problem | ||
| 10/28/2020 | Pending sale | $237,500$110/sqft |
Source: Owner Report a problem | ||
| 10/16/2020 | Listed for sale | $237,500+33.4%$110/sqft |
Source: Owner Report a problem | ||
| 7/11/2008 | Sold | $178,000-1.1%$83/sqft |
Source: Public Record Report a problem | ||
| 5/29/2008 | Listed for sale | $179,900+8.4%$83/sqft |
Source: Prudential Real Estate #1151248 Report a problem | ||
| 1/31/2007 | Sold | $166,000$77/sqft |
Source: Public Record Report a problem | ||
Public tax history
| Year | Property taxes | Tax assessment |
|---|---|---|
| 2025 | $2,006 +3% | $228,440 +15% |
| 2024 | $1,947 -1.2% | $198,650 |
| 2023 | $1,970 +5.9% | $198,650 |
| 2022 | $1,859 +1.7% | $198,650 |
| 2021 | $1,829 +29% | $198,650 +42.1% |
| 2020 | $1,418 +0.5% | $139,760 |
| 2019 | $1,412 +3.1% | $139,760 |
| 2018 | $1,370 | $139,760 +2400.2% |
| 2017 | $1,370 | $5,590 -96% |
| 2016 | $1,370 +3.8% | $139,760 |
| 2015 | $1,319 | $139,760 -7.7% |
| 2014 | $1,319 -4.8% | $151,390 |
| 2013 | $1,386 +2.8% | $151,390 |
| 2012 | $1,348 +1.2% | -- |
| 2011 | $1,332 +0.2% | -- |
| 2010 | $1,329 | -- |
| 2009 | -- | -- |
| 2008 | -- | -- |
| 2007 | -- | -- |
| 2006 | -- | -- |
| 2005 | -- | -- |
| 2004 | -- | -- |
| 2003 | -- | -- |
| 2002 | -- | -- |
| 2001 | -- | -- |
| 2000 | -- | -- |
Find assessor info on the county website
Monthly payment
Est. payment
Payment breakdown
Explore the cost of this home by adjusting the details. Changes won't be saved.Climate risks
Neighborhood: 29605
Nearby schools
GreatSchools rating
- 4/10Robert E. Cashion Elementary SchoolGrades: PK-5Distance: 0.8 mi
- 5/10Hughes Academy Of Science And TechnologyGrades: 6-8Distance: 4.5 mi
- 3/10Southside High SchoolGrades: 9-12Distance: 4.3 mi
Schools provided by the listing agent
- Elementary: Robert Cashion
- Middle: Hughes
- High: Southside
Source: Greater Greenville AOR. This data may not be complete. We recommend contacting the local school district to confirm school assignments for this home.
- $356,8004 bd3 ba2.7k sqft120 Sandy Ln, Greenville, SC 29605Off Market

- $362,8005 bd3 ba2.3k sqft128 Sandy Ln, Greenville, SC 29605Off Market

- $340,0003 bd3 ba2.2k sqft125 Sandy Ln, Greenville, SC 29605Sold

- $311,9004 bd2 ba2.3k sqft116 Sandy Ln, Greenville, SC 29605Off Market
- $289,6004 bd2 ba2k sqft132 Sandy Ln, Greenville, SC 29605Off Market
- $346,8004 bd3 ba2.5k sqft121 Sandy Ln, Greenville, SC 29605Off Market
- $358,4004 bd3 ba2.5k sqft129 Sandy Ln, Greenville, SC 29605Off Market
- $346,3004 bd3 ba2.2k sqft117 Sandy Ln, Greenville, SC 29605Off Market
A local agent can set up tours, give advice and negotiate with sellers.
A local lender can help you make sure your offer is ready when you are.
Similar homes
- $329,9003 bd3 ba2k sqft112 Coxton Mill Ct, Greenville, SC 29605For Sale
 MLS ID #1600945, Maria Pina, Bluefield Realty Group. Greater Greenville AOR
 - $310,0003 bd2 ba1.3k sqft59 Timberwild Dr, Greenville, SC 29605For Sale
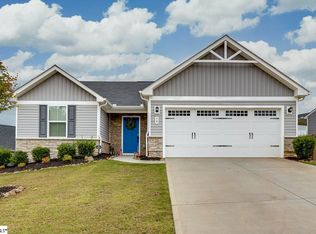 MLS ID #1600817, Tanisha Brissie, Keller Williams DRIVE. Greater Greenville AOR
 - $375,0005 bd3 ba2.6k sqft194 Birkhall Cir, Greenville, SC 29605For Sale
 MLS ID #1599390, Joel Shasteen, Coldwell Banker Caine/Williams. Greater Greenville AOR
 - $320,0003 bd2 ba1.6k sqft104 Becket Ct, Greenville, SC 29605For Sale
 MLS ID #1600180, Stan McCune, BHHS C Dan Joyner - Midtown. Greater Greenville AOR
 - $369,9005 bd3 ba2.1k sqft819 Throckmorton Ct, Greenville, SC 29605For SaleMLS ID #1598717, Tracy James, Coldwell Banker Caine/Williams. Greater Greenville AOR
- $335,0003 bd3 ba1.7k sqft7 Ridgebrook Way, Greenville, SC 29605For SaleMLS ID #1586275, Lisa O'Brien, Keller Williams Greenville Central. Greater Greenville AOR
- $370,0004 bd2 ba2.1k sqft501 Flying Squirrel Way, Greenville, SC 29605For SaleMLS ID #1598419, Dan Hamilton, Keller Williams Grv Upst. Greater Greenville AOR
- $319,9003 bd2 ba1.6k sqft175 Bonnie Woods Dr, Greenville, SC 29605For SaleMLS ID #1565838, Eddie Burch, BHHS C Dan Joyner - Woodruff Rd. Greater Greenville AOR
- $395,0003 bd2 ba1.5k sqft1503 Fork Shoals Rd, Greenville, SC 29605For SaleMLS ID #20300883, Bruce Bachtel, Bluefield Realty Group. WUMLS
- $344,9004 bd3 ba1.9k sqft300 Timberwild Dr, Greenville, SC 29605For SaleMLS ID #1586369, Robert Keew, EXP Realty LLC. Greater Greenville AOR
- $339,9003 bd2 ba1.7k sqft514 Flying Squirrel Way, Greenville, SC 29605For SaleMLS ID #1570670, Michael Jenkins, Century 21 Blackwell & Co. Rea. Greater Greenville AOR
- $289,0003 bd2 ba1.5k sqft1 Terrain Dr, Greenville, SC 29605For SaleMLS ID #1587882, Thomas Shoupe, Opendoor Brokerage. Greater Greenville AOR
- $394,3003 bd2 ba1.7k sqft223 Rolling Waters Dr Lot 68, Greenville, SC 29605New ConstructionMLS ID #1572648, Erica Garvin, Adams Homes Realty, Inc. Greater Greenville AOR
- $439,9004 bd3 ba2.3k sqft2 Hartline Ct, Greenville, SC 29605For SaleMLS ID #1597340, Michelle Peterson, BHHS C Dan Joyner - Midtown. Greater Greenville AOR
- $376,4854 bd3 ba2.4k sqft412 Scarlet Leaf Ln, Greenville, SC 29607New ConstructionGreater Greenville AOR
- from $338,9903 bd3 ba1.8k sqftATWOOD Plan, Edgewood Estates, Greenville, SC 29605New ConstructionDR Horton
- $298,9003 bd3 ba1.4k sqft116 Wedgemere Dr, Greenville, SC 29605For SaleMLS ID #1589916, Lisa London, EXP Realty LLC. Greater Greenville AOR
- $284,0002 bd2 ba1.2k sqft202 Bending Branch Rd, Greenville, SC 29605For SaleMLS ID #1598415, Susan McMillen, Howard Hanna Allen Tate - Greenville Downtown. Greater Greenville AOR
- $329,9003 bd3 ba2.1k sqft217 Woodhouse Way, Greenville, SC 29605For SaleMLS ID #1597984, Holly Meeks, RE/MAX Reach. Greater Greenville AOR
- $339,6003 bd3 ba2.1k sqft305 Stoneygate Way, Greenville, SC 29605For SaleMLS ID #1590048, Ryan Rosenfeld, Rosenfeld Realty Group. Greater Greenville AOR
