Nearly Half an Acre, One-Level Living & a Backyard Built for Coastal Living!
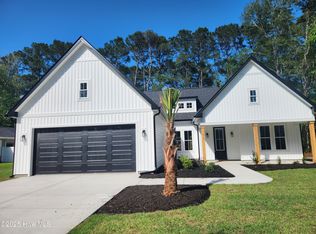
Beautifully maintained, this 3-bedroom, 2-bath custom home offers approximately 1,859 square feet of comfortable single-level living with an open, easy-flow floor plan. From upgraded finishes to practical improvements, this home has been enhanced with features designed for comfort, convenience and peace of mind.
Inside, you'll find upgraded carpet and vinyl flooring, solid-core interior doors, hurricane glass windows, plantation shutters, Pella doors with built-in blinds and a tray ceiling in the bedroom. The laundry room includes a convenient utility sink, while a water softener and reverse osmosis system add everyday comfort. A backup generator provides an additional level of preparedness and peace of mind.
The kitchen is designed for both everyday living and entertaining, featuring Corian countertops, upgraded appliances, soft-close cabinetry and a huge walk-in pantry offering exceptional storage.
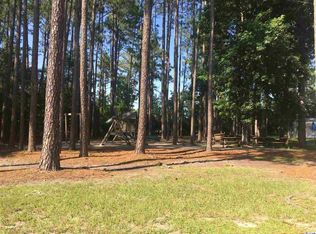
Step outside and you'll quickly see why the outdoor space is such a standout. The nearly half-acre homesite features a white vinyl privacy fence surrounding a spacious backyard with extensive landscaping and hard edging. A paver patio and firepit create a welcoming gathering space, while the large screened porch provides a comfortable place to enjoy morning coffee, evening conversations and the coastal Carolina weather without leaving home.
The exterior improvements continue with gutter guards and an irrigation system with its own separate water meter, helping make upkeep of the beautifully landscaped property more convenient.
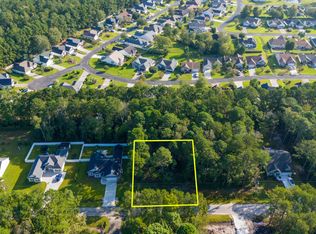
And then there's the location. Downtown Calabash, shopping, dining, golf and area beaches are all within easy reach. With the North Carolina/South Carolina state line nearby, Little River, North Myrtle Beach and Grand Strand attractions and entertainment are also just a convenient drive away.
Whether you're searching for a primary residence, retirement home or coastal getaway, 676 Boundary Loop Road offers a combination that's increasingly difficult to find: newer construction, one-level living, nearly half an acre, extensive upgrades, a private fenced backyard and a convenient coastal location--all in one move-in-ready home.
More space. More upgrades. More privacy. More reasons to love coastal Carolina living.
Sold for $443,000
Zillow last checked:
Listing updated:
Bought with:
Colleen Teifer, 293942
Silver Coast Properties
Source: Hive MLS,MLS#: 100580431 Originating MLS: Brunswick County Association of Realtors
Originating MLS: Brunswick County Association of RealtorsPrice history
| Date | Event | Price |
|---|---|---|
| 9/23/2026 | Sold | $443,000-1.3%$238/sqft |
Source:  Hive MLS #100580431 Report a problem Hive MLS #100580431 Report a problem | ||
| 8/24/2026 | Contingent | $449,000$242/sqft |
Source: Hive MLS #100580431 Report a problem | ||
| 8/13/2026 | Price change | $449,000-1.9%$242/sqft |
Source: Hive MLS #100580431 Report a problem | ||
| 7/19/2026 | Price change | $457,900-0.4%$246/sqft |
Source: Hive MLS #100580431 Report a problem | ||
| 6/29/2026 | Price change | $459,900-2.1%$247/sqft |
Source: Hive MLS #100580431 Report a problem | ||
| 6/11/2026 | Listed for sale | $469,900+2249.5%$253/sqft |
Source: Hive MLS #100580431 Report a problem | ||
| 10/2/2018 | Sold | $20,000$11/sqft |
Source:  CCAR #1811133 Report a problem CCAR #1811133 Report a problem | ||
| 8/17/2018 | Pending sale | $20,000$11/sqft |
Source: RE/MAX AT THE BEACH #100117452 Report a problem | ||
| 5/30/2018 | Price change | $20,000-37.5%$11/sqft |
Source: RE/MAX AT THE BEACH #100117452 Report a problem | ||
| 5/23/2018 | Listed for sale | $32,000$17/sqft |
Source: RE/MAX AT THE BEACH #100117452 Report a problem | ||
Nearby homes
Get a cash offer in 3 minutes
Find out how much your home could sell for in as little as 3 minutes with a no-obligation cash offer.
Estimated market value
$436,900
