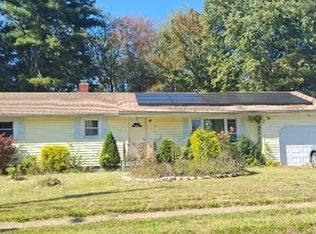
Welcome to 676 Bush Hill Road-a spacious cape-style home set in a quiet rural location yet just minutes from downtown Manchester and offering an easy commute to Hartford. Close to shopping, dining, major routes and only 20 miles to Bradley Airport. This home features a large level yard perfect for outdoor activities, gardening, or simply enjoying the peaceful surroundings with direct access from the kitchen sliders. Inside, the kitchen offers a generous center island ideal for meal prep and flows into a formal dining room for gatherings and entertaining. The bright living room features wall to wall carpeting and a brick fireplace that adds warmth and charm. A den, bedroom, and half bath complete the main level. Upstairs, you'll find two additional bedrooms and a full bath. The primary bedroom stands out with its hardwood flooring and its own fireplace-an inviting and unique touch. With winter coming you'll appreciate the large attached 2 car garage. The full basement has a wood stove and plenty of room for a craftsman's workshop or home gym. A great blend of country setting and convenience, this home offers space, character, and comfort both inside and out. ACTIVE DATE 09/24/26
Coming soon 09/24
$387,000
676 Bush Hill Road, Manchester, CT 06040
3beds
1,520sqft
Single Family Residence
Built in 1965
0.69 Acres Lot
$-- Zestimate®
$255/sqft
$-- HOA
What's special
- 1 day
- 352
- 33
Zillow last checked:
Listing updated:
Listed by:
Nancy Thurnauer (860)803-7753,
ERA Blanchard & Rossetto 860-646-2482
Source: Smart MLS,MLS#: 24206727
Facts & features
Interior
Bedrooms & bathrooms
- Bedrooms: 3
- Bathrooms: 2
- Full bathrooms: 1
- 1/2 bathrooms: 1
Primary bedroom
- Features: Fireplace
- Level: Upper
Bedroom
- Level: Upper
Bedroom
- Level: Main
Den
- Level: Main
Dining room
- Level: Main
Kitchen
- Features: Kitchen Island
- Level: Main
Living room
- Features: Fireplace
- Level: Main
Heating
- Hot Water, Natural Gas
Cooling
- Window Unit(s)
Appliances
- Included: Oven/Range, Microwave, Refrigerator, Freezer, Dishwasher, Washer, Dryer, Gas Water Heater
- Laundry: Lower Level
Features
- Basement: Full
- Attic: None
- Number of fireplaces: 2
Interior area
- Total structure area: 1,520
- Total interior livable area: 1,520 sqft
- Finished area above ground: 1,520
Property
Parking
- Total spaces: 2
- Parking features: Attached
- Attached garage spaces: 2
Accessibility
- Accessibility features: Stair Lift
Lot
- Size: 0.69 Acres
- Features: Level
Details
- Parcel number: 2423924
- Zoning: RR
Construction
Type & style
- Home type: SingleFamily
- Architectural style: Cape Cod
- Property subtype: Single Family Residence
Materials
- Vinyl Siding
- Foundation: Concrete Perimeter
- Roof: Asphalt
Condition
- New construction: No
- Year built: 1965
Utilities & green energy
- Sewer: Septic Tank
- Water: Well
Community & HOA
HOA
- Has HOA: No
Location
- Region: Manchester
Financial & listing details
- Price per square foot: $255/sqft
- Tax assessed value: $188,400
- Annual tax amount: $7,502
- Date on market: 9/13/2026
Estimated market value
Not available
Estimated sales range
Not available
Not available
Price history
Price history is unavailable.
Public tax history
| Year | Property taxes | Tax assessment |
|---|---|---|
| 2025 | $7,502 +3% | $188,400 |
| 2024 | $7,287 +4% | $188,400 |
| 2023 | $7,008 +3% | $188,400 |
| 2022 | $6,805 +11.2% | $188,400 +29% |
| 2021 | $6,122 +0.1% | $146,000 |
| 2020 | $6,113 +0.4% | $146,000 |
| 2019 | $6,088 +1.9% | $146,000 |
| 2018 | $5,973 +2.9% | $146,000 |
| 2017 | $5,804 +6.6% | $146,000 +5.6% |
| 2015 | $5,445 +1.9% | $138,200 |
| 2014 | $5,341 +3.2% | $138,200 |
| 2013 | $5,174 +4.5% | $138,200 |
| 2012 | $4,952 -4.4% | $138,200 -14.7% |
| 2011 | $5,181 +2.2% | $162,000 |
| 2010 | $5,067 +3.2% | $162,000 |
| 2009 | $4,912 +3.7% | $162,000 +12.8% |
| 2008 | $4,735 -18.9% | $143,566 -11.4% |
| 2007 | $5,840 +36.4% | $162,000 +51.8% |
| 2006 | $4,283 +5.4% | $106,700 |
| 2005 | $4,062 +5.5% | $106,700 |
| 2004 | $3,849 +5.1% | $106,700 |
| 2003 | $3,661 +10.2% | $106,700 |
| 2001 | $3,322 | $106,700 |
Find assessor info on the county website
Monthly payment
Est. payment
Payment breakdown
Explore the cost of this home by adjusting the details. Changes won't be saved.Climate risks
Neighborhood: Keeney
Nearby schools
Schools provided by the listing agent
- High: Manchester
Source: Smart MLS. This data may not be complete. We recommend contacting the local school district to confirm school assignments for this home.
Similar homes
- $379,9003 bd2 ba1.3k sqft6 Bruce Road, Manchester, CT 06040For Sale

 MLS ID #24204658, Christy L. Lofstrom, ERA Blanchard & Rossetto. Smart MLS
 - $409,9003 bd2 ba1.9k sqft15 Converse Road, Bolton, CT 06043For Sale
 MLS ID #24203711, Vincent L. Diana, William Raveis Real Estate. Smart MLS
 - $394,9003 bd2 ba2k sqft48 Ferguson Road, Manchester, CT 06040For Sale
 MLS ID #24204364, Diane Y. Kapinos, Today Real Estate, INC. Smart MLS
 - $--3 bd2 ba1.2k sqft33 Hilton Dr, East Hartford, CT 06118Auction
 Auction.com 2
 - $359,9003 bd2 ba1.5k sqft5 Parker Street, Manchester, CT 06040For SaleMLS ID #24204086, Jessica Judson, Coldwell Banker Realty. Smart MLS
- $469,9003 bd3 ba1.9k sqft190 Valley View Road, Manchester, CT 06040For SaleMLS ID #24204063, Shelby S. Muraski, Coldwell Banker Realty. Smart MLS
- $399,9004 bd3 ba1.5k sqft739 Center Street, Manchester, CT 06040For SaleMLS ID #24202706, Nicholas Burrus, Roundtree Realty LLC. Smart MLS
- $430,0004 bd3 ba2k sqft170 Bush Hill Road, Manchester, CT 06040For SaleMLS ID #24166394, Sylvia Agbolosu, HomeServe Realty, LLC. Smart MLS
- $399,9004 bd2 ba1.3k sqft77 Curtis Road, Glastonbury, CT 06033For SaleMLS ID #24206590, Stephen Cornell, Berkshire Hathaway NE Prop.. Smart MLS
- $419,9003 bd2 ba1.8k sqft55 East Eldridge Street, Manchester, CT 06040For SaleMLS ID #24198676, David S. Holcroft, RE/MAX Precision Realty. Smart MLS
- $375,0003 bd2 ba1.4k sqft64 Walker Street, Manchester, CT 06040For SaleMLS ID #24202249, Michael Mitchell, Carbutti & Co., Realtors. Smart MLS
- $399,0003 bd2 ba1.8k sqft8 Iroquois Trail, Bolton, CT 06043For SaleMLS ID #24204869, Ronald J. Goldberg, Berkshire Hathaway NE Prop.. Smart MLS
- $350,0003 bd2 ba1.5k sqft57 Burnbrook Road, East Hartford, CT 06118For SaleMLS ID #24204885, Ed M. Sutton, LPT Realty. Smart MLS
- $459,9004 bd4 ba2.2k sqft27 Wyneding Hill Road, Manchester, CT 06040For SaleMLS ID #24201712, Vincent L. Diana, William Raveis Real Estate. Smart MLS
- $329,9003 bd2 ba1.5k sqft31 Birchwood Road, East Hartford, CT 06118For SaleMLS ID #24206375, Alicia Zawila, KW Legacy Partners. Smart MLS
- $359,0004 bd2 ba2k sqft18 Hemlock Street, Manchester, CT 06040For SaleMLS ID #24205086, Michael Sangapore, eXp Realty. Smart MLS
- $359,9003 bd2 ba1.5k sqft85 Tanner Street, Manchester, CT 06042For SaleMLS ID #24196758, Lisa Fagan, Higgins Group West Hartford. Smart MLS
- $415,0004 bd2 ba2.2k sqft354 Vernon Street, Manchester, CT 06042For SaleMLS ID #24194090, Mike Rethis, Coldwell Banker Realty. Smart MLS
- $415,0003 bd3 ba1.5k sqft310 Hilliard Street, Manchester, CT 06042For SaleMLS ID #24192802, Stacyann Chambers-Ferguson, Better Homes and Gardens Real Estate Executive Real Estate. Smart MLS
- $365,0004 bd2 ba1.5k sqft143 Benton Street, Manchester, CT 06040For SaleMLS ID #24187850, Kristin Callahan, eXp Realty. Smart MLS
