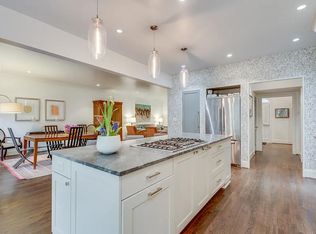
This is a rare opportunity to own a beautiful semi-detached home in the sought-after Paradiso community. Step inside and you'll be greeted by spacious living areas accented with detailed crown molding, chair rails, and carefully crafted casings and baseboards at every turn. Designed for both comfort and style, this two-level home features an open floor plan connecting the living, dining, and kitchen areas - all overlooking a stunning enclosed brick courtyard. The custom-built kitchen cabinetry seamlessly blends indoor and outdoor living, complemented by a walk-in pantry and abundant storage spaces. Enjoy your morning coffee or breakfast with the glass doors open to the charming brick-lined garden terrace. Guests will appreciate the generous private bedroom on the main level, complete with a full ensuite bath. Upstairs, the primary suite offers tray ceilings, dual walk-in closets, and a spa-inspired ensuite bathroom with plantation-shuttered windows that balance light and privacy. Two additional bedrooms and a flexible office space complete the upper level. One bedroom is large enough to be designed as a spacious den-like retreat with its own ensuite bath and cedar closet, while the third bedroom currently serves as a large home office. At the top of the stairs, there's even a bonus nook that makes a great second office or dressing area. 676 Clifton Road NE is an east-facing end unit ideally located just minutes from Emory University, the CDC, The Paideia School, Atlanta Montessori International School, Virginia-Highland, Krog Street Market, Pullman Yards, and Druid Hills Country Club.
Closed
$849,000
676 Clifton Rd NE, Atlanta, GA 30307
4beds
2,624sqft
Townhouse, Residential
Built in 1998
5,662 Square Feet Lot
$858,400 Zestimate®
$324/sqft
$4,478 Estimated rent
Home value
$858,400
$790,000 - $936,000
$4,478/mo
Zestimate® history
Owner options
List your home for rent
$4,478/mo
Rent Zestimate®
Find your next renter with Zillow Rental Manager. Plus, with online applications, you can quickly screen prospective tenants – for free.
$4,478/mo
Rent Zestimate®
Refinance and save
$5,762/mo
Est. payment
Refinancing to a lower rate could help reduce your monthly payments and save thousands over the life of the loan.
$5,762/mo
Est. payment
Explore your selling options
Work with a Zillow partner agent
Leverage their expertise and Zillow's premium Showcase listings to get your home seen by more buyers.
Get startedList with your own agent
Get your home in front of millions of buyers by listing it on Zillow.
Learn how to do itSell it yourself
Take full control of how buyers see your home on Zillow by listing For Sale by Owner (FSBO).
List your homeWhat's special
Flexible office spaceOpen floor planEast-facing end unitWalk-in pantryStunning enclosed brick courtyardPlantation-shuttered windowsCharming brick-lined garden terrace
Zillow last checked:
Listing updated:
Listed by:
Jen Falk,
Keller Williams Realty Intown ATL 404-541-3500
Bought with:
Jen Falk, 369522
Keller Williams Realty Intown ATL
Source: FMLS GA,MLS#: 7673403
Facts & features
Interior
Bedrooms & bathrooms
- Bedrooms: 4
- Bathrooms: 3
- Full bathrooms: 3
- Main level bathrooms: 1
- Main level bedrooms: 1
Rooms
- Room types: Office
Bedroom
- Description: Secondary with ensuite currently used as den
- Level: Upper
- Dimensions: See floorplan
Bedroom
- Description: Secondary currently used as office
- Level: Upper
- Dimensions: See floorplan
Bedroom
- Description: Guest bedroom with ensuite full bath
- Level: Main
- Dimensions: See floorplan
Bedroom
- Description: Primary with ensuite
- Level: Upper
- Dimensions: See floorplan
Heating
- Central, Electric, Zoned
Cooling
- Ceiling Fan(s), Central Air, Electric, Zoned
Appliances
- Included: Dishwasher, Disposal, Dryer, Gas Range, Microwave, Refrigerator, Self Cleaning Oven, Washer
- Laundry: Upper Level
Features
- Coffered Ceiling(s), Crown Molding, Entrance Foyer 2 Story, High Ceilings 9 ft Main, High Ceilings 9 ft Upper, High Speed Internet, His and Hers Closets, Recessed Lighting, Tray Ceiling(s), Walk-In Closet(s)
- Flooring: Carpet, Hardwood
- Windows: Double Pane Windows, Insulated Windows, Plantation Shutters
- Basement: Crawl Space
- Attic: Pull Down Stairs
- Has fireplace: Yes
- Fireplace features: Gas Starter, Living Room
- Common walls with other units/homes: End Unit
Interior area
- Total structure area: 2,624
- Total interior livable area: 2,624 sqft
- Finished area above ground: 2,624
- Finished area below ground: 0
Property
Parking
- Total spaces: 2
- Parking features: Garage, Garage Door Opener, Garage Faces Rear, Kitchen Level, Level Driveway
- Garage spaces: 2
- Has uncovered spaces: Yes
Accessibility
- Accessibility features: Grip-Accessible Features
Features
- Levels: Two
- Stories: 2
- Exterior features: Courtyard, Private Yard
- Pool features: None
- Has spa: Yes
- Spa features: Bath, None
- Fencing: Back Yard,Brick,Privacy,Wrought Iron
- Has view: Yes
- View description: Other
- Waterfront features: None
- Body of water: None
Lot
- Size: 5,662 Square Feet
- Features: Front Yard, Landscaped, Level, Private
Details
- Additional structures: None
- Parcel number: 15 242 04 016
- Other equipment: None
- Horse amenities: None
Construction
Type & style
- Home type: Townhouse
- Architectural style: European,Townhouse
- Property subtype: Townhouse, Residential
- Attached to another structure: Yes
Materials
- Brick, Brick 3 Sides
- Foundation: See Remarks
- Roof: Composition
Condition
- Resale
- New construction: No
- Year built: 1998
Utilities & green energy
- Electric: 110 Volts, 220 Volts
- Sewer: Public Sewer
- Water: Public
- Utilities for property: Cable Available, Electricity Available, Natural Gas Available, Sewer Available, Underground Utilities, Water Available
Green energy
- Energy efficient items: None
- Energy generation: None
- Water conservation: Low-Flow Fixtures
Community & HOA
Community
- Features: Country Club, Dog Park, Fitness Center, Homeowners Assoc, Near Beltline, Near Schools, Near Shopping, Near Trails/Greenway, Park, Pickleball, Restaurant, Street Lights
- Security: Carbon Monoxide Detector(s), Secured Garage/Parking, Security Lights, Security System Leased, Smoke Detector(s)
- Subdivision: Paradiso
HOA
- Has HOA: Yes
- Services included: Maintenance Grounds
- HOA fee: $310 monthly
- HOA phone: 770-000-0000
Location
- Region: Atlanta
Financial & listing details
- Price per square foot: $324/sqft
- Tax assessed value: $810,000
- Annual tax amount: $13,866
- Date on market: 10/29/2025
- Cumulative days on market: 6 days
- Listing terms: Cash,Conventional
- Ownership: Fee Simple
- Electric utility on property: Yes
- Road surface type: Asphalt
Price history
| Date | Event | Price |
|---|---|---|
| 1/2/2026 | Sold | $849,000-0.1%$324/sqft |
Source:  FMLS GA #7673403 Report a problem FMLS GA #7673403 Report a problem | ||
| 11/18/2025 | Pending sale | $850,000$324/sqft |
Source:  GAMLS #10633694 Report a problem GAMLS #10633694 Report a problem | ||
| 10/29/2025 | Listed for sale | $850,000+75.3%$324/sqft |
Source: GAMLS #10633694 Report a problem | ||
| 12/13/2002 | Sold | $485,000$185/sqft |
Source: Public Record Report a problem | ||
Public tax history
| Year | Property taxes | Tax assessment |
|---|---|---|
| 2025 | -- | $324,000 |
| 2024 | $9,141 +21.5% | $324,000 +11.4% |
| 2023 | $7,524 -1.3% | $290,800 +5.3% |
| 2022 | $7,626 | $276,120 +8.7% |
| 2021 | -- | $254,120 |
| 2020 | $7,144 +5% | $254,120 -11% |
| 2019 | $6,804 -25.2% | $285,680 |
| 2018 | $9,095 +44% | $285,680 +34.8% |
| 2017 | $6,315 +511.5% | $211,960 -3.3% |
| 2016 | $1,033 | $219,120 |
| 2014 | $1,033 | $219,120 +24.9% |
| 2013 | -- | $175,480 |
| 2012 | -- | $175,480 -28.9% |
| 2011 | -- | $246,680 +11.8% |
| 2010 | $902 | $220,720 |
| 2009 | $902 +10.1% | $220,720 |
| 2008 | $819 -13.7% | $220,720 |
| 2007 | $949 | $220,720 +11.1% |
| 2006 | $949 +2.4% | $198,680 |
| 2005 | $928 +26.1% | $198,680 |
| 2004 | $735 -64.9% | $198,680 |
| 2003 | $2,092 +414.3% | $198,680 |
| 2002 | $407 +109.4% | $198,680 +11.4% |
| 2001 | $194 | $178,400 |
Find assessor info on the county website
Neighborhood: Druid Hills
Nearby homes
- $1,059,8004 bd3 ba2.9k sqft672 Clifton Rd NE, Atlanta, GA 30307Off Market
- $777,4004 bd3 ba2.7k sqft684 Clifton Rd NE #684, Atlanta, GA 30307Off Market
- $907,6004 bd3 ba2.7k sqft684 Clifton Rd NE, Atlanta, GA 30307Off Market
- $921,6004 bd4 ba2.6k sqft674 S Ponce Ct NE, Atlanta, GA 30307Off Market
- $1,056,8004 bd3 ba2.9k sqft688 Clifton Rd NE, Atlanta, GA 30307Off Market
- $225,0001 bd1 ba825 sqft75 Ponce De Leon Ave NE #1003, Atlanta, GA 30308Sold
- $938,4003 bd3 ba2.7k sqft668 Clifton Rd NE, Atlanta, GA 30307Off Market
- $891,1003 bd5 ba2.4k sqft680 S Ponce Ct NE, Atlanta, GA 30307Off Market
Nearby schools
GreatSchools rating
- 9/10Springdale Park Elementary SchoolGrades: PK-5Distance: 0.9 mi
- 9/10David T Howard Middle SchoolGrades: 6-8Distance: 2.3 mi
- 9/10Midtown High SchoolGrades: 9-12Distance: 2.3 mi
Schools provided by the listing agent
- Elementary: Springdale Park
- Middle: David T Howard
- High: Midtown
Source: FMLS GA. This data may not be complete. We recommend contacting the local school district to confirm school assignments for this home.
Get a cash offer in 3 minutes
Find out how much your home could sell for in as little as 3 minutes with a no-obligation cash offer.
Estimated market value
$858,400
Get a cash offer in 3 minutes
Find out how much your home could sell for in as little as 3 minutes with a no-obligation cash offer.
Estimated market value
$858,400
- Georgia
- Dekalb County
- Atlanta
- 30307
- Druid Hills
- 676 Clifton Rd NE
