Skip main navigation
Closed
  • $815,500

    676 Deer Crest Overlook, Blue Ridge, GA 30513

    3beds
    2,900sqft
    Single Family Residence, Residential, Cabin
    Built in 2006
    2.34 Acres Lot
    $816,100 Zestimate®
    $281/sqft
    $3,286 Estimated rent

    Home value

    $816,100

    Estimated sales range

    Not available

    $3,286/mo

    Zestimate® history
    Loading
    Loading...

    Owner options

    List your home for rent

    $3,286/mo

    Rent Zestimate®

    Find your next renter with Zillow Rental Manager. Plus, with online applications, you can quickly screen prospective tenants – for free.

    Learn more

    $3,286/mo

    Rent Zestimate®

    Refinance and save

    $4,910/mo

    Est. payment

    Refinancing to a lower rate could help reduce your monthly payments and save thousands over the life of the loan.

    See today's rates

    $4,910/mo

    Est. payment

    Explore your selling options

    Work with a Zillow partner agent

    Leverage their expertise and Zillow's premium Showcase listings to get your home seen by more buyers.

    Get started

    List with your own agent

    Get your home in front of millions of buyers by listing it on Zillow.

    Learn how to do it

    Sell it yourself

    Take full control of how buyers see your home on Zillow by listing For Sale by Owner (FSBO).

    List your home

    What's special

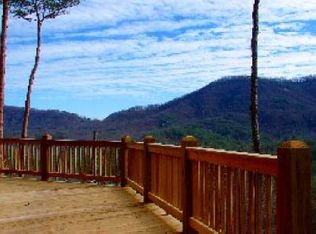
    Experience mountain living at its finest in this log-sided retreat featuring dramatic fixed-gable glass windows, extended dining room, and covered parking. Just four miles from downtown Blue Ridge, this home offers all-paved access and breathtaking, long-range mountain views. Inside, you’ll find a warm all-wood interior with two wood-burning fireplaces—one in the great room and another on the screened party porch. The spacious kitchen is designed for entertaining with a center island, granite countertops, and newer stainless appliances including a convection oven. A second master suite and laundry are conveniently located on the main level. Bathrooms have been upgraded with double vanities and three full tile showers featuring frameless glass enclosures. An open loft with closet provides the for a fourth sleeping area. The primary suite includes its own screened porch, a jetted tub, and walk-in closet. The finished terrace level offers a stunning wet bar with copper sink, full-size refrigerator, and counter bar, plus a full screened porch with hot tub. Modern furnishings are included in the sale, ensuring a turnkey experience. Outdoors, the expansive lot guarantees privacy. Landscaping designed by a master gardener features stone staircases, retaining walls, pathways, bridges, and benches crafted from natural stone, boulders, and timbers. Self-sustaining xeriscaping provides color through every season, highlighted by a koi pond. Additional features include mature blueberry bushes and a detached 8' x 10' garden/tool shed.

    Zillow last checked:

    Listing updated:

    Listing Provided by:

    Elspeth Brotherton,

    HomeSmart 404-876-4901

    Bought with:

    NON-MLS NMLS

    Non FMLS Member

    Source: FMLS GA,MLS#: 7656275MLS Logo

    Facts & features

    Interior

    Bedrooms & bathrooms
    • Bedrooms: 3
    • Bathrooms: 3
    • Full bathrooms: 3
    • Main level bathrooms: 1
    • Main level bedrooms: 1
    Primary bedroom
    • Features: Master on Main
    • Level: Master on Main
    Bedroom
    • Features: Master on Main
    Primary bathroom
    • Features: Double Vanity, Separate Tub/Shower, Soaking Tub
    Dining room
    • Features: Open Concept
    Kitchen
    • Features: Breakfast Bar, Eat-in Kitchen, Kitchen Island, Second Kitchen, Stone Counters, View to Family Room
    Heating
    • Central
    Cooling
    • Ceiling Fan(s), Central Air
    Appliances
    • Included: Dishwasher, Disposal, Dryer, Electric Cooktop, Electric Oven, Electric Range, Microwave, Range Hood, Refrigerator, Self Cleaning Oven, Washer
    • Laundry: Main Level
    Features
    • Beamed Ceilings, Double Vanity, High Ceilings 9 ft Upper, High Ceilings 10 ft Main, Vaulted Ceiling(s), Walk-In Closet(s), Wet Bar
    • Flooring: Hardwood
    • Windows: Window Treatments
    • Basement: Exterior Entry,Finished,Finished Bath,Interior Entry,Walk-Out Access
    • Number of fireplaces: 2
    • Fireplace features: Brick, Gas Log, Great Room, Outside
    • Common walls with other units/homes: No Common Walls
    Interior area
    • Total structure area: 2,900
    • Total interior livable area: 2,900 sqft

    Property

    Parking
    • Total spaces: 3
    • Parking features: Carport, Covered, Kitchen Level, Parking Pad
    • Carport spaces: 1
    • Has uncovered spaces: Yes
    Accessibility
    • Accessibility features: None
    Features
    • Levels: Three Or More
    • Patio & porch: Covered, Rear Porch
    • Exterior features: Balcony, Lighting, Private Yard, Rain Gutters, No Dock
    • Pool features: None
    • Spa features: None
    • Fencing: None
    • Has view: Yes
    • View description: Mountain(s)
    • Waterfront features: None
    • Body of water: None
    Lot
    • Size: 2.34 Acres
    • Features: Back Yard, Landscaped, Mountain Frontage, Sloped, Wooded
    Details
    • Additional structures: Shed(s)
    • Parcel number: 0043 0436A
    • Other equipment: None
    • Horse amenities: None

    Construction

    Type & style
    • Home type: SingleFamily
    • Architectural style: Cabin
    • Property subtype: Single Family Residence, Residential, Cabin
    Materials
    • Log, Wood Siding
    • Foundation: Slab
    • Roof: Shingle
    Condition
    • Resale
    • New construction: No
    • Year built: 2006

    Utilities & green energy

    • Electric: 220 Volts in Laundry
    • Sewer: Septic Tank
    • Water: Well
    • Utilities for property: Cable Available, Electricity Available, Natural Gas Available, Phone Available, Sewer Available, Underground Utilities, Water Available
    Green energy
    • Energy efficient items: Appliances
    • Energy generation: None

    Community & neighborhood

    Security
    • Security features: Fire Alarm, Security Lights
    Community
    • Community features: None
    Location
    • Region: Blue Ridge
    • Subdivision: None

    HOA & financial

    HOA
    • Has HOA: Yes
    • HOA fee: $300 annually

    Other

    Other facts
    • Road surface type: Paved

    Price history

    DateEventPrice
    6/17/2026Sold$815,500-8.3%$281/sqft
    Source: FMLS GA #7656275 Report a problem
    11/3/2025Price change$889,000-1.1%$307/sqft
    Source: FMLS GA #7656275 Report a problem
    9/27/2025Listed for sale$899,000-6.3%$310/sqft
    Source: FMLS GA #7656275 Report a problem
    5/22/2024Listing removed$959,000$331/sqft
    Source: NGBOR #330125 Report a problem
    4/9/2024Price change$959,000-4%$331/sqft
    Source: NGBOR #330125 Report a problem
    3/22/2024Price change$999,000-4.8%$344/sqft
    Source: NGBOR #330125 Report a problem
    11/27/2023Listed for sale$1,049,000+39.3%$362/sqft
    Source: NGBOR #330125 Report a problem
    6/30/2021Sold$753,000-4.7%$260/sqft
    Source: NGBOR #306866 Report a problem
    6/10/2021Contingent$789,900$272/sqft
    Source: NGBOR #306866 Report a problem
    5/27/2021Listed for sale$789,900$272/sqft
    Source: NGBOR #306866 Report a problem
    5/17/2021Contingent$789,900$272/sqft
    Source: NGBOR #306866 Report a problem
    5/12/2021Listed for sale$789,900+351.4%$272/sqft
    Source: NGBOR #306866 Report a problem
    5/25/2006Sold$175,000$60/sqft
    Source: Public Record Report a problem

    Public tax history

    YearProperty taxesTax assessment
    2025$2,515 -1%$277,250
    2024$2,541 +9.5%$277,250 +21.9%
    2023$2,320 -1%$227,506 -1%
    2022$2,343 +39.3%$229,819 +91.6%
    2021$1,681 -1.6%$119,921
    2020$1,709 -1.9%$119,921
    2019$1,743 -5.7%$119,921
    2018$1,848 $119,921 -0.8%
    2017$1,848 +2.1%$120,885 +13.5%
    2016$1,809 $106,515 -9%
    2015$1,809 -12.9%$117,041 -7.9%
    2014$2,077 -7.7%$127,044 +20.5%
    2013$2,251 $105,449

    Find assessor info on the county website

    Neighborhood: 30513

    Nearby schools

    GreatSchools rating
    Schools provided by the listing agent
    • Elementary: Blue Ridge - Fannin

    Source: FMLS GA. This data may not be complete. We recommend contacting the local school district to confirm school assignments for this home.

    Get pre-qualified for a loan
    At Zillow Home Loans, we can pre-qualify you in as little as 5 minutes with no impact to your credit score.

    An equal housing lender. NMLS #10287.

    Sell for more on Zillow
    Get a Zillow Showcase℠ listing at no additional cost and you could sell for .
    $816,100
    2% more
    +$16,322
    With Zillow Showcase(estimated)
    $832,422