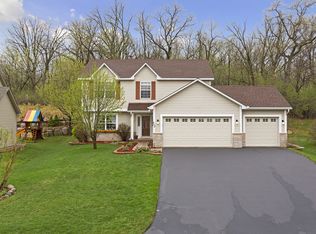
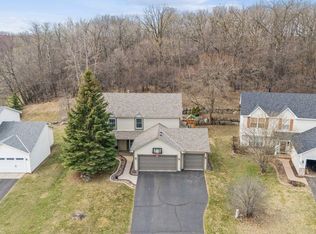
Fantastic Woodbury opportunity! This one-owner home offers great space, four sizable bedrooms all on the upper level, and an expansive basement ready for you to finish. The main level offers both a family room and a living room, as well as formal and informal dining spaces plus a breakfast bar. The three plus season porch and expansive deck offer great opportunities for outdoor living. When building, the sellers extended the back of the house to create larger rooms both on the main and upper levels yielding better flow and livability—especially noticeable in the kitchen and family room areas, as well as the bedrooms. Unbeatable location with very easy freeway access; close to shopping, services, and entertainment. Nestled among the trees in an established neighborhood, you’ll love the spaces both indoors and out. New carpet, new kitchen floor, and freshly painted throughout--this house is ready for your personal touches to make it your home!
Closed
Zillow last checked:
Listing updated:
Bought with:
Kerby & Cristina Real Estate Experts
RE/MAX Results
Luke Gribenko
Source: NorthstarMLS as distributed by MLS GRID,MLS#: 7083810
Price history
| Date | Event | Price |
|---|---|---|
| 7/30/2026 | Sold | $505,000-1%$199/sqft |
Source:  NorthstarMLS as distributed by MLS GRID #7083810 Report a problem NorthstarMLS as distributed by MLS GRID #7083810 Report a problem | ||
| 7/7/2026 | Pending sale | $509,900$201/sqft |
Source: NorthstarMLS as distributed by MLS GRID #7083810 Report a problem | ||
| 6/24/2026 | Price change | $509,900-1.9%$201/sqft |
Source: NorthstarMLS as distributed by MLS GRID #7083810 Report a problem | ||
| 6/11/2026 | Listed for sale | $520,000+134.4%$205/sqft |
Source: NorthstarMLS as distributed by MLS GRID #7083810 Report a problem | ||
| 12/10/1999 | Sold | $221,844$87/sqft |
Source: Public Record Report a problem | ||
Get a cash offer in 3 minutes
Find out how much your home could sell for in as little as 3 minutes with a no-obligation cash offer.
Estimated market value
$505,000
