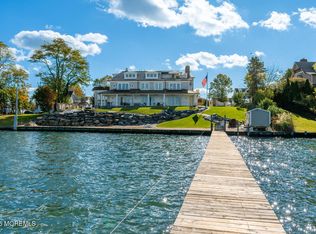
Experience waterfront elegance and sophisticated coastal living along 130 feet of frontage on the Shrewsbury River. Expansive river views, exceptional craftsmanship, and seamless indoor-outdoor living define this distinctive residence. Multiple decks offer breathtaking settings for spectacular sunrises and sunsets, while a private dock with water, electric and a boat lift provide direct river access and effortless docking. Sun-filled interiors showcase engineered Siberian white oak floors, custom mahogany coffered ceilings, and an interior glass staircase with glass and railings imported from Italy. A dramatic floor-to-ceiling stone fireplace anchors the great room, complemented by built-in bookshelves and sweeping river views, creating a warm and inviting architectural focal point. The first-floor primary suite offers a private retreat, complete with a sitting room. A strategically positioned elevator, featuring a glass wall on one side, provides effortless access between levels while enhancing the home's open, light-filled aesthetic. Designed for both everyday living and entertaining, the gourmet kitchen flows seamlessly to an inviting cabana room and expansive decks, creating an exceptional setting for alfresco dining, morning coffee and riverside gatherings. The home features a dedicated theater room, space for a gym, a bonus room, and a deck with hot tub and gas grill. A two-car garage and abundant storage add practical convenience, while a generator provides additional peace of mind. Impeccable finishes, millwork and carefully considered architectural details create an atmosphere that is both refined and inviting. Enjoy coastal living just minutes from Red Bank's vibrant downtown, the Historic Fort Monmouth re-development with trending new premier retail and dining options. Convenient to NJ Transit and high-speed ferry access via the Sea Streak to NYC, and some of New Jersey's most beautiful beaches.
For sale
$5,799,000
676 Little Silver Point Road, Little Silver, NJ 07739
4beds
5,896sqft
Single Family Residence
Built in 2015
0.49 Acres Lot
$-- Zestimate®
$984/sqft
$-- HOA
What's special
- 38 days
- 2,033
- 82
Zillow last checked:
Listing updated:
Listed by:
Suzanne Veninata 646-279-2373,
Douglas Elliman of NJ LLC
Source: MoreMLS,MLS#: 22629729
Facts & features
Interior
Bedrooms & bathrooms
- Bedrooms: 4
- Bathrooms: 5
- Full bathrooms: 4
- 1/2 bathrooms: 1
Heating
- Radiant, Forced Air, 3+ Zoned Heat
Cooling
- Central Air, 3+ Zoned AC
Features
- Ceilings - 9Ft+ 1st Flr, Ceilings - 9Ft+ 2nd Flr, Dec Molding, Elevator, Wet Bar, Recessed Lighting
- Flooring: Tile, Wood
- Basement: None
- Attic: Attic
- Number of fireplaces: 1
Interior area
- Total structure area: 5,896
- Total interior livable area: 5,896 sqft
Property
Parking
- Total spaces: 2
- Parking features: Paved, Driveway
- Attached garage spaces: 2
- Has uncovered spaces: Yes
Features
- Stories: 2
- Exterior features: Balcony, Dock, Water/Elect @ Dock, Lighting
- Has spa: Yes
- Spa features: Outdoor Hot Tub
- Has view: Yes
- View description: River
- Has water view: Yes
- Water view: River
- Waterfront features: Riparian Rights, Boat Lift, River Front
Lot
- Size: 0.49 Acres
- Dimensions: 100 x 215
- Features: Oversized
Details
- Parcel number: 2500064000000011
- Zoning description: Residential, Single Family, Neighborhood
Construction
Type & style
- Home type: SingleFamily
- Architectural style: Custom
- Property subtype: Single Family Residence
Materials
- Cedar
- Roof: Slate
Condition
- New construction: No
- Year built: 2015
Utilities & green energy
- Sewer: Public Sewer
Community & HOA
Community
- Security: Security System
- Subdivision: None
HOA
- Has HOA: No
Location
- Region: Little Silver
Financial & listing details
- Price per square foot: $984/sqft
- Tax assessed value: $4,300,400
- Annual tax amount: $53,981
- Date on market: 9/25/2026
- Inclusions: Outdoor Lighting, Hot Tub, Washer, Wall Oven, Window Treatments, Blinds/Shades, Dishwasher, Dryer, Double Oven, Microwave, Security System, Stove, Stove Hood, Refrigerator, Awnings, Freezer, Gas Grill, Generator
- Exclusions: Personal property, first floor powder room light, pendent over the circular table in billiard room
Estimated market value
Not available
Estimated sales range
Not available
Not available
Price history
| Date | Event | Price |
|---|---|---|
| 9/25/2026 | Listed for sale | $5,799,000$984/sqft |
Source:  MoreMLS #22629729 Report a problem | ||
Public tax history
| Year | Property taxes | Tax assessment |
|---|---|---|
| 2025 | $63,410 +27.5% | $3,756,500 +27.5% |
| 2024 | $49,730 +5% | $2,946,100 +11.9% |
| 2023 | $47,376 +6.8% | $2,632,000 +7.9% |
| 2022 | $44,375 -0.1% | $2,438,200 +8.4% |
| 2021 | $44,401 +0.7% | $2,249,300 +1.5% |
| 2020 | $44,079 +26.1% | $2,215,000 |
| 2019 | $34,943 | $2,215,000 -4.4% |
| 2018 | $34,943 -20.9% | $2,317,200 +2.4% |
| 2017 | $44,200 +0.3% | $2,261,900 +1.5% |
| 2016 | $44,073 +116.8% | $2,227,800 +145% |
| 2015 | $20,326 -40.2% | $909,400 -38.5% |
| 2012 | $33,979 +1.8% | $1,478,000 |
| 2011 | $33,388 +1.8% | $1,478,000 |
| 2010 | $32,797 +3.4% | $1,478,000 |
| 2009 | $31,703 | $1,478,000 +7.5% |
| 2008 | -- | $1,374,600 |
| 2007 | -- | $1,374,600 |
| 2006 | -- | $1,374,600 +2.3% |
| 2005 | -- | $1,343,900 -5.3% |
| 2003 | -- | $1,418,900 +133.5% |
| 2002 | -- | $607,600 |
| 2001 | -- | $607,600 |
Find assessor info on the county website
Monthly payment
Est. payment
Payment breakdown
Explore the cost of this home by adjusting the details. Changes won't be saved.Climate risks
Neighborhood: 07739
Nearby schools
Schools provided by the listing agent
- Elementary: Point Road
- Middle: Markham Place
- High: Red Bank Reg
Source: MoreMLS. This data may not be complete. We recommend contacting the local school district to confirm school assignments for this home.
- $4,434,1006 bd6 ba5.9k sqft670 Little Silver Point Rd, Little Silver, NJ 07739Off Market
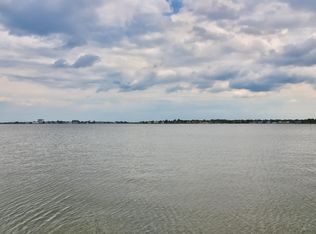
- $2,201,5004 bd4 ba-- sqft680 Little Silver Point Rd, Little Silver, NJ 07739Sold

- $3,353,6004 bd4 ba4.1k sqft682 Little Silver Point Rd, Little Silver, NJ 07739Off Market

- $3,060,7004 bd4 ba4.2k sqft675 Little Silver Point Rd, Little Silver, NJ 07739Off Market
Similar homes
- $6,199,0005 bd6 ba6.7k sqft7 Harbor Drive, Rumson, NJ 07760For Sale
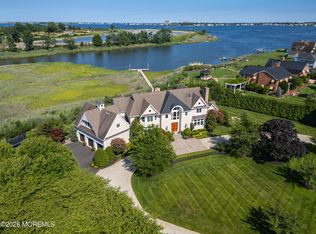
 MLS ID #22623248, Dorothy A Whitehouse, Sourlis Intl Realty Corp. MoreMLS
- $6,250,0006 bd7 ba7.3k sqft13 Rivers Edge Drive, Rumson, NJ 07760For Sale
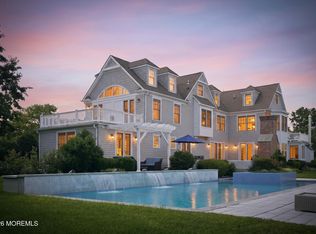 MLS ID #22624176, Taylor C Lucyk, The Agency One Rock - Paramus. MoreMLS
- $2,999,9005 bd4 ba5k sqft212 Willow Drive, Little Silver, NJ 07739For Sale
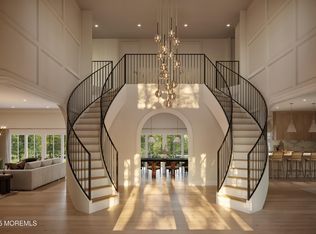 MLS ID #22534425, Justin Nathanson, Keller Williams Realty Central Monmouth. MoreMLS
- $5,300,0007 bd8 ba6.1k sqft1 Second Street, Rumson, NJ 07760For Sale
 MLS ID #22629144, Mario Venancio, Berkshire Hathaway HomeServices Fox & Roach - Rumson. MoreMLS
- $6,300,0007 bd6 ba6.2k sqft458 Navesink River Road, Red Bank, NJ 07701For SaleMLS ID #22629665, Kelly Zaccaro, Heritage House Sotheby's International Realty. MoreMLS
- $3,100,0005 bd6 ba5.1k sqft33 Markham Place, Little Silver, NJ 07739New ConstructionMLS ID #22632742, Scott T Gilbert, O'Brien Realty, LLC. MoreMLS
- $5,395,0005 bd6 ba6.8k sqft8 Black Point Horseshoe Street, Rumson, NJ 07760For SaleMLS ID #22619199, Suzanne Veninata, Douglas Elliman of NJ LLC. MoreMLS
- $5,900,0007 bd7 ba6k sqft8 Tennis Court Lane, Rumson, NJ 07760New ConstructionMLS ID #22630351, Edwin Oels, O'Brien Realty, LLC. MoreMLS
- $3,299,9994 bd3 ba4.1k sqft52 Shrewsbury Drive, Rumson, NJ 07760For SaleMLS ID #22633435, Scott T Gilbert, O'Brien Realty, LLC. MoreMLS
- $5,999,9107 bd9 ba7.3k sqft12 Raintree Ct, Holmdel, NJ 07733For Sale
 MLS ID #NJMM2004830, David Ten Hoeve, Prive Haus LLC. Bright MLS
- $4,999,9997 bd9 ba6.3k sqft889 Red Oaks Drive, Long Branch, NJ 07740New ConstructionMLS ID #22629775, Adele Cohen, Adele Cohen Real Estate LLc. MoreMLS
- $4,300,0006 bd7 ba4.9k sqft24 Circle Drive, Rumson, NJ 07760For SaleMLS ID #22629902, Jacalyn Grieco, Compass New Jersey LLC. MoreMLS
- $3,975,0005 bd6 ba5.3k sqft33 Highland Avenue, Monmouth Beach, NJ 07750For SaleMLS ID #22623909, Betsy Nilson Martinelly, Brokers 3 Realtors. MoreMLS
- $4,200,0006 bd5 ba4.9k sqft16 Meadow Avenue, Monmouth Beach, NJ 07750For SaleMLS ID #22624904, Deborah L James, Serhant New Jersey LLC. MoreMLS
- $3,250,0005 bd6 ba4.6k sqft19 Johnson Street, Monmouth Beach, NJ 07750For SaleMLS ID #22632192, Lindsay Minerva, Compass New Jersey LLC. MoreMLS
- $5,499,0005 bd4 ba3.2k sqft18 Lady Bess Drive, Deal, NJ 07723For SaleMLS ID #22602149, Adele Cohen, Irwin Leventer Real Estate Inc. MoreMLS
- $3,999,9994 bd4 ba4.4k sqft744 Ocean Avenue, Sea Bright, NJ 07760For SaleMLS ID #22632692, Kerrin O'Brien, O'Brien Realty, LLC. MoreMLS
- $4,995,0007 bd7 ba6.1k sqft4 Ash Street, Eatontown, NJ 07724New ConstructionMLS ID #22625018, Shani Marcus, Avenue Realty NJ. MoreMLS
- $4,499,0004 bd4 ba4k sqft500 Corlies Avenue, Allenhurst, NJ 07711For SaleMLS ID #22631512, Catherine Ades, Cathy Ades Real Estate LLC. MoreMLS
