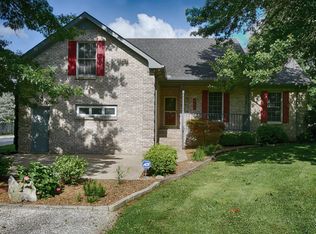
RARE FIND: Welcome to your dream country escape with city convenience! This stunning, all-brick home sits on 2.11 acres of breathtaking, endlessly manicured land just outside the city limits. Offering the perfect blend of country views and commuter ease. This property truly checks every single box. Living Spaces: Features a cozy den plus a formal living room that easily doubles as an elegant formal dining room. Open-Concept Kitchen: Bright and functional eat-in kitchen/dining area w/ convenient pull-out drawers. 2 Beds / 2 Baths: Comfortable, well-appointed bedrooms designed for relaxation. Screened-In Patio: Step out and unwind while overlooking your own private, park-like backyard oasis. Extreme Garage & Storage Space - Detached 2-Car Garage: Deep workspace featuring a bonus rear room perfect for a man cave, office, recording studio or additional storage. Dedicated RV Garage: High-clearance storage to keep your motorhome protected from the elements. Equipment Barn: Located at the back of the property, complete with a storage loft—ideal for your boat, tractors, and tools.The Acreage & Grounds with Endless Landscaping: Gorgeous, professionally designed greenery that keeps going and going. Best of Both Worlds: Features a securely fenced-in area for pets, plus sprawling open acreage for gardening, entertaining, or playing. Tranquil Views: Bordered by peaceful farmland on one side, offering breathtaking sunsets. Prime Location - No City Taxes: Enjoy the freedom and savings of living just outside city limits. Portland and Gallatin Convenience: Only minutes away from local shopping, dining, and parks. Commuter Friendly: A short drive to I-65 makes your morning commute to Nashville, TN or Bowling Green, KY a absolute breeze. Opportunities like this are incredibly rare. Schedule your private tour today and step into your forever oasis!
Active
$429,000
676 Old Gallatin Rd, Portland, TN 37148
2beds
1,733sqft
Single Family Residence, Residential
Built in 1967
2.11 Acres Lot
$-- Zestimate®
$248/sqft
$-- HOA
What's special
All-brick homePrivate park-like backyard oasisBreathtaking sunsetsCozy denConvenient pull-out drawersScreened-in patioGorgeous professionally designed greenery
- 2 days
- 89
- 5
Likely to sell faster than
Zillow last checked:
Listing updated:
Listed by:
Kina Wald 615-516-8760,
Reliant Realty ERA Powered 615-859-7150
Source: RealTracs MLS as distributed by MLS GRID,MLS#: 3531665
Facts & features
Interior
Bedrooms & bathrooms
- Bedrooms: 2
- Bathrooms: 2
- Full bathrooms: 2
- Main level bedrooms: 2
Bedroom 1
- Features: Full Bath
- Level: Full Bath
- Area: 231 Square Feet
- Dimensions: 11x21
Bedroom 2
- Area: 121 Square Feet
- Dimensions: 11x11
Primary bathroom
- Features: Double Vanity
- Level: Double Vanity
Den
- Area: 345 Square Feet
- Dimensions: 15x23
Dining room
- Area: 88 Square Feet
- Dimensions: 11x8
Kitchen
- Area: 143 Square Feet
- Dimensions: 11x13
Living room
- Features: Formal
- Level: Formal
- Area: 160 Square Feet
- Dimensions: 16x10
Other
- Features: Utility Room
- Level: Utility Room
- Area: 120 Square Feet
- Dimensions: 6x20
Heating
- Central, Natural Gas
Cooling
- Central Air
Appliances
- Included: Electric Oven, Cooktop, Dishwasher, Microwave, Refrigerator
Features
- Bookcases, Ceiling Fan(s), Entrance Foyer, Extra Closets, Walk-In Closet(s)
- Flooring: Wood, Luxury Vinyl
- Basement: Crawl Space
Interior area
- Total structure area: 1,733
- Total interior livable area: 1,733 sqft
- Finished area above ground: 1,733
Property
Parking
- Total spaces: 5
- Parking features: Detached, Attached, Gravel
- Garage spaces: 3
- Carport spaces: 2
- Covered spaces: 5
Features
- Levels: One
- Stories: 1
- Patio & porch: Patio, Covered, Porch, Screened
- Fencing: Partial
Lot
- Size: 2.11 Acres
- Features: Level, Views
- Topography: Level,Views
Details
- Additional structures: Barn(s), Storage
- Parcel number: 039 07500 000
- Special conditions: Standard
Construction
Type & style
- Home type: SingleFamily
- Architectural style: Ranch
- Property subtype: Single Family Residence, Residential
Materials
- Brick
Condition
- New construction: No
- Year built: 1967
Utilities & green energy
- Sewer: Septic Tank
- Water: Public
- Utilities for property: Natural Gas Available, Water Available
Community & HOA
Community
- Subdivision: None
HOA
- Has HOA: No
Location
- Region: Portland
Financial & listing details
- Price per square foot: $248/sqft
- Tax assessed value: $368,500
- Annual tax amount: $1,309
- Date on market: 9/3/2026
Estimated market value
Not available
Estimated sales range
Not available
Not available
Price history
| Date | Event | Price |
|---|---|---|
| 9/3/2026 | Listed for sale | $429,000+4%$248/sqft |
Source: | ||
| 10/7/2024 | Sold | $412,333-4.1%$238/sqft |
Source: | ||
| 10/5/2024 | Pending sale | $430,000$248/sqft |
Source: | ||
| 9/14/2024 | Contingent | $430,000$248/sqft |
Source: | ||
| 9/10/2024 | Listed for sale | $430,000+126.3%$248/sqft |
Source: | ||
| 9/24/2015 | Sold | $190,000$110/sqft |
Source: Public Record Report a problem | ||
| 7/21/2015 | Sold | $190,000-5%$110/sqft |
Source: | ||
| 5/7/2015 | Pending sale | $199,900$115/sqft |
Source: Exit Realty Garden Gate Team #1620491 Report a problem | ||
| 5/7/2015 | Listed for sale | $199,900-9.1%$115/sqft |
Source: Exit Realty Garden Gate Team #1620491 Report a problem | ||
| 3/10/2015 | Listing removed | $219,900$127/sqft |
Source: RE/MAX Choice Properties #1569164 Report a problem | ||
| 1/27/2015 | Price change | $219,900-2.2%$127/sqft |
Source: RE/MAX Choice Properties #1569164 Report a problem | ||
| 8/22/2014 | Listed for sale | $224,900$130/sqft |
Source: RE/MAX Choice Properties #1569164 Report a problem | ||
Public tax history
| Year | Property taxes | Tax assessment |
|---|---|---|
| 2025 | $1,309 | $92,125 |
| 2024 | $1,309 -1% | $92,125 +56.9% |
| 2023 | $1,322 -0.5% | $58,700 -75% |
| 2022 | $1,328 +0% | $234,800 |
| 2021 | $1,328 | $234,800 |
| 2020 | $1,328 | $234,800 |
| 2019 | $1,328 +54.8% | $234,800 +71.1% |
| 2018 | $858 | $137,200 |
| 2017 | -- | -- |
| 2016 | -- | -- |
| 2015 | -- | -- |
| 2014 | -- | -- |
| 2011 | $1,173 +32.2% | $43,909 |
| 2010 | $887 | $43,909 |
| 2009 | $887 | $43,909 |
| 2008 | -- | $43,909 +21% |
| 2007 | $827 | $36,278 |
| 2006 | $827 -1.7% | $36,278 +11.7% |
| 2005 | $841 | $32,475 |
| 2004 | $841 | $32,475 |
| 2002 | $841 | $32,475 +29.3% |
| 2001 | -- | $25,109 -75% |
| 2000 | -- | $100,436 |
Find assessor info on the county website
Monthly payment
Est. payment
Payment breakdown
Explore the cost of this home by adjusting the details. Changes won't be saved.Climate risks
Neighborhood: 37148
Nearby schools
Schools provided by the listing agent
- Elementary: Clyde Riggs Elementary
- Middle: Portland East Middle School
- High: Portland High School
Source: RealTracs MLS as distributed by MLS GRID. This data may not be complete. We recommend contacting the local school district to confirm school assignments for this home.