Skip main navigation
For sale
  • Listed by: GUIDE Real Estate • Terri Winn • Contact: 805-610-0991
    $899,000

    676 Red Cloud Rd, Paso Robles, CA 93446

    3beds
    2,005sqft
    : 
    $5,785/mo
    Get pre-qualified
    Single Family Residence
    Built in 2010
    0.59 Acres Lot
    $880,800 Zestimate®
    $448/sqft
    $-- HOA

    What's special

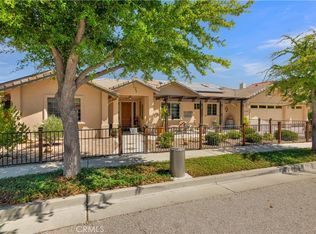
    Welcome to 676 Red Cloud, a beautifully maintained single-level custom home offering over 2,000 square feet of thoughtfully designed living space in one of Paso Robles' most coveted neighborhoods, just five minutes from downtown's restaurants, tasting rooms, and shopping. Warm 'hand-scraped' wood floors flow throughout the home, complementing the natural wood kitchen cabinetry and Gemstone solid surface countertops for a look that's both custom and inviting. A separate family room centers around a pellet stove framed in brick, creating a cozy gathering space, while three spacious bedrooms and a separate office provide room to live and work comfortably. The oversized three-car garage easily accommodates a long-bed truck, and a fully owned solar system, concrete tile roof, and raised foundation add lasting value and peace of mind. Outside, stately Italian cypress and redwood trees enhance the space, along with apple, peach, fig and mulberry varieties. A massive, majestic and one-of-a-kind oak tree enhances the backyard. Covered front and back porches invite you to relax and take in the setting, and a charming red garden shed for extra storage completes it. Situated on over half an acre with substantial road frontage, this property is ideally suited for an ADU with the potential for a separate entry and driveway for a second unit, offering flexibility and future opportunity in a truly exceptional location.
    8 days
    |
    1,119
    |
    60
    |

    Likely to sell faster than

    Zillow last checked:

    Listing updated:

    Listed by:

    Terri Winn DRE #01070194 805-610-0991,

    GUIDE Real Estate

    Source: CRMLS,MLS#: NS26124981MLS LogoOriginating MLS: California Regional MLS

      Facts & features

      Interior

      Bedrooms & bathrooms
      • Bedrooms: 3
      • Bathrooms: 3
      • Full bathrooms: 2
      • 1/2 bathrooms: 1
      • Main level bathrooms: 3
      • Main level bedrooms: 3
      Rooms
      • Room types: Bedroom, Office
      Bedroom
      • Features: All Bedrooms Down
      Bathroom
      • Features: Bathtub, Dual Sinks, Low Flow Plumbing Fixtures, Tub Shower
      Heating
      • Central
      Cooling
      • Central Air
      Appliances
      • Included: Dishwasher
      • Laundry: Laundry Room
      Features
      • High Ceilings, All Bedrooms Down
      • Windows: Double Pane Windows
      • Has fireplace: Yes
      • Fireplace features: Family Room, Pellet Stove
      • Common walls with other units/homes: No Common Walls
      Interior area
      • Total interior livable area: 2,005 sqft
      Video & virtual tour

      Property

      Parking
      • Total spaces: 3
      • Parking features: Garage Faces Front
      • Attached garage spaces: 3
      Features
      • Levels: One
      • Stories: 1
      • Entry location: Front
      • Patio & porch: Concrete
      • Pool features: None
      • Spa features: None
      • Has view: Yes
      • View description: Neighborhood, Peek-A-Boo
      Lot
      • Size: 0.59 Acres
      • Features: Front Yard, Landscaped
      Details
      • Parcel number: 009516036
      • Special conditions: Standard

      Construction

      Type & style
      • Home type: SingleFamily
      • Property subtype: Single Family Residence
      Materials
      • Foundation: Raised
      • Roof: Concrete
      Condition
      • Turnkey
      • New construction: No
      • Year built: 2010

      Utilities & green energy

      • Sewer: Public Sewer
      • Water: Public

      Community & HOA

      Community
      • Features: Curbs, Gutter(s)
      • Subdivision: Pr City Limits East(110)
      Location
      • Region: Paso Robles

      Financial & listing details

      • Price per square foot: $448/sqft
      • Tax assessed value: $824,811
      • Annual tax amount: $10,051
      • Date on market: 7/17/2026
      • Cumulative days on market: 8 days
      • Listing terms: Cash,Cash to New Loan
      • Road surface type: Paved

        Estimated market value

        $880,800

        $837,000 - $925,000

        $3,289/mo

        Price history

        Price history is unavailable.

        Public tax history

        YearProperty taxesTax assessment
        2025$10,051 +1.3%$824,811 +2%
        2024$9,927 +1.9%$808,639 +2%
        2023$9,744 +1.8%$792,784 +2%
        2022$9,570 +14.6%$777,240 +9.5%
        2021$8,352 +2.5%$709,818 +1%
        2020$8,149 +1.8%$702,541 +2%
        2019$8,008 +14.1%$688,767 +14.8%
        2018$7,019 +11.2%$600,000 +7.1%
        2017$6,309 +3.6%$560,000 +3.7%
        2016$6,092 $540,000 +8.9%
        2015$6,092 +7.5%$496,000
        2014$5,668 $496,000 +24%
        2012-- $400,000 +9.6%
        2011-- $365,000 +110.4%
        2010-- $173,500 -15.4%
        2009-- $205,000 -18%
        2008-- $250,000
        2007-- $250,000 -9.1%
        2006-- $275,000
        Find assessor info on the county website

        Monthly payment

        Est. payment

        Payment breakdown

        Explore the cost of this home by adjusting the details. Changes won't be saved.
        All calculations are estimates and provided by Zillow, Inc. for informational purposes only. Actual amounts may vary.
        HOA fees may include property taxes on listings classified as Co-Ops. Contact the listing agent and/or owner for fee details.
        Mortgage interest rates are dependent on a number of factors, including credit score, down payment, and repayment length. Interest rate data provided by Zillow Group Marketplace, Inc. as of 1/1/1970 from various mortgage lenders with which we have lead or other similar arrangements; the Estimated Payment is an average of those rates.
        See how much you could borrow to make a competitive offer.

        Climate risks

        Neighborhood: 93446

        Getting around

        36 / 100
        Car-Dependent

        Nearby schools

        GreatSchools rating

        A local agent can set up tours, give advice and negotiate with sellers.

        A local lender can help you make sure your offer is ready when you are.

        Browse local experts

        Similar homes

            • Local buyer's agents are ready to help